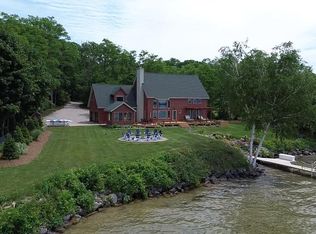
TORCH LAKE LIVING! With 186 ft. of private frontage, situated close to the waters edge. The turquoise blue water of Torch Lake will greet you each day from this 3 BD, 2.5 bath home with warm tones of cedar and the architectural angles of modern design. Tongue and grove cathedral wood ceilings and water facing windows to bring in natural light. Open floor plan, beautiful kitchen, main floor master, a natural stone fireplace and large deck to sit and enjoy the view. The loft sitting area will be the perfect place to curl up with a book. Additional amenities include 3 bedrooms 2.5 baths: vinyl plank floors and main floor laundry. The 2-car garage has a unfinished bonus room that is ready to add more space. Also included is a 28x24 2 car garage a cute garden shed and a 11x11 finished 3 season room to enjoy a warm summer night. This quality-built home is a short walk to the quaint town of Alden and is situated on the widest part of the lake with fabulous views.
Sold for $2,000,000
$2,000,000
11096 S East Torch Lake Dr, Alden, MI 49612
3beds
2,548sqft
Single Family Residence
Built in 1994
1.3 Acres Lot
$2,391,800 Zestimate®
$785/sqft
$3,127 Estimated rent
Home value
$2,391,800
$2.15M - $2.68M
$3,127/mo
Zestimate® history
Owner options
List your home for rent
$3,127/mo
Rent Zestimate®
Find your next renter with Zillow Rental Manager. Plus, with online applications, you can quickly screen prospective tenants – for free.
$3,127/mo
Rent Zestimate®
Refinance and save
$9,972/mo
Est. payment
Refinancing to a lower rate could help reduce your monthly payments and save thousands over the life of the loan.
$9,972/mo
Est. payment
Explore your selling options
Work with a Zillow partner agent
Leverage their expertise and Zillow's premium Showcase listings to get your home seen by more buyers.
Get startedList with your own agent
Get your home in front of millions of buyers by listing it on Zillow.
Learn how to do itSell it yourself
Take full control of how buyers see your home on Zillow by listing For Sale by Owner (FSBO).
List your homeWhat's special
Main floor masterBeautiful kitchenUnfinished bonus roomCute garden shedNatural stone fireplacePrivate frontageOpen floor plan
Zillow last checked:
Listing updated:
Listed by:
Pamela Stowe Cell:231-620-2767,
REO-TCRandolph-233022 231-946-4040
Bought with:
Gary Scheitler, 6502139515
Paradise Properties USA
Source: NGLRMLS,MLS#: 1913385
Facts & features
Interior
Bedrooms & bathrooms
- Bedrooms: 3
- Bathrooms: 3
- Full bathrooms: 1
- 3/4 bathrooms: 1
- 1/2 bathrooms: 1
- Main level bathrooms: 2
- Main level bedrooms: 1
Primary bedroom
- Level: Main
- Area: 239.86
- Dimensions: 14.06 x 17.06
Bedroom 2
- Level: Upper
- Area: 165
- Dimensions: 11 x 15
Bedroom 3
- Level: Upper
- Area: 131.38
- Dimensions: 13.06 x 10.06
Primary bathroom
- Features: Private
Dining room
- Level: Main
- Area: 204
- Dimensions: 17 x 12
Family room
- Level: Upper
- Area: 198
- Dimensions: 18 x 11
Kitchen
- Level: Main
- Area: 120
- Dimensions: 12 x 10
Living room
- Level: Main
- Area: 304
- Dimensions: 16 x 19
Heating
- Forced Air, Natural Gas, Fireplace(s)
Cooling
- Central Air
Appliances
- Included: Refrigerator, Oven/Range, Disposal, Dishwasher, Microwave, Water Softener Owned, Washer, Dryer, Electric Water Heater
- Laundry: Main Level
Features
- Cathedral Ceiling(s), Bookcases, Entrance Foyer, Walk-In Closet(s), Loft, Granite Counters, Central Vacuum, Ceiling Fan(s), Cable TV
- Flooring: Carpet, Wood
- Windows: Skylight(s)
- Basement: Crawl Space
- Has fireplace: Yes
Interior area
- Total structure area: 2,548
- Total interior livable area: 2,548 sqft
- Finished area above ground: 2,548
- Finished area below ground: 0
Property
Parking
- Total spaces: 2
- Parking features: Attached, Garage Door Opener, Gravel, Private
- Attached garage spaces: 2
Accessibility
- Accessibility features: None
Features
- Levels: Two
- Stories: 2
- Patio & porch: Deck, Multi-Level Decking
- Has spa: Yes
- Spa features: Bath
- Has view: Yes
- View description: Water
- Water view: Water
- Waterfront features: Inland Lake, All Sports, Sandy Bottom, Gradual Slope to Water, Sandy Shoreline
- Body of water: Torch Lake
- Frontage type: Waterfront
- Frontage length: 186
Lot
- Size: 1.3 Acres
- Dimensions: 186.450
- Features: Wooded-Hardwoods, Metes and Bounds
Details
- Additional structures: Shed(s), Other, Second Garage
- Parcel number: 050803300610
- Zoning description: Residential
Construction
Type & style
- Home type: SingleFamily
- Architectural style: Contemporary
- Property subtype: Single Family Residence
Materials
- Frame, Timber Frame, Wood Siding
- Roof: Asphalt
Condition
- New construction: No
- Year built: 1994
Utilities & green energy
- Sewer: Private Sewer, Pump Back
- Water: Private
Community & HOA
Community
- Features: None
- Security: Smoke Detector(s)
- Subdivision: N.A.
HOA
- Services included: None
Location
- Region: Alden
Financial & listing details
- Price per square foot: $785/sqft
- Tax assessed value: $2,023,600
- Annual tax amount: $27,341
- Price range: $2M - $2M
- Date on market: 7/14/2023
- Cumulative days on market: 108 days
- Listing agreement: Exclusive Right Sell
- Listing terms: Conventional,Cash
- Ownership type: Private Owner
- Road surface type: Asphalt
Price history
| Date | Event | Price |
|---|---|---|
| 10/30/2023 | Sold | $2,000,000-6.8%$785/sqft |
Source:  NGLRMLS #1913385 Report a problem NGLRMLS #1913385 Report a problem | ||
| 8/16/2023 | Pending sale | $2,145,000$842/sqft |
Source: NGLRMLS #1913385 Report a problem | ||
| 7/14/2023 | Listed for sale | $2,145,000+125.8%$842/sqft |
Source: NGLRMLS #1913385 Report a problem | ||
| 11/20/2011 | Listing removed | $950,000$373/sqft |
Source: Coldwell Banker Schmidt, Realtors #1728309 Report a problem | ||
| 7/2/2011 | Listed for sale | $950,000$373/sqft |
Source: Coldwell Banker Schmidt REALTORS #1728309 Report a problem | ||
Public tax history
| Year | Property taxes | Tax assessment |
|---|---|---|
| 2025 | $27,341 +79.8% | $1,011,800 +9.1% |
| 2024 | $15,203 +12.2% | $927,400 +27.2% |
| 2023 | $13,552 | $729,300 +30.1% |
| 2022 | -- | $560,400 +6.3% |
| 2021 | -- | $527,000 +1.7% |
| 2020 | -- | $518,000 +3.4% |
| 2017 | $12,089 | $501,000 +14.7% |
| 2016 | -- | $436,800 +3.4% |
| 2015 | -- | $422,600 +0.7% |
| 2014 | -- | $419,600 +3.8% |
| 2013 | -- | $404,300 +1.3% |
| 2011 | -- | $399,200 -6.2% |
| 2010 | -- | $425,400 |
Find assessor info on the county website
Neighborhood: 49612
Nearby homes
- $2,450,0004 bd4 ba2.5k sqft11096 SE Torch Lake Dr, Alden, MI 49612Sold
- $1,354,8006 bd3 ba2.7k sqft11098 S East Torch Lake Dr, Alden, MI 49612Off Market
- $832,600-- bd-- ba-- sqft10998 S East Torch Lake Dr, Alden, MI 49612Off Market
- $2,050,700-- bd-- ba-- sqft11068 S Lake St, Alden, MI 49612Off Market
- $1,704,5002 bd1 ba698 sqft11108 S East Torch Lake Dr, Alden, MI 49612Off Market
- $515,500-- bd-- ba-- sqft10992 S East Torch Lake Dr, Alden, MI 49612Off Market
- $1,844,000-- bd-- ba-- sqft10996 S Lake St, Alden, MI 49612Off Market
- $524,500-- bd-- ba-- sqft10988 S East Torch Lake Dr, Alden, MI 49612Off Market
Nearby schools
GreatSchools rating
- 8/10Mancelona Elementary SchoolGrades: PK-4Distance: 10.5 mi
- 7/10Mancelona Middle SchoolGrades: PK,5-8Distance: 10.7 mi
- 4/10Mancelona High SchoolGrades: 9-12Distance: 10.2 mi
Schools provided by the listing agent
- District: Mancelona Public Schools
Source: NGLRMLS. This data may not be complete. We recommend contacting the local school district to confirm school assignments for this home.
Sell for more on Zillow
Get a Zillow Showcase℠ listing at no additional cost and you could sell for .
$2,391,800
2% more
+$47,836
With Zillow Showcase(estimated)
$2,439,636
- Michigan
- Antrim County
- Alden
- 49612
- 11096 S East Torch Lake Dr
Nearby cities
Nearby zip codes
Other Alden Topics
