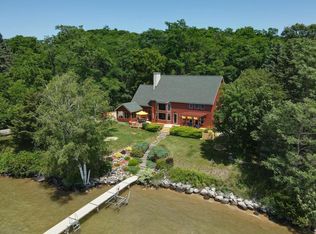
DRAMATIC TORCH LAKE SUNSETS will be yours to enjoy from your private 187 feet of sandy frontage in a premier setting. Discover a meticulously maintained home boasting over 2,540 square feet of comfortable living space designed with family in mind with 4 bedrooms, 3 ½ baths. The spacious living room was designed to take advantage of the sweeping views and features a stone fireplace for cozy evenings in front of the fire. The four-season sun room will be a favorite gathering place, imagine family game nights or relaxing with a good book after a day spent on the beach. Delightful kitchen with bar seating, farmhouse sink, stainless appliances, and quartz countertops. Large main floor primary suite where you will wake up to the sound of waves lapping the shoreline and a luxurious bath with jetted soaking tub. Modern clear railings in the loft style family room offer another place to enjoy the views of the turquoise blue water. Convenient main floor laundry room with direct access to the outside. Host a barbecue on the large deck and spend the evening around the built-in firepit. You will enjoy the privacy afforded this setting with a large yard, professional landscaping and mature trees. A 2-car attached garage plus an additional garage offers you plenty of storage for all of your toys. This is the perfect spot to enjoy year around recreational activities with fishing, boating, sailing, paddleboarding, kayaking, or swimming from your piece of paradise on the lake. Vibrant waterside communities are just a short drive away for dining, shopping, wineries, breweries, recreational trails, golf, and skiing. The allure of waterfront living is calling you and your family to start imagining life on Torch Lake.
Sold for $2,450,000
$2,450,000
11096 SE Torch Lake Dr, Alden, MI 49612
4beds
2,548sqft
Single Family Residence
Built in 1994
1.13 Acres Lot
$2,547,400 Zestimate®
$962/sqft
$3,482 Estimated rent
Home value
$2,547,400
Estimated sales range
Not available
$3,482/mo
Zestimate® history
Owner options
List your home for rent
$3,482/mo
Rent Zestimate®
Find your next renter with Zillow Rental Manager. Plus, with online applications, you can quickly screen prospective tenants – for free.
$3,482/mo
Rent Zestimate®
Refinance and save
$12,216/mo
Est. payment
Refinancing to a lower rate could help reduce your monthly payments and save thousands over the life of the loan.
$12,216/mo
Est. payment
Explore your selling options
Work with a Zillow partner agent
Leverage their expertise and Zillow's premium Showcase listings to get your home seen by more buyers.
Get startedList with your own agent
Get your home in front of millions of buyers by listing it on Zillow.
Learn how to do itSell it yourself
Take full control of how buyers see your home on Zillow by listing For Sale by Owner (FSBO).
List your homeWhat's special
Zillow last checked:
Listing updated:
Listed by:
Donald Fedrigon Cell:231-264-5400,
REMAX Of Elk Rapids 231-264-5400
Bought with:
Donald Fedrigon, 6502117560
REMAX Of Elk Rapids
Source: NGLRMLS,MLS#: 1935887
Facts & features
Interior
Bedrooms & bathrooms
- Bedrooms: 4
- Bathrooms: 4
- Full bathrooms: 1
- 3/4 bathrooms: 2
- 1/2 bathrooms: 1
- Main level bathrooms: 2
- Main level bedrooms: 1
Primary bedroom
- Level: Main
- Dimensions: 15.33 x 17.83
Bedroom 2
- Level: Upper
- Dimensions: 10.83 x 15.5
Bedroom 3
- Level: Upper
- Dimensions: 12.67 x 14.33
Bedroom 4
- Level: Upper
- Area: 269.33
- Dimensions: 16.83 x 16
Primary bathroom
- Features: Private
Dining room
- Level: Main
- Dimensions: 17 x 11.58
Family room
- Level: Upper
- Dimensions: 19.5 x 17.17
Kitchen
- Level: Main
- Dimensions: 14.17 x 13.33
Living room
- Level: Main
- Dimensions: 17.42 x 20
Heating
- Forced Air, Natural Gas, Fireplace(s)
Cooling
- Central Air
Appliances
- Included: Refrigerator, Oven/Range, Disposal, Dishwasher, Water Softener Owned, Washer, Dryer, Electric Water Heater
- Laundry: Main Level
Features
- Bookcases, Entrance Foyer, Walk-In Closet(s), Solarium/Sun Room, Granite Counters, Vaulted Ceiling(s), Cable TV, High Speed Internet
- Flooring: Vinyl, Carpet
- Basement: Crawl Space
- Has fireplace: Yes
Interior area
- Total structure area: 2,548
- Total interior livable area: 2,548 sqft
- Finished area above ground: 2,548
- Finished area below ground: 0
Property
Parking
- Total spaces: 4
- Parking features: Attached, Stone
- Attached garage spaces: 4
Accessibility
- Accessibility features: None
Features
- Levels: Two
- Stories: 2
- Patio & porch: Multi-Level Decking, Covered
- Exterior features: Sprinkler System, Sidewalk
- Has spa: Yes
- Spa features: Bath
- On waterfront: Yes
- Waterfront features: All Sports, Sandy Bottom, Sandy Shoreline
- Body of water: Torch Lake
- Frontage type: Waterfront
- Frontage length: 187
Lot
- Size: 1.13 Acres
- Dimensions: 187 x 452 x 134 x 254
- Features: Wooded-Hardwoods, Landscaped, Metes and Bounds
Details
- Additional structures: Second Garage
- Parcel number: 050803300610
- Zoning description: Residential
Construction
Type & style
- Home type: SingleFamily
- Property subtype: Single Family Residence
Materials
- Frame, Wood Siding
- Roof: Asphalt
Condition
- New construction: No
- Year built: 1994
- Major remodel year: 2024
Utilities & green energy
- Sewer: Private Sewer
- Water: Private
Community & HOA
Community
- Features: None
- Security: Smoke Detector(s)
- Subdivision: Metes & Bounds
HOA
- Services included: None
Location
- Region: Alden
Financial & listing details
- Price per square foot: $962/sqft
- Tax assessed value: $980,949
- Annual tax amount: $27,181
- Price range: $2.5M - $2.5M
- Date on market: 7/1/2025
- Cumulative days on market: 238 days
- Listing agreement: Exclusive Right Sell
- Listing terms: Conventional,Cash
- Ownership type: Private Owner
- Road surface type: Asphalt
Price history
| Date | Event | Price |
|---|---|---|
| 2/24/2026 | Sold | $2,450,000-18.2%$962/sqft |
Source:  NGLRMLS #1935887 Report a problem NGLRMLS #1935887 Report a problem | ||
| 7/1/2025 | Listed for sale | $2,995,000-5.8%$1,175/sqft |
Source: NGLRMLS #1935887 Report a problem | ||
| 6/28/2025 | Listing removed | $3,179,900$1,248/sqft |
Source: NGLRMLS #1929787 Report a problem | ||
| 6/10/2025 | Listed for sale | $3,179,900$1,248/sqft |
Source: NGLRMLS #1929787 Report a problem | ||
Public tax history
Tax history is unavailable.
Neighborhood: 49612
Nearby homes
- $2,000,0003 bd3 ba2.5k sqft11096 S East Torch Lake Dr, Alden, MI 49612Sold
- $1,355,0006 bd3 ba2.7k sqft11098 S East Torch Lake Dr, Alden, MI 49612Off Market
- $813,300-- bd-- ba-- sqft10998 S East Torch Lake Dr, Alden, MI 49612Off Market
- $1,969,900-- bd-- ba-- sqft11068 S Lake St, Alden, MI 49612Off Market
- $1,642,2002 bd1 ba698 sqft11108 S East Torch Lake Dr, Alden, MI 49612Off Market
- $541,600-- bd-- ba-- sqft10992 S East Torch Lake Dr, Alden, MI 49612Off Market
- $669,000-- bd-- ba-- sqft11230 SE Torch Lake Dr, Alden, MI 49612Off Market
- $701,400-- bd-- ba-- sqft11230 S East Torch Lake Dr, Alden, MI 49612Off Market
Nearby schools
GreatSchools rating
- 8/10Mancelona Elementary SchoolGrades: PK-4Distance: 10.5 mi
- 7/10Mancelona Middle SchoolGrades: PK,5-8Distance: 10.7 mi
- 4/10Mancelona High SchoolGrades: 9-12Distance: 10.2 mi
Schools provided by the listing agent
- District: Mancelona Public Schools
Source: NGLRMLS. This data may not be complete. We recommend contacting the local school district to confirm school assignments for this home.
Sell for more on Zillow
Get a Zillow Showcase℠ listing at no additional cost and you could sell for .
$2,547,400
2% more
+$50,948
With Zillow Showcase(estimated)
$2,598,348
- Michigan
- Antrim County
- Alden
- 49612
- 11096 SE Torch Lake Dr
Nearby cities
Nearby zip codes
Other Alden Topics
