Welcome to one of Oakmont’s most exquisite offerings, an architecturally striking, designer-finished residence that blends modern luxury with effortless Florida living. Nestled on a beautifully landscaped lot and wrapped in a timeless farmhouse-inspired exterior, this 5-bedroom, 4-bath home delivers unmatched style, function, and comfort. Step inside and be greeted by a dramatic gallery-style entry hall with coffered ceilings, designer lighting, and sliding glass privacy doors perfect for a home office or formal dining. The open-concept living space is anchored by a gas fireplace with custom built-ins and seamless indoor-outdoor flow to the gorgeous screened lanai and heated saltwater pool. For the culinary enthusiast, the gourmet kitchen checks every box: 10 foot oversized quartz island, high-end stainless steel appliance suite, gas cooktop, custom hood, double wall ovens, walk-in pantry, and designer pendants, an entertainer’s dream. The primary suite serves as a true private sanctuary. A spacious bedroom leads into a spa-inspired bathroom featuring split vanities, a dedicated makeup vanity niche, and a large walk-in shower wrapped in elegant herringbone tile. The thoughtful finishes, lighting selections, and serene palette make it the perfect retreat for unwinding at the end of the day. Completing the suite is a fully customized walk-in closet system designed to maximize storage and organization with elegance. Upstairs, a full guest suite awaits along with the ideal play or media space, complete with a custom mountain-themed climbing wall and abundant natural light. Additional bedrooms are spacious, well-appointed, and thoughtfully separated for privacy. Outside, your private backyard oasis awaits—heated saltwater pool, professional landscaping, fenced boundary hedging for privacy, and plenty of deck space for lounging, grilling, or firepit evenings beneath the stars.
Sold for $950,000
$950,000
11096 SW 38TH BOULEVARD, GAINESVILLE, FL 32608
5beds
3,096sqft
Single Family Residence
Built in 2021
9,339 Square Feet Lot
$949,000 Zestimate®
$307/sqft
$4,361 Estimated rent
Home value
$949,000
$902,000 - $1.01M
$4,361/mo
Zestimate® history
Owner options
List your home for rent
$4,361/mo
Rent Zestimate®
Find your next renter with Zillow Rental Manager. Plus, with online applications, you can quickly screen prospective tenants – for free.
$4,361/mo
Rent Zestimate®
Refinance and save
$7,157/mo
Est. payment
Refinancing to a lower rate could help reduce your monthly payments and save thousands over the life of the loan.
$7,157/mo
Est. payment
Explore your selling options
Work with a Zillow partner agent
Leverage their expertise and Zillow's premium Showcase listings to get your home seen by more buyers.
Get startedList with your own agent
Get your home in front of millions of buyers by listing it on Zillow.
Learn how to do itSell it yourself
Take full control of how buyers see your home on Zillow by listing For Sale by Owner (FSBO).
List your homeWhat's special
Thoughtful finishesDesigner pendantsCustom mountain-themed climbing wallFull guest suiteHeated saltwater poolSpacious bedroomTimeless farmhouse-inspired exterior
Zillow last checked:
Listing updated:
Listed by:
Sandy Epstein 404-468-0920,
CHARLES RUTENBERG REALTY INC 727-538-9200
Bought with:
Tiffany Thomas, 3155356
BHGRE THOMAS GROUP
Source: Stellar MLS,MLS#: OM716891 Originating MLS: Suncoast Tampa
Originating MLS: Suncoast Tampa
Facts & features
Interior
Bedrooms & bathrooms
- Bedrooms: 5
- Bathrooms: 4
- Full bathrooms: 4
Rooms
- Room types: Attic, Bonus Room, Dining Room, Great Room
Primary bedroom
- Features: Ceiling Fan(s), Walk-In Closet(s)
- Level: First
Bedroom 1
- Features: Ceiling Fan(s), Dual Closets
- Level: First
Bathroom 1
- Features: Tub With Shower, No Closet
- Level: First
Bonus room
- Features: En Suite Bathroom, No Closet
- Level: Second
Dining room
- Features: Kitchen Island
- Level: First
Great room
- Features: Ceiling Fan(s), No Closet
- Level: First
Kitchen
- Features: Kitchen Island, Walk-In Closet(s)
- Level: First
Heating
- Central, Electric
Cooling
- Central Air, Zoned
Appliances
- Included: Oven, Convection Oven, Cooktop, Dishwasher, Disposal, Dryer, Ice Maker, Kitchen Reverse Osmosis System, Microwave, Range Hood, Refrigerator, Tankless Water Heater, Washer
- Laundry: Electric Dryer Hookup, Gas Dryer Hookup, Laundry Room, Washer Hookup
Features
- Ceiling Fan(s), Crown Molding, High Ceilings, In Wall Pest System, Kitchen/Family Room Combo, Open Floorplan, Primary Bedroom Main Floor, Solid Wood Cabinets, Split Bedroom, Stone Counters, Thermostat, Tray Ceiling(s), Walk-In Closet(s)
- Flooring: Carpet, Ceramic Tile, Luxury Vinyl, Marble
- Doors: Sliding Doors
- Windows: Blinds, Window Treatments, Shutters
- Has fireplace: Yes
- Fireplace features: Family Room, Gas
Interior area
- Total structure area: 4,344
- Total interior livable area: 3,096 sqft
Property
Parking
- Total spaces: 3
- Parking features: Driveway, Garage Door Opener, Ground Level
- Attached garage spaces: 3
- Has uncovered spaces: Yes
Features
- Levels: Multi/Split
- Patio & porch: Front Porch, Rear Porch, Screened
- Exterior features: Garden, Lighting, Private Yard, Rain Gutters, Sidewalk, Sprinkler Metered
- Has private pool: Yes
- Pool features: Gunite, Heated, In Ground, Lighting, Pool Sweep, Salt Water
- Fencing: Fenced
Lot
- Size: 9,339 Square Feet
- Features: Landscaped, Level, Private, Sidewalk
- Residential vegetation: Mature Landscaping, Oak Trees, Trees/Landscaped
Details
- Parcel number: 04427111479
- Zoning: PD
- Special conditions: None
Construction
Type & style
- Home type: SingleFamily
- Architectural style: Craftsman
- Property subtype: Single Family Residence
Materials
- Brick, Cement Siding, HardiPlank Type, Wood Frame
- Foundation: Slab
- Roof: Shingle
Condition
- Completed
- New construction: No
- Year built: 2021
Utilities & green energy
- Sewer: Public Sewer
- Water: See Remarks
- Utilities for property: Cable Available, Electricity Available, Electricity Connected, Fiber Optics, Natural Gas Connected, Public, Sewer Connected, Sprinkler Recycled, Street Lights, Underground Utilities, Water Connected
Green energy
- Energy efficient items: Pool, Thermostat, Water Heater
- Indoor air quality: Air Filters MERV 10+, No Smoking-Interior Buildg
Community & HOA
Community
- Features: Association Recreation - Owned, Clubhouse, Community Mailbox, Deed Restrictions, Fitness Center, Golf Carts OK, Irrigation-Reclaimed Water, Park, Playground, Pool, Sidewalks, Tennis Court(s), Wheelchair Access
- Security: Security Lights, Security System, Security System Owned, Smoke Detector(s), Touchless Entry
- Pet fee: $0 monthly
- Subdivision: OAKMONT PH 3 PB 35 PG 60
HOA
- Has HOA: Yes
- HOA fee: $17 monthly
- HOA name: None
- Second HOA name: Leland Management
- Second HOA phone: 352-727-7939
Location
- Region: Gainesville
Financial & listing details
- Price per square foot: $307/sqft
- Tax assessed value: $822,106
- Annual tax amount: $17,123
- Date on market: 1/18/2026
- Cumulative days on market: 46 days
- Listing terms: Cash,Conventional
- Ownership: Fee Simple
- Total actual rent: 0
- Electric utility on property: Yes
- Road surface type: Paved, Asphalt
Price history
| Date | Event | Price |
|---|---|---|
| 6/1/2026 | Sold | $950,000-6.9%$307/sqft |
Source:  Stellar MLS #OM716891 Report a problem Stellar MLS #OM716891 Report a problem | ||
| 3/11/2026 | Pending sale | $1,020,000$329/sqft |
Source: Stellar MLS #OM716891 Report a problem | ||
| 2/24/2026 | Price change | $1,020,000-3.8%$329/sqft |
Source: Stellar MLS #OM716891 Report a problem | ||
| 1/19/2026 | Listed for sale | $1,060,000+59.3%$342/sqft |
Source: Stellar MLS #OM716891 Report a problem | ||
| 9/30/2021 | Sold | $665,600$215/sqft |
Source: Public Record Report a problem | ||
Public tax history
| Year | Property taxes | Tax assessment |
|---|---|---|
| 2025 | $17,123 +2.9% | $701,111 +2.9% |
| 2024 | $16,647 +2.2% | $681,352 +3% |
| 2023 | $16,293 +4.1% | $661,507 +3% |
| 2022 | $15,650 +259.1% | $642,240 +586.9% |
| 2021 | $4,358 +11.9% | $93,500 +10% |
| 2020 | $3,895 | $85,000 |
Find assessor info on the county website
Neighborhood: 32608
Nearby homes
- $695,0004 bd3 ba2.5k sqft11086 SW 38th Blvd, Gainesville, FL 32608Sold
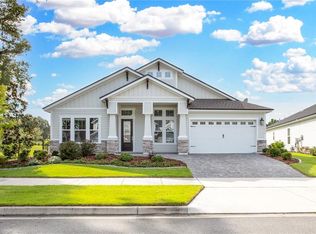
- $786,6005 bd4 ba2.9k sqft11091 SW 38th Blvd, Gainesville, FL 32608Off Market
- $680,9004 bd3 ba2.4k sqft11082 SW 38th Blvd, Gainesville, FL 32608Off Market
- $894,1005 bd3 ba3.8k sqft11085 SW 38th Blvd, Gainesville, FL 32608Off Market
- $733,9004 bd3 ba2.5k sqft3656 SW 109th Way, Gainesville, FL 32608Off Market
- $772,1004 bd3 ba2.4k sqft3555 SW 111th Dr, Gainesville, FL 32608Off Market
- $1,030,0006 bd4 ba3.9k sqft3579 SW 111th Dr, Gainesville, FL 32608Sold
- $770,0004 bd3 ba2.6k sqft3653 SW 109th Way, Gainesville, FL 32608Sold
Nearby schools
GreatSchools rating
- 5/10Lawton M. Chiles Elementary SchoolGrades: PK-5Distance: 1.1 mi
- 7/10Kanapaha Middle SchoolGrades: 6-8Distance: 2.6 mi
- 6/10F. W. Buchholz High SchoolGrades: 9-12Distance: 5.4 mi
Schools provided by the listing agent
- Elementary: Lawton M. Chiles Elementary School-AL
- Middle: Kanapaha Middle School-AL
- High: F. W. Buchholz High School-AL
Source: Stellar MLS. This data may not be complete. We recommend contacting the local school district to confirm school assignments for this home.
Get a cash offer in 3 minutes
Find out how much your home could sell for in as little as 3 minutes with a no-obligation cash offer.
Estimated market value
$949,000
Get a cash offer in 3 minutes
Find out how much your home could sell for in as little as 3 minutes with a no-obligation cash offer.
Estimated market value
$949,000
- Florida
- Alachua County
- Gainesville
- 32608
- 11096 SW 38TH BOULEVARD
