Skip main navigation
Sold for $1,030,000
  • $1,030,000

    3579 SW 111th Dr, Gainesville, FL 32608

    6beds
    3,916sqft
    Single Family Residence
    Built in 2022
    0.25 Acres Lot
    $1,016,500 Zestimate®
    $263/sqft
    $5,570 Estimated rent

    Home value

    $1,016,500

    $935,000 - $1.11M

    $5,570/mo

    Zestimate® history
    Loading
    Loading...

    Owner options

    List your home for rent

    $5,570/mo

    Rent Zestimate®

    Find your next renter with Zillow Rental Manager. Plus, with online applications, you can quickly screen prospective tenants – for free.

    Learn more

    $5,570/mo

    Rent Zestimate®

    Refinance and save

    $7,254/mo

    Est. payment

    Refinancing to a lower rate could help reduce your monthly payments and save thousands over the life of the loan.

    See today's rates

    $7,254/mo

    Est. payment

    Explore your selling options

    Work with a Zillow partner agent

    Leverage their expertise and Zillow's premium Showcase listings to get your home seen by more buyers.

    Get started

    List with your own agent

    Get your home in front of millions of buyers by listing it on Zillow.

    Learn how to do it

    Sell it yourself

    Take full control of how buyers see your home on Zillow by listing For Sale by Owner (FSBO).

    List your home

    What's special

    Screened-in pool and spaSpacious loft-style catwalkExpansive covered lanaiLarge granite-topped islandCraftsman-style pool homeSummer kitchenTowering two-story windows
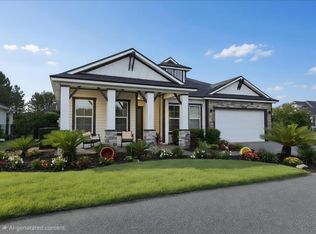
    Experience elevated living with over 3,916 square feet this home offers a versatile layout ideal for everyday living and entertaining. Luxury and comfort come together in this nearly new Craftsman-style pool home, ideally situated on a premium corner lot in the sought- after Oakmont community. A brick-paver driveway, framed by both a 2-car and additional 1-car garage, sets the stage for this beautifully designed 5-bedroom, 3.5-bath residence, complete with a dedicated office with closet (or optional 6th bedroom) for ultimate flexibility. From the moment you enter, you’ll notice the thoughtful craftsmanship and open design that perfectly blends indoor comfort with Florida’s outdoor lifestyle. Towering two-story windows flood the entryway with natural light, highlighting the soaring ceilings and dramatic catwalk above. At the center of the home, the expansive great room flows seamlessly into the gourmet kitchen, making it an entertainer’s dream. The chef’s kitchen showcases a large granite-topped island, stainless steel appliances with a 5-burner gas cooktop, walk-in pantry, and under-cabinet lighting. Retreat to the private primary suite, where you’ll find an oversized custom closet with wood shelving and a spa-like bath featuring dual granite vanities, a soaking tub, and a walk-in shower. Upstairs, a spacious loft-style catwalk leads to a cozy reading nook and a versatile bonus/flex room. Four generously sized secondary bedrooms are also located on this level, with two sharing a convenient Jack-and-Jill bath. Step outdoors to the expansive covered lanai, complete with a summer kitchen featuring a gas cooktop, grill, refrigerator, sink, ceiling fan, and paver flooring. The screened-in pool and spa create the ultimate private retreat, framed by a beautifully landscaped, fenced backyard. Additional highlights include crown molding, recessed lighting, wood-look porcelain tile flooring, triple-zoned dual HVACs, upgraded internet/security systems, gutters, irrigation, landscape lighting, and a premium solar panel system powering both the home and pool. Oakmont is known for its vibrant community feel and world-class amenities: tennis courts, amphitheater, resort-style pool, basketball courts, activity field, banquet spaces, and more—all just minutes from the University of Florida and Shands Hospital. With its unbeatable blend of location, lifestyle, and luxury, this home is truly a rare find. Schedule your private showing today!

    Zillow last checked:

    Listing updated:

    Listing Provided by:

    Sandra Salloum 727-366-4004,

    BHGRE THOMAS GROUP 352-226-8228

    Bought with:

    Sandra Salloum, 3544049

    BHGRE THOMAS GROUP

    Source: Stellar MLS,MLS#: GC533350MLS LogoOriginating MLS: Gainesville-Alachua

    Facts & features

    Interior

    Bedrooms & bathrooms
    • Bedrooms: 6
    • Bathrooms: 4
    • Full bathrooms: 3
    • 1/2 bathrooms: 1
    Primary bedroom
    • Features: Heated Floors, Walk-In Closet(s)
    • Level: First
    Bedroom 2
    • Features: Single Vanity, Built-in Closet
    • Level: Second
    Bedroom 3
    • Features: Ceiling Fan(s), Built-in Closet
    • Level: Second
    Bedroom 4
    • Features: Ceiling Fan(s), Built-in Closet
    • Level: Second
    Primary bathroom
    • Features: Makeup/Vanity Space, Linen Closet
    • Level: First
    Bathroom 2
    • Features: Exhaust Fan
    • Level: First
    Bathroom 3
    • Features: Exhaust Fan
    • Level: Second
    Bathroom 4
    • Features: Dual Sinks
    • Level: Second
    Bathroom 5
    • Features: Jack & Jill Bathroom, Built-in Closet
    • Level: Second
    Family room
    • Features: Ceiling Fan(s)
    • Level: Second
    Great room
    • Level: First
    Kitchen
    • Features: Granite Counters
    • Level: First
    Loft
    • Level: Second
    Office
    • Features: Exhaust Fan
    • Level: First
    Heating
    • Central, Electric, Heat Pump
    Cooling
    • Central Air
    Appliances
    • Included: Bar Fridge, Cooktop, Dishwasher, Disposal, Electric Water Heater, Microwave, Range, Range Hood, Refrigerator
    • Laundry: Laundry Room
    Features
    • Built-in Features, Ceiling Fan(s), Eating Space In Kitchen, High Ceilings, Open Floorplan, Primary Bedroom Main Floor, Smart Home, Solid Surface Counters, Split Bedroom, Stone Counters, Thermostat, Walk-In Closet(s)
    • Flooring: Carpet, Porcelain Tile, Tile
    • Doors: Outdoor Grill, Outdoor Kitchen, Sliding Doors
    • Has fireplace: No
    Interior area
    • Total structure area: 5,210
    • Total interior livable area: 3,916 sqft

    Property

    Parking
    • Total spaces: 3
    • Parking features: Garage - Attached
    • Attached garage spaces: 3
    Features
    • Levels: Two
    • Stories: 2
    • Patio & porch: Covered, Patio, Screened
    • Exterior features: Lighting, Outdoor Grill, Outdoor Kitchen, Rain Gutters, Sidewalk, Sprinkler Metered
    • Has private pool: Yes
    • Pool features: Heated, In Ground
    • Has spa: Yes
    • Spa features: In Ground
    Lot
    • Size: 0.25 Acres
    Details
    • Parcel number: 04427111493
    • Zoning: PD
    • Special conditions: None

    Construction

    Type & style
    • Home type: SingleFamily
    • Architectural style: Craftsman
    • Property subtype: Single Family Residence
    Materials
    • HardiPlank Type
    • Foundation: Slab
    • Roof: Shingle
    Condition
    • New construction: No
    • Year built: 2022

    Utilities & green energy

    • Electric: Photovoltaics Third-Party Owned
    • Sewer: Public Sewer
    • Water: Public
    • Utilities for property: BB/HS Internet Available, Cable Connected, Electricity Connected, Fiber Optics, Natural Gas Available, Sewer Connected, Solar, Sprinkler Meter, Street Lights, Underground Utilities, Water Connected
    Green energy
    • Energy generation: Solar

    Community & neighborhood

    Community
    • Community features: Clubhouse, Deed Restrictions, Fitness Center, Playground, Pool, Sidewalks, Tennis Court(s)
    Location
    • Region: Gainesville
    • Subdivision: OAKMONT PH 3 PB 35 PG 60

    HOA & financial

    HOA
    • Has HOA: Yes
    • HOA fee: $8 monthly
    • Services included: Community Pool
    • Association name: Leland Management-Alisa Carlino McGowan
    Other fees
    • Pet fee: $0 monthly
    Other financial information
    • Total actual rent: 0

    Other

    Other facts
    • Listing terms: Cash,Conventional,Other
    • Ownership: Fee Simple
    • Road surface type: Paved

    Price history

    DateEventPrice
    1/2/2026Sold$1,030,000-1.9%$263/sqft
    Source: Stellar MLS #GC533350 Report a problem
    12/15/2025Pending sale$1,050,000$268/sqft
    Source: Stellar MLS #GC533350 Report a problem
    8/21/2025Listed for sale$1,050,000+9.9%$268/sqft
    Source: Stellar MLS #GC533350 Report a problem
    11/8/2024Sold$955,000-4.5%$244/sqft
    Source: Stellar MLS #GC520855 Report a problem
    10/3/2024Pending sale$999,900$255/sqft
    Source: Stellar MLS #GC520855 Report a problem
    9/24/2024Listed for sale$999,900$255/sqft
    Source: Stellar MLS #GC520855 Report a problem
    9/15/2024Listing removed$999,900$255/sqft
    Source: Stellar MLS #GC520855 Report a problem
    9/9/2024Price change$999,900-4.8%$255/sqft
    Source: Stellar MLS #GC520855 Report a problem
    7/17/2024Price change$1,050,000-4.5%$268/sqft
    Source: Stellar MLS #GC520855 Report a problem
    6/6/2024Price change$1,100,000-4.3%$281/sqft
    Source: Stellar MLS #GC520855 Report a problem
    5/16/2024Price change$1,150,000-2.1%$294/sqft
    Source: Stellar MLS #GC520855 Report a problem
    4/4/2024Listed for sale$1,175,000+29.4%$300/sqft
    Source: Stellar MLS #GC520855 Report a problem
    6/13/2022Sold$907,900+2.8%$232/sqft
    Source: Public Record Report a problem
    2/2/2022Pending sale$882,955$225/sqft
    Source: Stellar MLS #GC501172 Report a problem
    2/1/2022Price change$882,955+1.7%$225/sqft
    Source: Stellar MLS #GC501172 Report a problem
    1/17/2022Price change$868,580+3.6%$222/sqft
    Source: Stellar MLS #GC501172 Report a problem
    12/20/2021Price change$838,580+1.2%$214/sqft
    Source: Stellar MLS #GC501172 Report a problem
    12/3/2021Listed for sale$828,580$212/sqft
    Source: Stellar MLS #GC501172 Report a problem

    Public tax history

    YearProperty taxesTax assessment
    2025$21,247 +3.8%$898,545 +9.7%
    2024$20,462 +6.4%$819,393 +7.6%
    2023$19,237 +263.1%$761,390 +590.9%
    2022$5,299 +12.8%$110,200 +9.8%
    2021$4,698 +3.2%$100,320 -4.5%
    2020$4,551 $105,000

    Find assessor info on the county website

    Neighborhood: 32608

    Nearby schools

    GreatSchools rating
    Schools provided by the listing agent
    • Elementary: Lawton M. Chiles Elementary School-AL
    • Middle: Kanapaha Middle School-AL
    • High: F. W. Buchholz High School-AL

    Source: Stellar MLS. This data may not be complete. We recommend contacting the local school district to confirm school assignments for this home.

    Get a cash offer in 3 minutes
    Find out how much your home could sell for in as little as 3 minutes with a no-obligation cash offer.
    Estimated market value
    $1,016,500
    Get a cash offer in 3 minutes
    Find out how much your home could sell for in as little as 3 minutes with a no-obligation cash offer.
    Estimated market value
    $1,016,500