Skip main navigation
Sold for $975,000
  • $975,000

    3544 SW 111th Dr, Gainesville, FL 32608

    5beds
    3,873sqft
    Single Family Residence
    Built in 2021
    10,398 Square Feet Lot
    $1,012,100 Zestimate®
    $252/sqft
    $4,434 Estimated rent

    Home value

    $1,012,100

    $961,000 - $1.06M

    $4,434/mo

    Zestimate® history
    Loading
    Loading...

    Owner options

    List your home for rent

    $4,434/mo

    Rent Zestimate®

    Find your next renter with Zillow Rental Manager. Plus, with online applications, you can quickly screen prospective tenants – for free.

    Learn more

    $4,434/mo

    Rent Zestimate®

    Refinance and save

    $6,885/mo

    Est. payment

    Refinancing to a lower rate could help reduce your monthly payments and save thousands over the life of the loan.

    See today's rates

    $6,885/mo

    Est. payment

    Explore your selling options

    Work with a Zillow partner agent

    Leverage their expertise and Zillow's premium Showcase listings to get your home seen by more buyers.

    Get started

    List with your own agent

    Get your home in front of millions of buyers by listing it on Zillow.

    Learn how to do it

    Sell it yourself

    Take full control of how buyers see your home on Zillow by listing For Sale by Owner (FSBO).

    List your home

    What's special

    Walk-in pantryLarge closetSoaking tubGranite counter topsSeparate sinksWalk-in showerOutside lighting
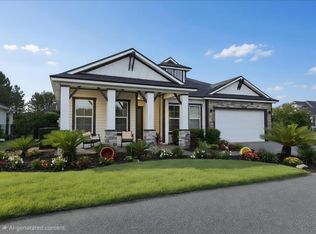
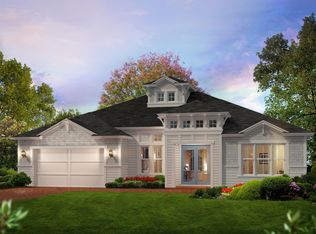
    A brick paved courtyard welcomes you into this beautifully designed and elegantly finished 5 bedroom 3 1/2 bath house. The timeless Tuscan architecture that prioritizes open living space with Florida's outdoor lifestyle is filled with upgrades. Upon entering the home you will be greeted with an immediate view of the stunning two story bay windows. The gathering room ceiling is open to the second floor and catwalk allowing two stories of sunlight to spill in from the windows. To the left of the foyer is a light and bright office with a 12 foot ceiling and to the right of the foyer is a dining room that opens to the main living space. The gathering room creates the heart of the home and is completed by the gourmet kitchen and nook. The kitchen has a center island with granite counter tops, stainless steel appliances including a 5 burner gas cooktop, a stainless steel sink, under counter lighting, a walk-in pantry and a wine refrigerator. The primary ensuite has a large closet with wood shelving and a well appointed bath with separate sinks, a walk-in shower, a soaking tub and a private water closet. Finishing out the first floor is a powder room and a laundry room that has a mudroom drop station. The staircase is finished with beautiful wrought iron railing that extends around the second floor that opens to the first floor. At the top of the stairs there is a secluded reading nook or seating area that is complemented by a beautiful chandelier and 7 elongated windows that allow natural sunlight to illuminate the area. In addition, there is a very large multi-purpose flex space and four spacious secondary bedrooms. 2 of the bedrooms share a Jack and Jill bath while the other 2 bedrooms share a hall bath. There is a large fenced backyard with room for a pool and a large screened lanai/patio with brick pavers and a summer kitchen that offers a 4 burner gas cooktop, a grill, a sink, a ceiling fan and a refrigerator hookup. Other features include an extra large ceiling fan that is located between the first and second floor, plantation shutters, crown molding, triple-zoned dual HVACs, 10+ hardwired CAT 6 ethernet ports and security cameras/sensors inside and out, gutters, an irrigation system, outside lighting, and a large brick paved driveway with a two car garage.

    Zillow last checked:

    Listing updated:

    Listing Provided by:

    Rachel Kerensky 352-317-1717,

    BHGRE THOMAS GROUP 352-226-8228

    Bought with:

    Sandra Salloum, 3544049

    BHGRE THOMAS GROUP

    Source: Stellar MLS,MLS#: GC518470MLS LogoOriginating MLS: Gainesville-Alachua

    Facts & features

    Interior

    Bedrooms & bathrooms
    • Bedrooms: 5
    • Bathrooms: 4
    • Full bathrooms: 3
    • 1/2 bathrooms: 1
    Primary bedroom
    • Features: En Suite Bathroom, Walk-In Closet(s)
    • Level: First
    Kitchen
    • Features: Kitchen Island
    • Level: First
    Living room
    • Features: Ceiling Fan(s)
    • Level: First
    Heating
    • Central
    Cooling
    • Central Air, Zoned
    Appliances
    • Included: Bar Fridge, Oven, Cooktop, Dishwasher, Disposal, Dryer, Exhaust Fan, Gas Water Heater, Microwave, Refrigerator, Tankless Water Heater, Washer, Wine Refrigerator
    • Laundry: Laundry Room
    Features
    • Cathedral Ceiling(s), Ceiling Fan(s), Crown Molding, Eating Space In Kitchen, High Ceilings, Kitchen/Family Room Combo, Living Room/Dining Room Combo, Open Floorplan, Primary Bedroom Main Floor, Solid Surface Counters, Thermostat, Tray Ceiling(s), Walk-In Closet(s)
    • Flooring: Carpet, Tile
    • Doors: Outdoor Grill, Outdoor Kitchen, Sliding Doors
    • Windows: Blinds, Shutters
    • Has fireplace: No
    Interior area
    • Total structure area: 4,756
    • Total interior livable area: 3,873 sqft

    Property

    Parking
    • Total spaces: 2
    • Parking features: Garage - Attached
    • Attached garage spaces: 2
    Features
    • Levels: Two
    • Stories: 2
    • Patio & porch: Covered, Patio, Screened
    • Exterior features: Courtyard, Irrigation System, Lighting, Outdoor Grill, Outdoor Kitchen, Rain Gutters, Sidewalk, Storage
    • Fencing: Fenced,Other
    Lot
    • Size: 10,398 sqft
    Details
    • Parcel number: 04427111494
    • Zoning: PD
    • Special conditions: None

    Construction

    Type & style
    • Home type: SingleFamily
    • Property subtype: Single Family Residence
    Materials
    • Stone, Stucco
    • Foundation: Slab
    • Roof: Shingle
    Condition
    • New construction: No
    • Year built: 2021
    Details
    • Builder model: Brooke with Tuscan elevation
    • Builder name: ICI

    Utilities & green energy

    • Sewer: Public Sewer
    • Water: None
    • Utilities for property: Cable Available, Electricity Available, Electricity Connected, Natural Gas Available, Natural Gas Connected, Phone Available, Sewer Available, Sewer Connected, Street Lights, Water Available, Water Connected

    Community & neighborhood

    Security
    • Security features: Security System
    Location
    • Region: Gainesville
    • Subdivision: OAKMONT PH 3 PB 35 PG 60

    HOA & financial

    HOA
    • Has HOA: Yes
    • HOA fee: $17 monthly
    • Amenities included: Clubhouse, Fitness Center, Pickleball Court(s), Playground, Pool, Recreation Facilities, Tennis Court(s), Trail(s)
    • Association name: Leland Management
    • Association phone: 352-727-7939
    • Second association name: Oakmont
    Other fees
    • Pet fee: $0 monthly
    Other financial information
    • Total actual rent: 0

    Other

    Other facts
    • Ownership: Fee Simple
    • Road surface type: Paved

    Price history

    DateEventPrice
    3/28/2024Sold$975,000-1.4%$252/sqft
    Source: Stellar MLS #GC518470 Report a problem
    1/30/2024Pending sale$989,000$255/sqft
    Source: Stellar MLS #GC518470 Report a problem
    1/5/2024Listed for sale$989,000+49.4%$255/sqft
    Source: Stellar MLS #GC518470 Report a problem
    10/5/2021Sold$662,000+7.4%$171/sqft
    Source: Public Record Report a problem
    5/13/2021Pending sale$616,610$159/sqft
    Source: GACAR #444475 Report a problem

    Public tax history

    YearProperty taxesTax assessment
    2025$19,826 +29.4%$787,410 +31.3%
    2024$15,326 +2.9%$599,508 +3%
    2023$14,896 +3%$582,047 +3%
    2022$14,466 +208%$565,094 +463.3%
    2021$4,698 +3.2%$100,320 -4.5%
    2020$4,551 $105,000

    Find assessor info on the county website

    Neighborhood: 32608

    Nearby schools

    GreatSchools rating
    Schools provided by the listing agent
    • Elementary: Lawton M. Chiles Elementary School-AL
    • Middle: Kanapaha Middle School-AL
    • High: F. W. Buchholz High School-AL

    Source: Stellar MLS. This data may not be complete. We recommend contacting the local school district to confirm school assignments for this home.

    Get a cash offer in 3 minutes
    Find out how much your home could sell for in as little as 3 minutes with a no-obligation cash offer.
    Estimated market value
    $1,012,100
    Get a cash offer in 3 minutes
    Find out how much your home could sell for in as little as 3 minutes with a no-obligation cash offer.
    Estimated market value
    $1,012,100