Skip main navigation
Off market
Street View
  • $892,400

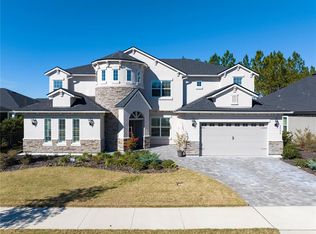
    3520 SW 111th Dr, Gainesville, FL 32608

    4beds
    3,195sqft
    SingleFamily
    Built in 2021
    10,454 Square Feet Lot
    $892,400 Zestimate®
    $279/sqft
    $4,128 Estimated rent

    Home value

    $892,400

    $839,000 - $955,000

    $4,128/mo

    Zestimate® history
    Loading
    Loading...

    Owner options

    List your home for rent

    $4,128/mo

    Rent Zestimate®

    Find your next renter with Zillow Rental Manager. Plus, with online applications, you can quickly screen prospective tenants – for free.

    Learn more

    $4,128/mo

    Rent Zestimate®

    Refinance and save

    $6,488/mo

    Est. payment

    Refinancing to a lower rate could help reduce your monthly payments and save thousands over the life of the loan.

    See today's rates

    $6,488/mo

    Est. payment

    Explore your selling options

    Work with a Zillow partner agent

    Leverage their expertise and Zillow's premium Showcase listings to get your home seen by more buyers.

    Get started

    List with your own agent

    Get your home in front of millions of buyers by listing it on Zillow.

    Learn how to do it

    Sell it yourself

    Take full control of how buyers see your home on Zillow by listing For Sale by Owner (FSBO).

    List your home

    What's special

    Luxury at its finest is found inside the Egret V! This home is perfect for those who want to enjoy a large, open floor plan. Enter this home through a grand gallery style foyer that provides an immediate view into the open living room, covered lanai, and backyard. The view out to the large covered lanai brings in plenty of natural light. The living room creates the heart of the home and is complemented by the gourmet kitchen and nook. The master suite features plenty of privacy as well as a large walk-in closet and spacious bath. A functional utility/laundry room is located near the garage for all your storage needs.

    This property is off market, which means it's not currently listed for sale or rent on Zillow. This may be different from what's available on other websites or public sources.

    Facts & features

    Interior

    Bedrooms & bathrooms
    • Bedrooms: 4
    • Bathrooms: 4
    • Full bathrooms: 3
    • 1/2 bathrooms: 1
    Heating
    • Other, Electric, Gas
    Cooling
    • Central
    Appliances
    • Included: Dishwasher, Microwave
    Features
    • Auto Garage Door, Crown Molding, Structured Wiring, Ceilings - High
    • Flooring: Tile, Carpet
    Interior area
    • Total interior livable area: 3,195 sqft

    Property

    Parking
    • Total spaces: 2
    • Parking features: Carport, Garage - Attached
    Features
    • Exterior features: Other
    Lot
    • Size: 10,454 sqft
    Details
    • Parcel number: 04427111495

    Construction

    Type & style
    • Home type: SingleFamily
    Materials
    • Roof: Asphalt
    Condition
    • Year built: 2021

    Community & neighborhood

    Location
    • Region: Gainesville

    HOA & financial

    HOA
    • Has HOA: Yes
    • HOA fee: $201 monthly

    Other

    Other facts
    • Class: Residential
    • Floors: Carpet, Tile
    • Property Access/Road Info: Public Maintained, Paved, Curb and Gutter
    • Appliances/Equipment: Dishwasher, Disposal, Microwave, Security/Prewired, Cooktop - Gas, Oven - Convection
    • Style: Other
    • Exterior Finish: Hardiboard/Concr Siding
    • Exterior Misc: Patio/Lanai/Porch-Covered
    • Heating and Cooling: Central H/C Electric, Programmable Thermostat, Zoned
    • Interior Features: Auto Garage Door, Crown Molding, Structured Wiring, Ceilings - High
    • Construction Type: Frame, Foundation-Slab
    • Interior Layout: Master Downstairs, Foyer, Laundry/Utility Room, Great Room, Den/Ofc (Not Inc in Bd #), Pantry, Mud Room
    • Hot Water Source: Gas, Tankless
    • Lot Info: Sidewalks, Rectangular-shaped, Mostly Cleared/Grass
    • Neighborhood Amenities: Green Space, Sidewalks, Street Lights, Underground Utilities, Clubhouse, Pool, Tennis Court(s), Curb, Restrictive Covenants, Playground, Trails, Fitness Center/Gym
    • Roof: Shingle
    • Utilities - Other: Internet Available, Natural Gas, Cable TV Available, Sewer, Metered Water - GRU
    • Utilities Provider: GRU, Clay Electric
    • Association Fee Paid: Yearly
    • Bathroom Features: Separate Tub- Garden, Linen Closet in Bath, Split Vanities, Exhaust Fan, Built-In Shower Bench, Tall Countertops, Water Closet/Priv Toilet
    • Road Ownership: City/County
    • Stated HOA Fees Cover: All Neighborhd Amenities, Road Maintenance
    • Parking: Attached Garage/Carport
    • Dining Area: Liv/Din Combo, Breakfast Bar, Breakfast Nook
    • Condition: New Construction
    • Taxes - Annual: 2649
    • Parcel Number: 04427-111-495
    • Association Fee Amount: 2423
    • Legal Description: OAKMONT PH 3 PB 35 PG 60 LOT 495

    Price history

    DateEventPrice
    4/2/2021Sold$651,800$204/sqft
    Source: Public Record Report a problem

    Public tax history

    YearProperty taxesTax assessment
    2025$15,977 +2.9%$637,282 +2.9%
    2024$15,520 +2.1%$619,322 +3%
    2023$15,195 +4.1%$601,284 +3%
    2022$14,597 +159.6%$583,770 +342.3%
    2021$5,624 +23.6%$132,000 +25.7%
    2020$4,551 $105,000

    Find assessor info on the county website

    Neighborhood: 32608

    Nearby schools

    GreatSchools rating
    Schools provided by the listing agent
    • Elementary: Chiles Elem
    • Middle: Kanapaha Middle
    • High: Buchholz High

    Source: The MLS. This data may not be complete. We recommend contacting the local school district to confirm school assignments for this home.

    Get a cash offer in 3 minutes
    Find out how much your home could sell for in as little as 3 minutes with a no-obligation cash offer.
    Estimated market value
    $892,400
    Get a cash offer in 3 minutes
    Find out how much your home could sell for in as little as 3 minutes with a no-obligation cash offer.
    Estimated market value
    $892,400