Skip main navigation
Sold for $910,000
  • $910,000

    3498 SW 111th Dr, Gainesville, FL 32608

    4beds
    3,229sqft
    Single Family Residence
    Built in 2020
    0.28 Acres Lot
    $889,200 Zestimate®
    $282/sqft
    $4,109 Estimated rent

    Home value

    $889,200

    $809,000 - $978,000

    $4,109/mo

    Zestimate® history
    Loading
    Loading...

    Owner options

    List your home for rent

    $4,109/mo

    Rent Zestimate®

    Find your next renter with Zillow Rental Manager. Plus, with online applications, you can quickly screen prospective tenants – for free.

    Learn more

    $4,109/mo

    Rent Zestimate®

    Refinance and save

    $6,452/mo

    Est. payment

    Refinancing to a lower rate could help reduce your monthly payments and save thousands over the life of the loan.

    See today's rates

    $6,452/mo

    Est. payment

    Explore your selling options

    Work with a Zillow partner agent

    Leverage their expertise and Zillow's premium Showcase listings to get your home seen by more buyers.

    Get started

    List with your own agent

    Get your home in front of millions of buyers by listing it on Zillow.

    Learn how to do it

    Sell it yourself

    Take full control of how buyers see your home on Zillow by listing For Sale by Owner (FSBO).

    List your home

    What's special

    Large center islandGranite counter topsSummer kitchenTranquil flex spaceWood plank tileInviting screened-in lanaiInviting floor plan
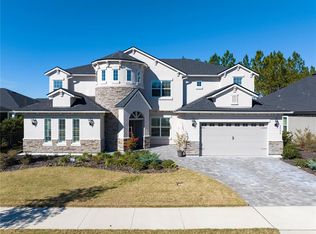
    Sellers are offering $12,500 towards buyers' closing costs and prepaid's. Discover the perfect blend of comfort, style, and convenience in this beautifully maintained home nestled in one of the most desirable neighborhoods. This residence offers an inviting floor plan designed for modern living, featuring spacious living and dining areas filled with natural light, complemented by tasteful finishes throughout. The heart of the home is an open kitchen that seamlessly flows into the family room, anchored by a large center island perfect for gatherings. Enjoy a walk-in pantry cleverly hidden behind cabinet doors, stainless steel appliances, including a wall-stacked oven and microwave, gas stove top, stainless steel exhaust hood, and a tumbled marble backsplash that adds timeless style. Soaring 12-foot ceilings in the main living areas and a striking 13-foot ceiling in the light-filled office/flex room enhance the spacious feeling throughout. Luxurious primary suite featuring remotely controlled blinds, dual walk-in closets, and a spa-inspired bathroom with an elegant free-standing tub set in a wet room, a walk-in shower, dual vanities, abundant custom cabinetry, and a tranquil flex space. Three additional large bedrooms are arranged for maximum privacy: two share a beautifully appointed guest bath, and the fourth bedroom enjoys its private bath that can be closed off for guest or multigenerational living. Step through 10-foot sliding glass doors onto an inviting screened-in lanai with pavers. Completed with a summer kitchen-including sink, refrigerator, grill, and built-in speakers-perfect for entertaining family and friends. Relax while you take in the serene views of the lush green space behind the home. Thoughtful upgrades and finishes: Granite counter tops, wood plank tile in all the common areas, upgraded lighting, designer light switches, central vacuum system, alarm system, and internet wired throughout, gutters, irrigation system, and a spacious three-car garage. Don't miss out on this Oakmont lifestyle, where everyday living feels like a vacation. Residences enjoy the resort-style amenities: community pool, fitness center, tennis courts, playgrounds, trails, and clubhouse. This home offers easy access to the top-rated schools, shopping, dining, and medical centers, the Town of Tioga, Haile town center, The University of Florida, UF Health, VA Hospitals, and HCA Hospital, close to I-75, with both comfort and convenience. This home is more than just a place to live-it's where every detail has been crafted to elevate daily living.

    Zillow last checked:

    Listing updated:

    Listing Provided by:

    Deena Erickson-Klacko 352-494-2404,

    EXP REALTY LLC 888-883-8509

    Bought with:

    Sandra Salloum, 3544049

    BHGRE THOMAS GROUP

    Source: Stellar MLS,MLS#: GC532821MLS LogoOriginating MLS: Sarasota - Manatee

    Facts & features

    Interior

    Bedrooms & bathrooms
    • Bedrooms: 4
    • Bathrooms: 3
    • Full bathrooms: 3
    Primary bedroom
    • Features: Walk-In Closet(s)
    • Level: First
    Primary bathroom
    • Features: Built-in Closet
    • Level: First
    Family room
    • Level: First
    Kitchen
    • Level: First
    Laundry
    • Level: First
    Living room
    • Level: First
    Living room
    • Level: First
    Heating
    • Electric, Natural Gas
    Cooling
    • Central Air
    Appliances
    • Included: Dishwasher, Disposal, Electric Water Heater, Microwave, Range, Range Hood, Refrigerator
    • Laundry: Laundry Room
    Features
    • Ceiling Fan(s), Crown Molding, Eating Space In Kitchen, High Ceilings, Kitchen/Family Room Combo, Living Room/Dining Room Combo, Open Floorplan, Primary Bedroom Main Floor, Stone Counters, Tray Ceiling(s), Walk-In Closet(s)
    • Flooring: Tile
    • Doors: French Doors, Outdoor Grill
    • Windows: Blinds
    • Has fireplace: No
    Interior area
    • Total structure area: 4,374
    • Total interior livable area: 3,229 sqft

    Property

    Parking
    • Total spaces: 3
    • Parking features: Golf Cart Garage, Guest
    • Attached garage spaces: 3
    Features
    • Levels: One
    • Stories: 1
    • Patio & porch: Covered, Rear Porch, Screened
    • Exterior features: Irrigation System, Outdoor Grill
    Lot
    • Size: 0.28 Acres
    • Features: Landscaped, Sidewalk
    • Residential vegetation: Mature Landscaping, Trees/Landscaped
    Details
    • Parcel number: 04427111496
    • Zoning: PD
    • Special conditions: None

    Construction

    Type & style
    • Home type: SingleFamily
    • Architectural style: Other
    • Property subtype: Single Family Residence
    Materials
    • Brick, Stucco
    • Foundation: Slab
    • Roof: Shingle
    Condition
    • New construction: No
    • Year built: 2020

    Utilities & green energy

    • Sewer: Public Sewer
    • Water: Public
    • Utilities for property: Cable Connected, Electricity Connected, Natural Gas Connected, Sewer Connected, Underground Utilities, Water Connected

    Community & neighborhood

    Security
    • Security features: Smoke Detector(s)
    Community
    • Community features: Clubhouse, Community Mailbox, Deed Restrictions, Fitness Center, Golf Carts OK, Playground, Pool, Sidewalks, Special Community Restrictions, Tennis Court(s)
    Location
    • Region: Gainesville
    • Subdivision: OAKMONT

    HOA & financial

    HOA
    • Has HOA: Yes
    • HOA fee: $8 monthly
    • Services included: Common Area Taxes, Community Pool, Recreational Facilities
    • Association name: POA & Amenity Manager Pam Marietta
    • Association phone: 239-372-4722
    Other fees
    • Pet fee: $0 monthly
    Other financial information
    • Total actual rent: 0

    Other

    Other facts
    • Listing terms: Cash,Conventional,FHA,VA Loan
    • Ownership: Fee Simple
    • Road surface type: Paved

    Price history

    DateEventPrice
    10/17/2025Sold$910,000-4.1%$282/sqft
    Source: Stellar MLS #GC532821 Report a problem
    9/20/2025Pending sale$949,000$294/sqft
    Source: Stellar MLS #GC532821 Report a problem
    9/2/2025Price change$949,000-2.7%$294/sqft
    Source: Stellar MLS #GC532821 Report a problem
    8/7/2025Price change$975,000-2.5%$302/sqft
    Source: Stellar MLS #GC532821 Report a problem
    7/26/2025Listed for sale$1,000,000+8.7%$310/sqft
    Source: Stellar MLS #GC532821 Report a problem
    9/8/2023Sold$919,900$285/sqft
    Source: Stellar MLS #GC515275 Report a problem
    8/6/2023Pending sale$919,900$285/sqft
    Source: Stellar MLS #GC515275 Report a problem
    8/2/2023Listed for sale$919,900$285/sqft
    Source: Stellar MLS #GC515275 Report a problem

    Public tax history

    YearProperty taxesTax assessment
    2025$18,624 +7.6%$731,758 +9.6%
    2024$17,305 +23.4%$667,906 +23.9%
    2023$14,019 +4.4%$539,066 +3%
    2022$13,433 +2.7%$523,365 +3%
    2021$13,080 +170.5%$508,121 +383.9%
    2020$4,836 $105,000

    Find assessor info on the county website

    Neighborhood: 32608

    Nearby schools

    GreatSchools rating
    Schools provided by the listing agent
    • Elementary: Lawton M. Chiles Elementary School-AL
    • Middle: Kanapaha Middle School-AL
    • High: F. W. Buchholz High School-AL

    Source: Stellar MLS. This data may not be complete. We recommend contacting the local school district to confirm school assignments for this home.

    Get a cash offer in 3 minutes
    Find out how much your home could sell for in as little as 3 minutes with a no-obligation cash offer.
    Estimated market value
    $889,200
    Get a cash offer in 3 minutes
    Find out how much your home could sell for in as little as 3 minutes with a no-obligation cash offer.
    Estimated market value
    $889,200