Under Construction. The Costa Mesa is one of our most popular floor plans, coming in at over 2,500 square-feet. This open floor plan allows for the living room, gourmet kitchen and dining room to be one expansive space sharing plenty of natural Florida sunlight. A quiet cup of coffee can be enjoyed on the covered lanai. The master suite is situated at the rear of the home, featuring a large walk-in closet, double vanities and a roomy walk-in shower.
Sold for $716,715
Street View
$716,715
3515 SW 111TH DRIVE, GAINESVILLE, FL 32608
4beds
2,578sqft
Stock Cooperative, Single Family Residence
Built in 2024
-- sqft lot
$806,800 Zestimate®
$278/sqft
$3,605 Estimated rent
Home value
$806,800
$758,000 - $855,000
$3,605/mo
Zestimate® history
Owner options
List your home for rent
$3,605/mo
Rent Zestimate®
Find your next renter with Zillow Rental Manager. Plus, with online applications, you can quickly screen prospective tenants – for free.
$3,605/mo
Rent Zestimate®
Refinance and save
$4,016/mo
Est. payment
Refinancing to a lower rate could help reduce your monthly payments and save thousands over the life of the loan.
$4,016/mo
Est. payment
Explore your selling options
Work with a Zillow partner agent
Leverage their expertise and Zillow's premium Showcase listings to get your home seen by more buyers.
Get startedList with your own agent
Get your home in front of millions of buyers by listing it on Zillow.
Learn how to do itSell it yourself
Take full control of how buyers see your home on Zillow by listing For Sale by Owner (FSBO).
List your homeWhat's special
Zillow last checked:
Listing updated:
Listed by:
Ali Kargar 386-366-0091,
ICI SELECT REALTY 386-366-0091
Bought with:
Cindy Birk, 3137282
COLDWELL BANKER M.M. PARRISH REALTORS
Source: Stellar MLS,MLS#: GC520361 Originating MLS: Tampa
Originating MLS: Tampa
Facts & features
Interior
Bedrooms & bathrooms
- Bedrooms: 4
- Bathrooms: 3
- Full bathrooms: 3
Rooms
- Room types: Den/Library/Office, Utility Room
Primary bedroom
- Features: En Suite Bathroom, Walk-In Closet(s)
- Level: First
- Dimensions: 14x16
Bedroom 2
- Features: Built-in Closet
- Level: First
- Dimensions: 10x12
Bedroom 3
- Features: Built-in Closet
- Level: First
- Dimensions: 11x12
Bedroom 4
- Features: Built-in Closet
- Level: First
- Dimensions: 10x12
Dining room
- Level: First
- Dimensions: 14x10
Kitchen
- Level: First
- Dimensions: 16x11
Living room
- Level: First
- Dimensions: 23x18
Office
- Level: First
- Dimensions: 9x13
Heating
- Electric, Natural Gas
Cooling
- Central Air
Appliances
- Included: Disposal, Tankless Water Heater
- Laundry: Inside
Features
- Eating Space In Kitchen, High Ceilings, Kitchen/Family Room Combo, L Dining, Open Floorplan, Primary Bedroom Main Floor, Split Bedroom, Thermostat, Tray Ceiling(s), Walk-In Closet(s)
- Flooring: Tile
- Doors: Sliding Doors
- Windows: Low Emissivity Windows
- Has fireplace: No
Interior area
- Total structure area: 3,696
- Total interior livable area: 2,578 sqft
Property
Parking
- Total spaces: 3
- Parking features: Driveway, Garage Door Opener
- Attached garage spaces: 3
- Has uncovered spaces: Yes
Features
- Levels: One
- Stories: 1
- Patio & porch: Covered, Rear Porch
Lot
- Size: 10,400 Square Feet
Details
- Parcel number: 04427111490
- Zoning: RESI
- Special conditions: None
Construction
Type & style
- Home type: Cooperative
- Property subtype: Stock Cooperative, Single Family Residence
Materials
- Cement Siding, Wood Frame
- Foundation: Slab
- Roof: Shingle
Condition
- Under Construction
- New construction: Yes
- Year built: 2024
Details
- Builder model: Costa Mesa - Vernacular Siding
- Builder name: ICI Gainesville Residential LLC
- Warranty included: Yes
Utilities & green energy
- Sewer: Public Sewer
- Water: Public
- Utilities for property: Cable Available, Electricity Available, Natural Gas Available, Public, Underground Utilities
Community & HOA
Community
- Features: Pool
- Security: Security System
- Pet fee: $0 monthly
- Subdivision: OAKMONT
HOA
- Has HOA: Yes
- Amenities included: Pool
- HOA fee: $8 monthly
- HOA name: LELAND MNGMT
- HOA phone: 352-727-7939
Location
- Region: Gainesville
Financial & listing details
- Price per square foot: $278/sqft
- Tax assessed value: $615,469
- Annual tax amount: $14,109
- Date on market: 3/19/2024
- Listing terms: Cash,Conventional,FHA
- Ownership: Co-op
- Total actual rent: 0
- Electric utility on property: Yes
- Road surface type: Paved
Price history
| Date | Event | Price |
|---|---|---|
| 7/22/2024 | Sold | $716,715$278/sqft |
Source:  Stellar MLS #GC520361 Report a problem Stellar MLS #GC520361 Report a problem | ||
| 3/19/2024 | Pending sale | $716,715$278/sqft |
Source: Stellar MLS #GC520361 Report a problem | ||
Public tax history
| Year | Property taxes | Tax assessment |
|---|---|---|
| 2025 | $14,109 +123.7% | $546,330 +276.8% |
| 2024 | $6,307 +7.7% | $145,000 +3.8% |
| 2023 | $5,857 +7.2% | $139,755 +10% |
| 2022 | $5,462 +6.7% | $127,050 +10% |
| 2021 | $5,118 +12.5% | $115,500 +10% |
| 2020 | $4,551 | $105,000 |
Find assessor info on the county website
Neighborhood: 32608
Nearby homes
- $871,2003 bd2 ba2.7k sqft3537 SW 111th Dr, Gainesville, FL 32608Off Market
- $930,0004 bd3 ba3.1k sqft3491 SW 111th Dr, Gainesville, FL 32608New Construction
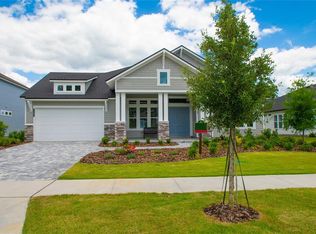
- $687,8004 bd3 ba2.4k sqft11082 SW 38th Blvd, Gainesville, FL 32608Off Market
- $783,0004 bd3 ba2.4k sqft3555 SW 111th Dr, Gainesville, FL 32608Off Market
- $603,3404 bd3 ba2.4k sqft11078 SW 38th Blvd, Gainesville, FL 32608Sold
- $1,061,2905 bd4 ba4.1k sqft3467 SW 111th Dr, Gainesville, FL 32608Sold
- $695,0004 bd3 ba2.5k sqft11086 SW 38th Blvd, Gainesville, FL 32608Sold
- $870,9004 bd4 ba3.1k sqft3520 SW 111th Dr, Gainesville, FL 32608Off Market
Nearby schools
GreatSchools rating
- 5/10Lawton M. Chiles Elementary SchoolGrades: PK-5Distance: 1.1 mi
- 7/10Kanapaha Middle SchoolGrades: 6-8Distance: 2.6 mi
- 6/10F. W. Buchholz High SchoolGrades: 9-12Distance: 5.4 mi
Schools provided by the listing agent
- Elementary: Lawton M. Chiles Elementary School-AL
- Middle: Kanapaha Middle School-AL
- High: F. W. Buchholz High School-AL
Source: Stellar MLS. This data may not be complete. We recommend contacting the local school district to confirm school assignments for this home.


Get pre-qualified for a loan
At Zillow Home Loans, we can pre-qualify you in as little as 5 minutes with no impact to your credit score.An equal housing lender. NMLS #10287.
- Florida
- Alachua County
- Gainesville
- 32608
- 3515 SW 111TH DRIVE
