ENJOY THE FLORIDA LIFESTYLE IN THIS BETTER THAN NEW TAYLOR MORRISON AREZZO MODEL IN THE GATED COMMUNITY OF ESPLANADE AT STARKEY RANCH! This 1,931 SF Mediterranean style ranch is located on a corner lot with views of conservation land & features a large, fully fenced yard with no rear neighbors. With over 90K in high quality aftermarket upgrades, this home is an unbeatable value. Exterior highlights include a tile roof, whole house professionally painted with SW Loxon Conditioner & 2 coats of SW Emerald paint, lush landscaping with concrete curbing, irrigation, screened lanai with solar shades & a KOHLER 20 kW WHOLE HOUSE GENERATOR! Interior features include a stone feature wall, COREtec LVP and 18”x18” tile flooring, plantation shutters, motorized shades, upgraded lighting & fans, oil rubbed bronze hardware & fixtures. The spacious family room is perfect for entertaining with a tray ceiling, recessed lighting, crown molding & expansive views of the backyard & conservation area. The generously sized dining room is highlighted by a transom window, tray ceiling & wainscoting trim. A chef’s dream, the kitchen boasts a CAFE 6 BURNER DUAL FUEL DOUBLE OVEN with Hauslane 850 CFM vent hood, pantry microwave, Samsung smart refrigerator & dishwasher, Windsor Maple Truffle cabinetry with 42” uppers, heavy moldings, dove tail drawers & soft close features, quartz countertops, tile backsplash, single bowl under mount stainless steel sink, under cabinet lighting, pull out garbage & recycling, a pantry with wood shelving. The primary bedroom is a quiet sanctuary featuring a tray ceiling, recessed lighting & crown molding. The ensuite bathroom includes a large tiled shower with frameless glass door, rain shower & handheld shower heads, quartz countertops, double vanity with drawers & extra cabinetry in the water closet. Organization is effortless in the primary closet which includes drawers, shelving, hanging rods, built in hampers & valet rods. The office/flex room is complemented by 8ft French doors, crown molding, tray ceiling, recessed lighting, a transom window & a stunning wall of built in cabinetry for ample storage. There are two additional bedrooms, one featuring an attached bathroom with a double vanity, quartz countertop & a tub/shower combo, the other with a walk in closet. The large laundry room is furnished with abundant cabinetry, a deep under mount sink, dolomite stone countertop, LG washer/dryer, pull out trash receptacle with storage & an additional refrigerator. Other features include whole house surge protection, hurricane shutters, epoxy coated garage floor, overhead garage storage, a transferrable termite bond, the remainder of the 10 year builder’s transferable Structural Warranty & reclaimed water for irrigation. The Esplanade At Starkey Ranch offers a low maintenance lifestyle where lawn maintenance & premier resort style amenities are included in the HOA fee. Esplanade residents enjoy a luxurious, active lifestyle with amenities including 2 pools, spa, pickle ball, tennis & bocce ball courts, dog parks, fire pit, grills, playground & organized events. The Amenity Center offers a 24-hour fitness center, billiards room, kitchen & gathering areas. Starkey Ranch is a 2,400 acre master planned community offering 20+ miles of trails, parks, ponds, playgrounds, pools, community garden K-8 school & library. Schedule your showing today and make this exceptional house your home! Primary Bedroom drapes do not convey.
Sold for $539,900
$539,900
11097 Callisia Dr, Odessa, FL 33556
3beds
1,931sqft
Single Family Residence
Built in 2019
8,483 Square Feet Lot
$532,900 Zestimate®
$280/sqft
$3,205 Estimated rent
Home value
$532,900
$480,000 - $592,000
$3,205/mo
Zestimate® history
Owner options
List your home for rent
$3,205/mo
Rent Zestimate®
Find your next renter with Zillow Rental Manager. Plus, with online applications, you can quickly screen prospective tenants – for free.
$3,205/mo
Rent Zestimate®
Refinance and save
$4,112/mo
Est. payment
Refinancing to a lower rate could help reduce your monthly payments and save thousands over the life of the loan.
$4,112/mo
Est. payment
Explore your selling options
Work with a Zillow partner agent
Leverage their expertise and Zillow's premium Showcase listings to get your home seen by more buyers.
Get startedList with your own agent
Get your home in front of millions of buyers by listing it on Zillow.
Learn how to do itSell it yourself
Take full control of how buyers see your home on Zillow by listing For Sale by Owner (FSBO).
List your homeWhat's special
Screened lanaiTransom windowQuartz countertopsDolomite stone countertopWainscoting trimDeep under mount sinkAdditional refrigerator
Zillow last checked:
Listing updated:
Listed by:
Camilo Perez 833-700-2782,
HOME SOLD REALTY LLC 833-700-2782
Bought with:
Carsten Prause, 3245481
CHARLES RUTENBERG REALTY INC
Source: Stellar MLS,MLS#: TB8421557 Originating MLS: Suncoast Tampa
Originating MLS: Suncoast Tampa
Facts & features
Interior
Bedrooms & bathrooms
- Bedrooms: 3
- Bathrooms: 2
- Full bathrooms: 2
Rooms
- Room types: Den/Library/Office, Family Room, Dining Room, Utility Room
Primary bedroom
- Features: Ceiling Fan(s), En Suite Bathroom, Walk-In Closet(s)
- Level: First
- Area: 178.56 Square Feet
- Dimensions: 12.4x14.4
Bedroom 2
- Features: Ceiling Fan(s), Built-in Closet
- Level: First
- Area: 112 Square Feet
- Dimensions: 11.2x10
Bedroom 3
- Features: Ceiling Fan(s), Walk-In Closet(s)
- Level: First
- Area: 135.2 Square Feet
- Dimensions: 10.4x13
Dining room
- Level: First
- Area: 141.6 Square Feet
- Dimensions: 11.8x12
Kitchen
- Features: Breakfast Bar, Pantry, Stone Counters
- Level: First
- Area: 180 Square Feet
- Dimensions: 12x15
Laundry
- Level: First
- Area: 58.8 Square Feet
- Dimensions: 8.4x7
Living room
- Features: Ceiling Fan(s)
- Level: First
- Area: 272 Square Feet
- Dimensions: 16x17
Office
- Level: First
- Area: 120.96 Square Feet
- Dimensions: 11.2x10.8
Heating
- Electric, Heat Pump, Natural Gas
Cooling
- Central Air
Appliances
- Included: Convection Oven, Dishwasher, Dryer, Freezer, Gas Water Heater, Ice Maker, Microwave, Range, Range Hood, Refrigerator, Washer, Water Softener
- Laundry: Inside, Laundry Room
Features
- Ceiling Fan(s), Crown Molding, Primary Bedroom Main Floor, Stone Counters, Thermostat, Walk-In Closet(s)
- Flooring: Carpet, Ceramic Tile, Vinyl
- Doors: Sliding Doors
- Windows: Aluminum Frames, Double Pane Windows, ENERGY STAR Qualified Windows, Insulated Windows, Low Emissivity Windows, Shutters, Solar Screens, Window Treatments, Hurricane Shutters
- Has fireplace: No
Interior area
- Total structure area: 2,562
- Total interior livable area: 1,931 sqft
Property
Parking
- Total spaces: 2
- Parking features: Driveway, Garage Door Opener, Ground Level
- Attached garage spaces: 2
- Has uncovered spaces: Yes
Features
- Levels: One
- Stories: 1
- Patio & porch: Covered, Patio, Screened
- Exterior features: Irrigation System, Lighting, Rain Gutters, Sidewalk, Sprinkler Metered
- Fencing: Fenced,Other
- Has view: Yes
- View description: Trees/Woods
Lot
- Size: 8,483 Square Feet
- Features: Corner Lot, Level, Sidewalk
- Residential vegetation: Mature Landscaping
Details
- Parcel number: 1726200040000001760
- Zoning: MPUD
- Special conditions: None
Construction
Type & style
- Home type: SingleFamily
- Architectural style: Mediterranean
- Property subtype: Single Family Residence
Materials
- Concrete, Stucco
- Foundation: Slab
- Roof: Tile
Condition
- Completed
- New construction: No
- Year built: 2019
Details
- Builder model: Arezzo
- Builder name: Taylor Morrison
- Warranty included: Yes
Utilities & green energy
- Sewer: Public Sewer
- Water: Public
- Utilities for property: BB/HS Internet Available, Cable Connected, Electricity Connected, Phone Available, Sewer Connected, Sprinkler Meter, Sprinkler Recycled, Street Lights, Underground Utilities, Water Connected
Community & HOA
Community
- Features: Fitness Center, Gated Community - No Guard, Golf Carts OK, Irrigation-Reclaimed Water, Park, Playground, Pool, Sidewalks, Special Community Restrictions, Tennis Court(s)
- Security: Gated Community, Key Card Entry, Smoke Detector(s)
- Pet fee: $0 monthly
- Subdivision: ESPLANADE/STARKEY RANCH PH 2A
HOA
- Has HOA: Yes
- Amenities included: Clubhouse, Fence Restrictions, Fitness Center, Gated, Maintenance, Park, Pickleball Court(s), Playground, Pool, Recreation Facilities, Spa/Hot Tub, Tennis Court(s), Trail(s)
- Services included: Community Pool, Maintenance Grounds, Pool Maintenance, Recreational Facilities
- HOA fee: $413 monthly
- HOA name: Qualified Property Management - Robert Bold
- HOA phone: 813-336-8120
- Second HOA name: Greenacre Properties Inc.
- Second HOA phone: 813-600-1100
Location
- Region: Odessa
Financial & listing details
- Price per square foot: $280/sqft
- Tax assessed value: $476,528
- Annual tax amount: $10,925
- Date on market: 8/28/2025
- Cumulative days on market: 18 days
- Listing terms: Cash,Conventional,VA Loan
- Ownership: Fee Simple
- Total actual rent: 0
- Electric utility on property: Yes
- Road surface type: Paved, Asphalt
Price history
| Date | Event | Price |
|---|---|---|
| 10/15/2025 | Sold | $539,900$280/sqft |
Source:  Stellar MLS #TB8421557 Report a problem Stellar MLS #TB8421557 Report a problem | ||
| 9/16/2025 | Pending sale | $539,900$280/sqft |
Source: Stellar MLS #TB8421557 Report a problem | ||
| 9/11/2025 | Price change | $539,900-3.6%$280/sqft |
Source: Stellar MLS #TB8421557 Report a problem | ||
| 9/5/2025 | Price change | $559,900-6.7%$290/sqft |
Source: Stellar MLS #TB8421557 Report a problem | ||
| 8/28/2025 | Listed for sale | $599,900+9.1%$311/sqft |
Source: Stellar MLS #TB8421557 Report a problem | ||
| 4/5/2023 | Sold | $549,900$285/sqft |
Source: BHHS Florida Prop Group solds #T3427389_33556 Report a problem | ||
| 3/17/2023 | Pending sale | $549,900$285/sqft |
Source: Stellar MLS #T3427389 Report a problem | ||
| 3/16/2023 | Price change | $549,900-4.3%$285/sqft |
Source: Stellar MLS #T3427389 Report a problem | ||
| 2/23/2023 | Price change | $574,900-2.5%$298/sqft |
Source: Stellar MLS #T3427389 Report a problem | ||
| 2/16/2023 | Listed for sale | $589,900+70.7%$305/sqft |
Source: Stellar MLS #T3427389 Report a problem | ||
| 11/5/2019 | Sold | $345,600$179/sqft |
Source: Public Record Report a problem | ||
Public tax history
| Year | Property taxes | Tax assessment |
|---|---|---|
| 2024 | $10,926 +44.4% | $476,528 +14.2% |
| 2023 | $7,564 +6.2% | $417,194 +42.8% |
| 2022 | $7,120 +4.6% | $292,110 +7.7% |
| 2021 | $6,804 +9.3% | $271,300 +1.4% |
| 2020 | $6,228 +135.5% | $267,563 +2767.8% |
| 2019 | $2,645 | $9,330 +10% |
| 2018 | $2,645 | $8,483 |
Find assessor info on the county website
Neighborhood: 33556
Nearby homes
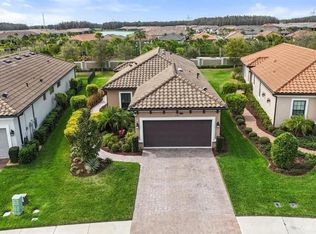
- $460,0002 bd2 ba1.6k sqft11111 Callisia Dr, Odessa, FL 33556Sold
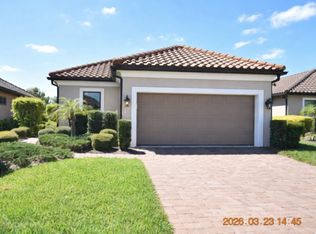
- $398,0003 bd2 ba1.9k sqft11119 Callisia Dr, Odessa, FL 33556Sold
- $445,0002 bd2 ba1.6k sqft11125 Callisia Dr, Odessa, FL 33556Sold

- $467,0002 bd2 ba1.6k sqft11362 Felicia Dr, Odessa, FL 33556Off Market

- $534,5003 bd2 ba1.9k sqft11350 Felicia Dr, Odessa, FL 33556Off Market
- $500,0002 bd2 ba1.6k sqft11374 Felicia Dr, Odessa, FL 34638Sold
- $574,0003 bd2 ba1.9k sqft11102 Callisia Dr, Odessa, FL 33556Sold
- $480,800-- bd2 ba1.6k sqft11133 Callisia Dr, Odessa, FL 33556Off Market
Nearby schools
GreatSchools rating
- 6/10Plato Academy Trinity Charter SchoolGrades: K-8Distance: 2.6 mi
- 6/10River Ridge High SchoolGrades: PK,9-12Distance: 4.3 mi
- 7/10Longleaf Elementary SchoolGrades: PK-5Distance: 1.2 mi
Schools provided by the listing agent
- Elementary: Starkey Ranch K-8
- Middle: Starkey Ranch K-8
- High: River Ridge High-PO
Source: Stellar MLS. This data may not be complete. We recommend contacting the local school district to confirm school assignments for this home.
Get a cash offer in 3 minutes
Find out how much your home could sell for in as little as 3 minutes with a no-obligation cash offer.
Estimated market value
$532,900
Get a cash offer in 3 minutes
Find out how much your home could sell for in as little as 3 minutes with a no-obligation cash offer.
Estimated market value
$532,900
- Florida
- Pasco County
- Odessa
- 33556
- 11097 Callisia Dr
Nearby cities
Nearby zip codes
Other Odessa Topics
