Welcome to this stunning home in the highly desirable Esplanade of Starkey Ranch, a private gated community offering an active lifestyle with no rear neighbors for added privacy. Residents enjoy resort-style amenities, including heated pools, a state-of-the-art fitness center, a grand clubhouse, tennis courts, pickleball courts, fire pits, and miles of scenic walking trails. With the HOA covering lawn care (including bushes, irrigation), trash, and recycling, you’ll have more time to enjoy the community’s endless activities. This Taylor Morrison, Roma Floor plan offers 2-bedrooms plus a den/office, 2-bathrooms and a 2-car garage. The moment you step through the front door, you will be greeted by beautiful luxury plank flooring and an open-concept design. The spacious master suite includes a charming bay window, a large walk-in closet, and an elegant en suite bathroom with double vanities and quartz countertops. The second bedroom also offers its own private en suite bath with matching quartz countertops, perfect for guests. The gourmet kitchen is a chef’s dream, featuring GE stainless steel appliances, a double oven, and ample counter space. Venture outside to your private patio and enjoy a spacious backyard. Additional highlights of this home include a tile roof, a water softener, a Vitex central vacuum system, and hurricane shutters. Experience luxury and low-maintenance living in a community that truly has it all! Don’t miss your chance to call this exceptional property home.
Sold for $445,000
$445,000
11125 CALLISIA DRIVE, ODESSA, FL 33556
2beds
1,689sqft
Single Family Residence
Built in 2019
7,618 Square Feet Lot
$435,100 Zestimate®
$263/sqft
$3,233 Estimated rent
Home value
$435,100
$392,000 - $483,000
$3,233/mo
Zestimate® history
Owner options
List your home for rent
$3,233/mo
Rent Zestimate®
Find your next renter with Zillow Rental Manager. Plus, with online applications, you can quickly screen prospective tenants – for free.
$3,233/mo
Rent Zestimate®
Refinance and save
$3,517/mo
Est. payment
Refinancing to a lower rate could help reduce your monthly payments and save thousands over the life of the loan.
$3,517/mo
Est. payment
Explore your selling options
Work with a Zillow partner agent
Leverage their expertise and Zillow's premium Showcase listings to get your home seen by more buyers.
Get startedList with your own agent
Get your home in front of millions of buyers by listing it on Zillow.
Learn how to do itSell it yourself
Take full control of how buyers see your home on Zillow by listing For Sale by Owner (FSBO).
List your homeWhat's special
Private patioCharming bay windowQuartz countertopsSpacious backyardSpacious master suiteGourmet kitchenTile roof
Zillow last checked:
Listing updated:
Listed by:
Erin Zitka 770-846-6383,
CHARLES RUTENBERG REALTY INC 727-538-9200
Bought with:
Jennifer Ippolito, 3606219
LPT REALTY, LLC.
Source: Stellar MLS,MLS#: TB8344007 Originating MLS: Suncoast Tampa
Originating MLS: Suncoast Tampa
Facts & features
Interior
Bedrooms & bathrooms
- Bedrooms: 2
- Bathrooms: 2
- Full bathrooms: 2
Primary bedroom
- Features: En Suite Bathroom, Walk-In Closet(s)
- Level: First
- Area: 228 Square Feet
- Dimensions: 12x19
Bathroom 1
- Features: Dual Sinks, Walk-In Closet(s)
- Level: First
- Area: 168 Square Feet
- Dimensions: 14x12
Bathroom 2
- Features: Stone Counters
- Level: First
Den
- Level: First
- Area: 121 Square Feet
- Dimensions: 11x11
Dining room
- Level: First
- Area: 180 Square Feet
- Dimensions: 15x12
Kitchen
- Level: First
- Area: 143 Square Feet
- Dimensions: 13x11
Laundry
- Level: First
Living room
- Level: First
- Area: 240 Square Feet
- Dimensions: 16x15
Heating
- Central
Cooling
- Central Air
Appliances
- Included: Cooktop, Dishwasher, Disposal, Dryer, Electric Water Heater, Exhaust Fan, Microwave, Refrigerator, Washer, Water Softener
- Laundry: Laundry Room
Features
- Central Vacuum, High Ceilings, In Wall Pest System, Open Floorplan, Solid Wood Cabinets, Stone Counters, Thermostat, Walk-In Closet(s)
- Flooring: Carpet, Luxury Vinyl, Tile
- Doors: Sliding Doors
- Has fireplace: No
Interior area
- Total structure area: 1,689
- Total interior livable area: 1,689 sqft
Property
Parking
- Total spaces: 2
- Parking features: Covered, Driveway, Garage Door Opener
- Attached garage spaces: 2
- Has uncovered spaces: Yes
Features
- Levels: One
- Stories: 1
- Exterior features: Irrigation System, Lighting, Rain Gutters, Sidewalk, Sprinkler Metered
Lot
- Size: 7,618 Square Feet
Details
- Parcel number: 172620004.0000.00173.0
- Zoning: MPUD
- Special conditions: None
Construction
Type & style
- Home type: SingleFamily
- Property subtype: Single Family Residence
Materials
- Block, Stucco
- Foundation: Block
- Roof: Tile
Condition
- New construction: No
- Year built: 2019
Utilities & green energy
- Sewer: Public Sewer
- Water: Public
- Utilities for property: Cable Connected, Electricity Connected, Fiber Optics, Natural Gas Connected, Sewer Connected, Sprinkler Meter, Street Lights, Underground Utilities, Water Connected
Community & HOA
Community
- Features: Clubhouse, Community Mailbox, Deed Restrictions, Dog Park, Fitness Center, Gated Community - No Guard, Park, Playground, Pool, Tennis Court(s)
- Pet fee: $0 monthly
- Subdivision: ESPLANADE/STARKEY RANCH PH 2A
HOA
- Has HOA: Yes
- Amenities included: Clubhouse, Gated
- Services included: Common Area Taxes, Community Pool, Reserve Fund, Maintenance Structure, Maintenance Grounds, Recreational Facilities, Sewer, Trash
- HOA fee: $414 monthly
- HOA name: Qualified Property Management Company
- HOA phone: 877-869-9700
- Second HOA name: Starkey Ranch
Location
- Region: Odessa
Financial & listing details
- Price per square foot: $263/sqft
- Tax assessed value: $444,182
- Annual tax amount: $7,964
- Date on market: 2/11/2025
- Cumulative days on market: 189 days
- Listing terms: Cash,Conventional,FHA,VA Loan
- Ownership: Fee Simple
- Total actual rent: 0
- Electric utility on property: Yes
- Road surface type: Asphalt
Price history
| Date | Event | Price |
|---|---|---|
| 9/10/2025 | Sold | $445,000-1.1%$263/sqft |
Source:  Stellar MLS #TB8344007 Report a problem Stellar MLS #TB8344007 Report a problem | ||
| 8/19/2025 | Pending sale | $450,000$266/sqft |
Source: Stellar MLS #TB8344007 Report a problem | ||
| 8/13/2025 | Price change | $450,000-5.2%$266/sqft |
Source: Stellar MLS #TB8344007 Report a problem | ||
| 6/26/2025 | Price change | $474,900-3.1%$281/sqft |
Source: Stellar MLS #TB8344007 Report a problem | ||
| 4/22/2025 | Price change | $490,000-2%$290/sqft |
Source: Stellar MLS #TB8344007 Report a problem | ||
| 2/11/2025 | Listed for sale | $500,000+48.4%$296/sqft |
Source: Stellar MLS #TB8344007 Report a problem | ||
| 7/8/2019 | Sold | $336,895$199/sqft |
Source: Public Record Report a problem | ||
Public tax history
| Year | Property taxes | Tax assessment |
|---|---|---|
| 2024 | $8,276 +3.9% | $320,170 |
| 2023 | $7,964 +6.4% | $320,170 +3% |
| 2022 | $7,483 +4.7% | $310,850 +6.1% |
| 2021 | $7,150 +8.8% | $293,010 +1.4% |
| 2020 | $6,569 +140.3% | $288,969 +3348.3% |
| 2019 | $2,734 | $8,380 +10% |
| 2018 | $2,734 | $7,618 |
Find assessor info on the county website
Neighborhood: 33556
Nearby homes
- $478,300-- bd2 ba1.6k sqft11133 Callisia Dr, Odessa, FL 33556Off Market
- $398,0003 bd2 ba1.9k sqft11119 Callisia Dr, Odessa, FL 33556Sold
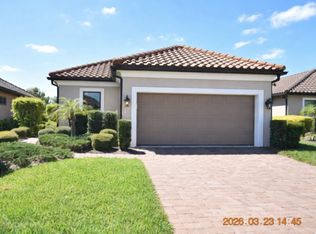
- $486,0002 bd2 ba1.6k sqft11137 Callisia Dr, Odessa, FL 33556Off Market

- $460,0002 bd2 ba1.6k sqft11111 Callisia Dr, Odessa, FL 33556Sold
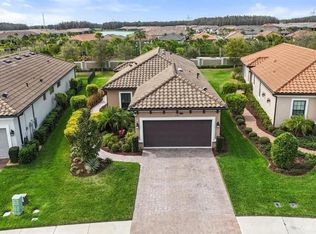
- $456,0002 bd2 ba1.6k sqft11141 Callisia Dr, Odessa, FL 33556Off Market
- $539,9003 bd2 ba1.9k sqft11097 Callisia Dr, Odessa, FL 33556Sold
- $508,700-- bd2 ba1.6k sqft11116 Callisia Dr, Odessa, FL 33556Off Market
- $507,400-- bd2 ba1.9k sqft11155 Callisia Dr, Odessa, FL 33556Off Market
Nearby schools
GreatSchools rating
- 6/10Plato Academy Trinity Charter SchoolGrades: K-8Distance: 2.6 mi
- 6/10River Ridge High SchoolGrades: PK,9-12Distance: 4.3 mi
- 7/10Longleaf Elementary SchoolGrades: PK-5Distance: 1.2 mi
Get a cash offer in 3 minutes
Find out how much your home could sell for in as little as 3 minutes with a no-obligation cash offer.
Estimated market value
$435,100
Get a cash offer in 3 minutes
Find out how much your home could sell for in as little as 3 minutes with a no-obligation cash offer.
Estimated market value
$435,100
- Florida
- Pasco County
- Odessa
- 33556
- 11125 CALLISIA DRIVE
Nearby cities
Nearby zip codes
Other Odessa Topics
