Skip main navigation
Sold for $1,050,000
  • $1,050,000

    111 76th St #401, Ocean City, MD 21842

    4beds
    3,506sqft
    Condominium
    Built in 2005
    -- sqft lot
    $1,058,600 Zestimate®
    $299/sqft
    $2,866 Estimated rent

    Home value

    $1,058,600

    $942,000 - $1.20M

    $2,866/mo

    Zestimate® history
    Loading
    Loading...

    Owner options

    List your home for rent

    $2,866/mo

    Rent Zestimate®

    Find your next renter with Zillow Rental Manager. Plus, with online applications, you can quickly screen prospective tenants – for free.

    Learn more

    $2,866/mo

    Rent Zestimate®

    Refinance and save

    $6,272/mo

    Est. payment

    Refinancing to a lower rate could help reduce your monthly payments and save thousands over the life of the loan.

    See today's rates

    $6,272/mo

    Est. payment

    Explore your selling options

    Work with a Zillow partner agent

    Leverage their expertise and Zillow's premium Showcase listings to get your home seen by more buyers.

    Get started

    List with your own agent

    Get your home in front of millions of buyers by listing it on Zillow.

    Learn how to do it

    Sell it yourself

    Take full control of how buyers see your home on Zillow by listing For Sale by Owner (FSBO).

    List your home

    What's special

    Dual gas fireplacesBeautifully appointed bathsVaulted wood ceilingsCrown moldingStainless steel appliancesFloor-to-ceiling windowsExposed beams
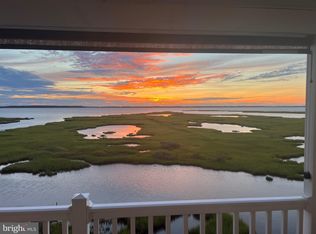
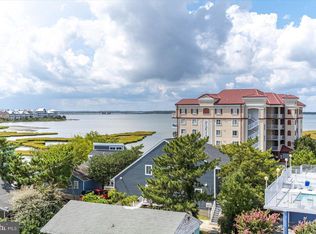
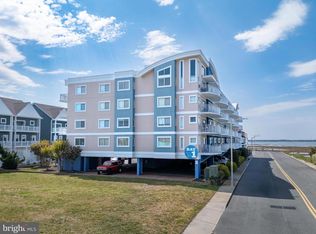
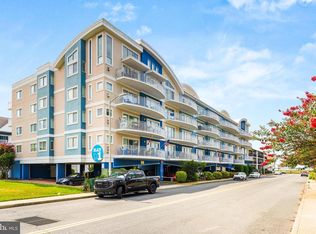
    CLICK ON THE MOVIE PROJECTOR ICON FOR A GREAT VIRTUAL TOUR OF THIS PROPERTY. Welcome to this luxurious custom condo at Bay One Penthouse #401. This is a rare opportunity to own one of Ocean City’s most impressive top-floor residences. This expansive 4-bedroom, 4.5-bath luxury condo boasts over 3,500 square feet of Coastal living space, with every detail designed for comfort, style, and unforgettable views. Located in mid-town only 3 short blocks to the Ocean and close to Rte 90 bridge for easy ingress and egress to and from Ocean City. Take the private elevator directly to your exclusive unit and step into a breathtaking open-concept living area with, crown molding, vaulted wood ceilings, exposed beams, and floor-to-ceiling windows that capture panoramic bay and ocean views. Whether you're entertaining guests or enjoying a quiet evening, the dual gas fireplaces in both the living room and primary suite add warmth and elegance for year ‘round living. Each of the four spacious bedrooms features stunning bay views, walk-in closets, and beautifully appointed baths. A separate private-entry guest suite offers added flexibility and privacy for guests or remote office. The gourmet kitchen is a chef’s dream, featuring, stainless steel appliances, beautiful Quartz countertops, replaced throughout the penthouse unit, including the bathrooms. Designer cabinetry, extra pantry, and a large breakfast bar with plenty of seating. The adjacent wet bar with refrigerator and ice maker makes hosting guests a breeze. Full size laundry room with oversized capacity washer and dryer. Upgraded flooring, window treatments and ceiling fans. Additional highlights include: • Two large private balconies offering spectacular sunsets and ocean views. • Custom lighting, upgraded flooring, and whirlpool tub in Master bathroom • Community amenities: large outdoor pool and sun deck, private fitness center, and just steps to the beach • The building is well managed and well maintained. • Reserve studies have been completed, assessment to build reserve fund has been paid by Seller •Remodeled and meticulously maintained since purchase. This is more than a home—it’s a lifestyle. Bay One #401 delivers the rare combination of size, location, luxury, making this property one of a kind. The midtown location is convenient to shopping, entertainment, restaurants and the beach. Private covered parking for cars with plenty of off-street free parking. Call us today for your private visit to 401 Bay One!

    Zillow last checked:

    Listing updated:

    Listed by:

    Candi Noyes 410-726-3871,

    Coldwell Banker Realty,

    Co-Listing Agent: Michael J. Noyes 410-524-1203,

    Coldwell Banker Realty

    Bought with:

    Terry Riley, 598416

    RE/MAX Advantage Realty

    Source: Bright MLS,MLS#: MDWO2032334MLS Logo

    Facts & features

    Interior

    Bedrooms & bathrooms
    • Bedrooms: 4
    • Bathrooms: 5
    • Full bathrooms: 4
    • 1/2 bathrooms: 1
    • Main level bathrooms: 5
    • Main level bedrooms: 4
    Primary bedroom
    • Level: Main
    • Area: 168 Square Feet
    • Dimensions: 12 X 14
    Bedroom 1
    • Features: Balcony Access
    • Level: Main
    • Area: 200 Square Feet
    • Dimensions: 10 X 20
    Bedroom 2
    • Level: Main
    • Area: 168 Square Feet
    • Dimensions: 12 X 14
    Bedroom 3
    • Level: Main
    • Area: 180 Square Feet
    • Dimensions: 12 X 15
    Bedroom 4
    • Features: Bathroom - Walk-In Shower, Double Sink, Primary Bedroom - Dressing Area
    • Level: Main
    • Area: 306 Square Feet
    • Dimensions: 17 X 18
    Bathroom 1
    • Level: Main
    • Area: 45 Square Feet
    • Dimensions: 5 X 9
    Bathroom 2
    • Level: Main
    • Area: 45 Square Feet
    • Dimensions: 5 X 9
    Bathroom 3
    • Level: Main
    • Area: 45 Square Feet
    • Dimensions: 5 X 9
    Bonus room
    • Level: Main
    • Area: 156 Square Feet
    • Dimensions: 12 X 13
    Half bath
    • Level: Main
    • Area: 25 Square Feet
    • Dimensions: 5 X 5
    Kitchen
    • Features: Cathedral/Vaulted Ceiling, Ceiling Fan(s), Countertop(s) - Quartz, Countertop(s) - Solid Surface, Crown Molding, Flooring - Ceramic Tile, Kitchen - Electric Cooking, Lighting - Ceiling
    • Level: Main
    • Area: 165 Square Feet
    • Dimensions: 11 X 15
    Living room
    • Features: Balcony Access, Cathedral/Vaulted Ceiling, Ceiling Fan(s), Fireplace - Gas, Flooring - Ceramic Tile, Wet Bar
    • Level: Main
    • Area: 875 Square Feet
    • Dimensions: 25 X 35
    Heating
    • Central, Heat Pump, Electric
    Cooling
    • Heat Pump, Ceiling Fan(s), Central Air, Zoned, Electric
    Appliances
    • Included: Microwave, Built-In Range, Dishwasher, Disposal, Dryer, Exhaust Fan, Oven/Range - Electric, Refrigerator, Cooktop, Washer, Water Heater, Water Treat System, Electric Water Heater
    • Laundry: Dryer In Unit, Main Level, Washer In Unit, In Unit
    Features
    • Ceiling Fan(s), Combination Kitchen/Living, Crown Molding, Dining Area, Open Floorplan, Formal/Separate Dining Room, Kitchen - Gourmet, Primary Bath(s), Primary Bedroom - Bay Front, Pantry, Recessed Lighting, Upgraded Countertops, Bar, Entry Level Bedroom, Exposed Beams, Flat, Dry Wall, Tray Ceiling(s), Vaulted Ceiling(s), Wood Ceilings
    • Flooring: Carpet, Hardwood, Tile/Brick, Wood
    • Windows: Screens, Insulated Windows, Window Treatments
    • Has basement: No
    • Number of fireplaces: 2
    • Fireplace features: Gas/Propane
    Interior area
    • Total structure area: 3,506
    • Total interior livable area: 3,506 sqft
    • Finished area above ground: 3,506
    • Finished area below ground: 0

    Property

    Parking
    • Parking features: Paved, Private, Under Home Parking, Lighted, Off Street
    Accessibility
    • Accessibility features: Accessible Elevator Installed
    Features
    • Levels: One
    • Stories: 1
    • Exterior features: Storage, Extensive Hardscape, Outdoor Shower, Balcony
    • Pool features: Community
    • Spa features: Bath
    • Has view: Yes
    • View description: Bay
    • Has water view: Yes
    • Water view: Bay
    • Waterfront features: Bay
    • Frontage length: Water Frontage Ft: 75
    Details
    • Additional structures: Above Grade, Below Grade
    • Parcel number: 2410718376
    • Zoning: R3
    • Special conditions: Standard

    Construction

    Type & style
    • Home type: Condo
    • Architectural style: Contemporary
    • Property subtype: Condominium
    • Attached to another structure: Yes
    Materials
    • Stucco
    • Foundation: Pilings
    • Roof: Built-Up
    Condition
    • Excellent
    • New construction: No
    • Year built: 2005

    Utilities & green energy

    • Electric: Circuit Breakers
    • Sewer: No Septic System
    • Water: Public
    • Utilities for property: Cable Connected, Electricity Available, Natural Gas Available, Sewer Available, Water Available

    Community & neighborhood

    Security
    • Security features: Fire Sprinkler System, Main Entrance Lock
    Community
    • Community features: Pool
    Location
    • Region: Ocean City
    • Subdivision: None Available
    • Municipality: Ocean City

    HOA & financial

    HOA
    • Has HOA: No
    • Amenities included: Elevator(s), Fitness Center, Pool, Storage Bin
    • Services included: Common Area Maintenance, Maintenance Structure, Insurance, Maintenance Grounds, Management, Pool(s), Reserve Funds
    • Association name: Bay One Condominium
    Other fees
    • Condo and coop fee: $1,210 monthly

    Other

    Other facts
    • Listing agreement: Exclusive Right To Sell
    • Listing terms: Conventional,Cash
    • Ownership: Condominium

    Price history

    DateEventPrice
    1/9/2026Sold$1,050,000-8.7%$299/sqft
    Source: Bright MLS #MDWO2032334 Report a problem
    12/12/2025Pending sale$1,150,000$328/sqft
    Source: Bright MLS #MDWO2032334 Report a problem
    11/1/2025Listed for sale$1,150,000$328/sqft
    Source: Bright MLS #MDWO2032334 Report a problem
    10/26/2025Pending sale$1,150,000$328/sqft
    Source: Bright MLS #MDWO2032334 Report a problem
    10/13/2025Price change$1,150,000-4.2%$328/sqft
    Source: Bright MLS #MDWO2032334 Report a problem
    9/13/2025Listed for sale$1,200,000$342/sqft
    Source: Bright MLS #MDWO2032334 Report a problem
    8/18/2025Pending sale$1,200,000$342/sqft
    Source: Bright MLS #MDWO2032334 Report a problem
    8/8/2025Listed for sale$1,200,000+67.9%$342/sqft
    Source: Bright MLS #MDWO2032334 Report a problem
    12/4/2018Sold$714,500+4.3%$204/sqft
    Source: Public Record Report a problem
    6/28/2010Sold$685,100-31.5%$195/sqft
    Source: Agent Provided Report a problem
    4/23/2008Sold$999,900$285/sqft
    Source: Public Record Report a problem

    Public tax history

    YearProperty taxesTax assessment
    2025$10,244 +7.2%$747,933 +9.5%
    2024$9,557 +9.7%$682,867 +10.5%
    2023$8,709 +1.4%$617,800
    2022$8,586 +1.2%$617,800 +2.9%
    2021$8,484 +1.5%$600,467 +1.5%
    2020$8,362 -0.7%$591,800
    2019$8,419 +0.7%$591,800
    2018$8,360 -4.2%$591,800 -4.2%
    2017$8,723 -19.3%$617,800
    2016$10,810 $617,800
    2015$10,810 $617,800
    2014$10,810 $617,800
    2013-- $617,800
    2012-- $617,800 -31.4%
    2011-- $900,800
    2010-- $900,800
    2009-- $900,800 -5.1%
    2008-- $949,580 +6.3%
    2007-- $893,212 +6.7%
    2006-- $836,846 +5608.4%
    2005-- $14,660

    Find assessor info on the county website

    Neighborhood: Midtown

    Nearby schools

    GreatSchools rating
    Schools provided by the listing agent
    • District: Worcester County Public Schools

    Source: Bright MLS. This data may not be complete. We recommend contacting the local school district to confirm school assignments for this home.

    Get pre-qualified for a loan
    At Zillow Home Loans, we can pre-qualify you in as little as 5 minutes with no impact to your credit score.

    An equal housing lender. NMLS #10287.

    Sell for more on Zillow
    Get a Zillow Showcase℠ listing at no additional cost and you could sell for .
    $1,058,600
    2% more
    +$21,172
    With Zillow Showcase(estimated)
    $1,079,772