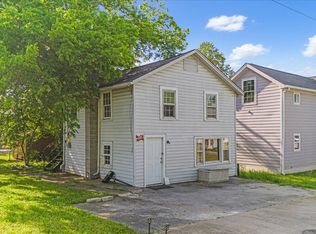
Beautifully remodeled 2-bedroom, 2-bath home on a corner lot in a convenient in-town location! Updates include a new roof, windows, freeze-resistant PEX plumbing, 200-amp electrical service, HVAC, kitchen cabinets, countertops, appliances, fixtures, lighting, and more. Features include real hardwood floors and a spacious 10' x 5' walk-in closet with room for a small office or flex space. Extensive interior and exterior improvements make this home truly move-in ready and close to everything!
Under contract - showing
$215,000
111 7th Ave S, Lewisburg, TN 37091
2beds
860sqft
Single Family Residence, Residential
Built in 1950
5,662 Square Feet Lot
$-- Zestimate®
$250/sqft
$-- HOA
What's special
Corner lotReal hardwood floors
- 10 days
- 104
- 9
Likely to sell faster than
Zillow last checked:
Listing updated:
Listed by:
Sheila B. Chilton 931-637-6842,
Keller Williams Russell Realty & Auction 931-359-9393
Source: RealTracs MLS as distributed by MLS GRID,MLS#: 3527302

Facts & features
Interior
Bedrooms & bathrooms
- Bedrooms: 2
- Bathrooms: 2
- Full bathrooms: 2
- Main level bedrooms: 2
Bedroom 1
- Features: Full Bath
- Level: Full Bath
- Area: 120 Square Feet
- Dimensions: 12x10
Bedroom 2
- Features: Walk-In Closet(s)
- Level: Walk-In Closet(s)
- Area: 90 Square Feet
- Dimensions: 10x9
Primary bathroom
- Features: Primary Bedroom
- Level: Primary Bedroom
Dining room
- Area: 64 Square Feet
- Dimensions: 8x8
Kitchen
- Area: 132 Square Feet
- Dimensions: 12x11
Living room
- Area: 224 Square Feet
- Dimensions: 16x14
Heating
- Central, Electric
Cooling
- Central Air, Electric
Appliances
- Included: Electric Oven, Electric Range, Microwave, Refrigerator
- Laundry: Electric Dryer Hookup, Washer Hookup
Features
- Ceiling Fan(s), Walk-In Closet(s)
- Flooring: Wood, Luxury Vinyl
- Basement: Crawl Space
Interior area
- Total structure area: 860
- Total interior livable area: 860 sqft
- Finished area above ground: 860
Property
Parking
- Total spaces: 2
- Parking features: Open
- Uncovered spaces: 2
Features
- Levels: One
- Stories: 1
- Fencing: Partial
Lot
- Size: 5,662 Square Feet
- Dimensions: 70 x 82
- Features: Corner Lot, Level
- Topography: Corner Lot,Level
Details
- Additional structures: Storage
- Parcel number: 064P B 01400 000
- Special conditions: Standard
Construction
Type & style
- Home type: SingleFamily
- Architectural style: Cottage
- Property subtype: Single Family Residence, Residential
Materials
- Vinyl Siding
Condition
- New construction: No
- Year built: 1950
Utilities & green energy
- Sewer: Public Sewer
- Water: Public
- Utilities for property: Electricity Available, Water Available
Community & HOA
Community
- Subdivision: None
HOA
- Has HOA: No
Location
- Region: Lewisburg
Financial & listing details
- Price per square foot: $250/sqft
- Tax assessed value: $53,800
- Annual tax amount: $450
- Date on market: 8/26/2026
- Electric utility on property: Yes
Estimated market value
Not available
Estimated sales range
Not available
Not available
Price history
| Date | Event | Price |
|---|---|---|
| 8/28/2026 | Contingent | $215,000$250/sqft |
Source: RealTracs MLS as distributed by MLS GRID #3527302 Report a problem | ||
| 8/27/2026 | Listed for sale | $215,000+168.8%$250/sqft |
Source: | ||
| 5/7/2026 | Sold | $80,000$93/sqft |
Source: Public Record Report a problem | ||
Public tax history
| Year | Property taxes | Tax assessment |
|---|---|---|
| 2025 | $450 +7.9% | $13,450 |
| 2024 | $417 | $13,450 |
| 2023 | $417 | $13,450 |
| 2022 | $417 +7.2% | $13,450 +60.6% |
| 2021 | $390 -5.6% | $8,375 -5.6% |
| 2020 | $413 +3.3% | $8,875 |
| 2019 | $400 +1.1% | $8,875 |
| 2018 | $395 +0% | $8,875 |
| 2017 | $395 +3.1% | $8,875 +18.7% |
| 2016 | $383 +9.7% | $7,475 |
| 2015 | $349 | $7,475 |
| 2014 | $349 | $7,475 |
| 2013 | -- | $7,475 |
| 2011 | -- | $7,475 -8.6% |
| 2010 | $364 | $8,175 |
| 2009 | $364 | $8,175 |
| 2008 | $364 +5.8% | $8,175 |
| 2007 | $344 -8.4% | $8,175 |
| 2006 | $375 | $8,175 |
| 2005 | $375 | $8,175 |
| 2004 | $375 | $8,175 |
| 2003 | $375 | $8,175 -0.1% |
| 2001 | -- | $8,187 -73.2% |
| 2000 | -- | $30,599 |
Find assessor info on the county website
Monthly payment
Est. payment
Payment breakdown
Explore the cost of this home by adjusting the details. Changes won't be saved.Climate risks
Neighborhood: 37091
Nearby schools
Schools provided by the listing agent
- Elementary: Marshall-Oak Grove-Westhills ELem.
- Middle: Lewisburg Middle School
- High: Marshall Co High School
Source: RealTracs MLS as distributed by MLS GRID. This data may not be complete. We recommend contacting the local school district to confirm school assignments for this home.