Charming, comfortable, and full of character! This 2-bedroom, 1-bath home offers a welcoming floor plan with beautiful original hardwood floors that add warmth and timeless appeal. The spacious living room provides plenty of room to relax or entertain, while the separate dining room is perfect for everyday meals or gathering with family and friends.
The full bathroom features a convenient tub/shower combination, and both bedrooms offer comfortable living space. Outside, the covered front porch is the perfect spot for a rocking chair and a quiet morning cup of coffee.
Whether you’re looking for your first home, a place to downsize, or an investment property, this charming home offers plenty of possibilities. Come take a look and imagine making it your own!
Active
$224,900
626 Cedar St, Lewisburg, TN 37091
2beds
783sqft
Single Family Residence, Residential
Built in 1920
5,227 Square Feet Lot
$-- Zestimate®
$287/sqft
$-- HOA
What's special
Covered front porchWelcoming floor planSeparate dining roomBeautiful original hardwood floors
- 45 days
- 70
- 1
Zillow last checked:
Listing updated:
Listed by:
Dayla Bray- The Preferred Group 931-993-4166,
Keller Williams Russell Realty & Auction 931-359-9393,
Vickie Bean - THE PREFERRED GROUP 931-652-7757,
Keller Williams Russell Realty & Auction
Source: RealTracs MLS as distributed by MLS GRID,MLS#: 3599398
Facts & features
Interior
Bedrooms & bathrooms
- Bedrooms: 2
- Bathrooms: 1
- Full bathrooms: 1
- Main level bedrooms: 2
Bedroom 1
- Area: 110 Square Feet
- Dimensions: 10x11
Bedroom 2
- Area: 110 Square Feet
- Dimensions: 10x11
Dining room
- Area: 70 Square Feet
- Dimensions: 7x10
Kitchen
- Area: 100 Square Feet
- Dimensions: 10x10
Living room
- Area: 224 Square Feet
- Dimensions: 14x16
Heating
- Electric, Floor Furnace, Natural Gas
Cooling
- None
Appliances
- Included: None
Features
- Flooring: Wood
- Basement: Crawl Space,None
Interior area
- Total structure area: 783
- Total interior livable area: 783 sqft
- Finished area above ground: 783
Property
Features
- Levels: One
- Stories: 1
Lot
- Size: 5,227 Square Feet
- Dimensions: 70 x 80 IRR
- Features: Level
- Topography: Level
Details
- Parcel number: 064P B 01300 000
- Special conditions: Standard
Construction
Type & style
- Home type: SingleFamily
- Architectural style: Cottage
- Property subtype: Single Family Residence, Residential
Materials
- Wood Siding
Condition
- New construction: No
- Year built: 1920
Utilities & green energy
- Sewer: Public Sewer
- Water: Public
- Utilities for property: Electricity Available, Natural Gas Available, Water Available
Community & HOA
Community
- Subdivision: None
HOA
- Has HOA: No
Location
- Region: Lewisburg
Financial & listing details
- Price per square foot: $287/sqft
- Tax assessed value: $46,900
- Annual tax amount: $393
- Date on market: 9/25/2026
- Electric utility on property: Yes
Estimated market value
Not available
Estimated sales range
Not available
Not available
Price history
| Date | Event | Price |
|---|---|---|
| 9/25/2026 | Listed for sale | $224,900+4.6%$287/sqft |
Source: RealTracs MLS as distributed by MLS GRID #3599398 Report a problem | ||
| 4/10/2025 | Sold | $215,000$275/sqft |
Source: Public Record Report a problem | ||
Public tax history
| Year | Property taxes | Tax assessment |
|---|---|---|
| 2025 | $393 +7.9% | $11,725 |
| 2024 | $364 | $11,725 |
| 2023 | $364 | $11,725 |
| 2022 | $364 +22.2% | $11,725 +83.2% |
| 2021 | $298 -6.2% | $6,400 -6.2% |
| 2020 | $317 +3.3% | $6,825 |
| 2019 | $307 +1.1% | $6,825 |
| 2018 | $304 0% | $6,825 |
| 2017 | $304 +4.1% | $6,825 +19.7% |
| 2016 | $292 +9.7% | $5,700 |
| 2015 | $266 | $5,700 |
| 2014 | $266 | $5,700 |
| 2013 | -- | $5,700 |
| 2011 | -- | $5,700 -10.6% |
| 2010 | $284 | $6,375 |
| 2009 | $284 | $6,375 |
| 2008 | $284 +5.8% | $6,375 |
| 2007 | $268 -8.4% | $6,375 |
| 2006 | $293 -7.3% | $6,375 -7.3% |
| 2005 | $316 | $6,875 |
| 2004 | $316 | $6,875 |
| 2003 | $316 | $6,875 +0.1% |
| 2001 | -- | $6,865 -72.6% |
| 2000 | -- | $25,013 |
Find assessor info on the county website
Monthly payment
Est. payment
Payment breakdown
Explore the cost of this home by adjusting the details. Changes won't be saved.Climate risks
Neighborhood: 37091
Nearby schools
Schools provided by the listing agent
- Elementary: Marshall-Oak Grove-Westhills ELem.
- Middle: Lewisburg Middle School
- High: Marshall Co High School
Source: RealTracs MLS as distributed by MLS GRID. This data may not be complete. We recommend contacting the local school district to confirm school assignments for this home.
Similar homes
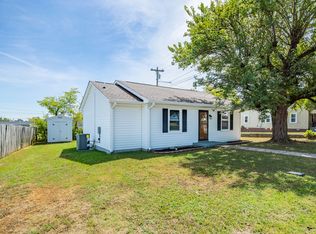
- $215,0002 bd1 ba818 sqft432 Cathey St, Lewisburg, TN 37091For Sale
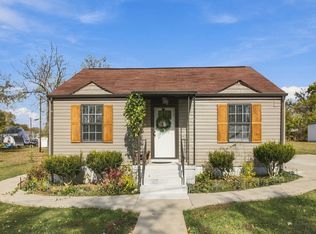
 MLS ID #3632730, Gennifer Mallard. RealTracs MLS as distributed by MLS GRID
- $215,0003 bd1 ba1k sqft440 8th Ave S, Lewisburg, TN 37091For Sale
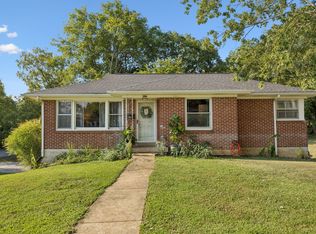 MLS ID #3527811, Lori Rowton-Walker. RealTracs MLS as distributed by MLS GRID
- $219,9003 bd1 ba975 sqft265 Freeman Dr, Lewisburg, TN 37091For Sale
 MLS ID #3623546, Chris Elizer. RealTracs MLS as distributed by MLS GRID
- $228,0003 bd2 ba951 sqft1437 Silver Creek Rd, Lewisburg, TN 37091For Sale
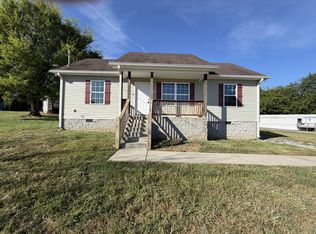 MLS ID #3593223, Karen Albright. RealTracs MLS as distributed by MLS GRID
- $199,9002 bd1 ba963 sqft904 Florence St, Lewisburg, TN 37091For SaleMLS ID #3623283, Christopher (Chris) Tapp. RealTracs MLS as distributed by MLS GRID
- $224,9003 bd2 ba1.1k sqft1534 Joanne Cir, Lewisburg, TN 37091For SaleMLS ID #3624295, Danny Tate. RealTracs MLS as distributed by MLS GRID
- $239,9003 bd2 ba1k sqft2067 Sugar Tree Dr, Lewisburg, TN 37091For SaleMLS ID #3624420, Darryl Martin. RealTracs MLS as distributed by MLS GRID
- $179,9002 bd1 ba844 sqft536 4th Ave N, Lewisburg, TN 37091For SaleMLS ID #3629612, Ryan Richardson. RealTracs MLS as distributed by MLS GRID
- $200,0003 bd1 ba955 sqft1680 Buena Vista Ave, Lewisburg, TN 37091For SaleMLS ID #3601415, Stacey Booker. RealTracs MLS as distributed by MLS GRID
- $299,9002 bd1 ba1k sqft578 Scenic Dr, Lewisburg, TN 37091For SaleMLS ID #3613294, April Riddle. RealTracs MLS as distributed by MLS GRID
- $195,0003 bd2 ba1.1k sqft1036 E Commerce St, Lewisburg, TN 37091For SaleMLS ID #3247690, Karen Albright. RealTracs MLS as distributed by MLS GRID
- $125,0002 bd2 ba1k sqft420 Maple St, Lewisburg, TN 37091For SaleMLS ID #3528700, Billy Lanier. RealTracs MLS as distributed by MLS GRID
- $259,0003 bd2 ba1.1k sqft1115 Moreno Ln, Lewisburg, TN 37091For SaleMLS ID #3500830, Karen Albright. RealTracs MLS as distributed by MLS GRID
- $119,0002 bd1 ba592 sqft316 Jones Cir, Lewisburg, TN 37091For SaleMLS ID #3628613, Rachel Lynn Perryman. RealTracs MLS as distributed by MLS GRID
- $119,0001 bd1 ba819 sqft418 Heil Quaker Ave, Lewisburg, TN 37091For SaleMLS ID #3530689, Vickie Bean - THE PREFERRED GROUP. RealTracs MLS as distributed by MLS GRID
- $269,9003 bd2 ba1k sqft1089 Globe Rd, Lewisburg, TN 37091For SaleMLS ID #3626585, Rebekah Mitchell. RealTracs MLS as distributed by MLS GRID
- $175,0002 bd1 ba840 sqft411 E 10th St, Columbia, TN 38401For SaleMLS ID #3632080, Brady Haire. RealTracs MLS as distributed by MLS GRID
- $225,0002 bd1 ba784 sqft1610 S High St, Columbia, TN 38401For SaleMLS ID #3623089, Alex Plunkett. RealTracs MLS as distributed by MLS GRID
- $239,0002 bd1 ba830 sqft3025 Clear Creek Rd, Pulaski, TN 38478For SaleMLS ID #3626158, Lynn Russell Stocstill. RealTracs MLS as distributed by MLS GRID
- $199,9002 bd2 ba1.1k sqft1123 Mapleash Ave, Columbia, TN 38401For SaleMLS ID #3632078, Brady Haire. RealTracs MLS as distributed by MLS GRID
