The perfect cape situated in the perfect location: close to the school complex and Millbrook Station; 111 Alden Street is a wonderful place to start new memories. This beautiful home has a lovely updated kitchen perfect for a huge dinner party. High-end GE appliances include an induction cook top, double oven, dishwasher, and a large stainless steel farm sink. Gather around the oversized island for a buffet spread or a weeknight family meal with seating for 6! Step down into the family room and cozy up in front of the fireplace with the click of a button. The 3 season sun porch is the perfect spot to take in the morning sun with a cup of coffee.The living room features a wood burning fireplace and a large dining area right off of the kitchen. There are two bedrooms and a full bath on the first floor and two more bedroom and a full bath on the second. The yard is huge with endless possibilities! Generator, oversized garage, outdoor shower, invisible fence, dog pen and more!
Sold for $1,225,000
$1,225,000
111 Alden St, Duxbury, MA 02332
4beds
2,496sqft
Single Family Residence
Built in 1955
1.82 Acres Lot
$1,409,400 Zestimate®
$491/sqft
$5,213 Estimated rent
Home value
$1,409,400
$1.30M - $1.55M
$5,213/mo
Zestimate® history
Owner options
List your home for rent
$5,213/mo
Rent Zestimate®
Find your next renter with Zillow Rental Manager. Plus, with online applications, you can quickly screen prospective tenants – for free.
$5,213/mo
Rent Zestimate®
Refinance and save
$7,784/mo
Est. payment
Refinancing to a lower rate could help reduce your monthly payments and save thousands over the life of the loan.
$7,784/mo
Est. payment
Explore your selling options
Work with a Zillow partner agent
Leverage their expertise and Zillow's premium Showcase listings to get your home seen by more buyers.
Get startedList with your own agent
Get your home in front of millions of buyers by listing it on Zillow.
Learn how to do itSell it yourself
Take full control of how buyers see your home on Zillow by listing For Sale by Owner (FSBO).
List your homeWhat's special
Wood burning fireplaceOutdoor showerOversized garageInvisible fenceLovely updated kitchenOversized islandLarge dining area
Zillow last checked:
Listing updated:
Listed by:
Regan Peterman 781-934-7308,
South Shore Sotheby's International Realty 781-934-2000
Bought with:
The Laurie Detwiler Team
William Raveis R.E. & Home Services
Source: MLS PIN,MLS#: 73222260
Facts & features
Interior
Bedrooms & bathrooms
- Bedrooms: 4
- Bathrooms: 3
- Full bathrooms: 2
- 1/2 bathrooms: 1
Primary bedroom
- Level: Second
Bedroom 2
- Level: Second
Bedroom 3
- Level: First
- Area: 156
- Dimensions: 13 x 12
Bedroom 4
- Level: First
- Area: 156
- Dimensions: 13 x 12
Primary bathroom
- Features: No
Bathroom 1
- Level: First
Bathroom 2
- Level: First
Bathroom 3
- Level: First
Dining room
- Features: Flooring - Hardwood, Lighting - Pendant
- Level: Main,First
Family room
- Features: Cathedral Ceiling(s), Beamed Ceilings, Flooring - Vinyl, Window(s) - Picture, Exterior Access, Sunken, Lighting - Overhead
- Level: Main,First
- Area: 360
- Dimensions: 20 x 18
Kitchen
- Features: Flooring - Vinyl, Window(s) - Bay/Bow/Box, Dining Area, Countertops - Stone/Granite/Solid, Countertops - Upgraded, French Doors, Kitchen Island, Exterior Access, Recessed Lighting, Remodeled, Stainless Steel Appliances, Lighting - Pendant
- Level: Main,First
- Area: 315
- Dimensions: 21 x 15
Living room
- Features: Closet/Cabinets - Custom Built, Flooring - Hardwood, Window(s) - Bay/Bow/Box, Window(s) - Picture, Beadboard
- Level: Main,First
- Area: 405
- Dimensions: 27 x 15
Heating
- Baseboard, Hot Water, Oil
Cooling
- Ductless
Appliances
- Included: Electric Water Heater, Range, Oven, Dishwasher, Microwave, Refrigerator
- Laundry: First Floor, Electric Dryer Hookup
Features
- Sun Room
- Flooring: Tile, Vinyl, Carpet, Hardwood
- Doors: Storm Door(s)
- Windows: Insulated Windows, Screens
- Basement: Full,Interior Entry,Bulkhead,Sump Pump,Concrete,Unfinished
- Number of fireplaces: 2
- Fireplace features: Dining Room, Family Room, Living Room
Interior area
- Total structure area: 2,496
- Total interior livable area: 2,496 sqft
Property
Parking
- Total spaces: 6
- Parking features: Attached, Garage Door Opener, Storage, Workshop in Garage, Garage Faces Side, Oversized, Paved Drive, Paved
- Attached garage spaces: 2
- Uncovered spaces: 4
Features
- Patio & porch: Porch, Deck, Deck - Composite
- Exterior features: Porch, Deck, Deck - Composite, Rain Gutters, Professional Landscaping, Sprinkler System, Screens, Invisible Fence, Kennel, Outdoor Shower
- Fencing: Invisible
- Waterfront features: Beach Access, Bay, Ocean, Beach Ownership(Public)
Lot
- Size: 1.82 Acres
- Features: Wooded, Level
Details
- Parcel number: M:106 B:001 L:000,1000859
- Zoning: PD
Construction
Type & style
- Home type: SingleFamily
- Architectural style: Cape
- Property subtype: Single Family Residence
Materials
- Frame
- Foundation: Concrete Perimeter
- Roof: Shingle
Condition
- Year built: 1955
Utilities & green energy
- Electric: Generator, Generator Connection
- Sewer: Private Sewer
- Water: Public
- Utilities for property: for Electric Range, for Electric Dryer, Generator Connection
Green energy
- Energy efficient items: Thermostat
Community & HOA
Community
- Features: Public Transportation, Shopping, Pool, Tennis Court(s), Park, Walk/Jog Trails, Stable(s), Golf, Medical Facility, Bike Path, Conservation Area, Highway Access, House of Worship, Marina, Public School, T-Station
HOA
- Has HOA: No
Location
- Region: Duxbury
Financial & listing details
- Price per square foot: $491/sqft
- Tax assessed value: $966,100
- Annual tax amount: $9,719
- Date on market: 1/15/2026
- Listing terms: Contract
Price history
| Date | Event | Price |
|---|---|---|
| 7/18/2024 | Sold | $1,225,000+2.1%$491/sqft |
Source: MLS PIN #73222260 Report a problem | ||
| 4/12/2024 | Contingent | $1,200,000$481/sqft |
Source: MLS PIN #73222260 Report a problem | ||
| 4/10/2024 | Listed for sale | $1,200,000+245.8%$481/sqft |
Source: MLS PIN #73222260 Report a problem | ||
| 6/15/1999 | Sold | $347,000+43.4%$139/sqft |
Source: Public Record Report a problem | ||
| 5/31/1995 | Sold | $242,000$97/sqft |
Source: Public Record Report a problem | ||
Public tax history
| Year | Property taxes | Tax assessment |
|---|---|---|
| 2025 | $10,152 +4.5% | $1,001,200 +3.6% |
| 2024 | $9,719 +7.9% | $966,100 +14.7% |
| 2023 | $9,004 -6.1% | $842,300 +27.3% |
| 2022 | $9,584 | $661,900 |
| 2021 | $9,584 +6.1% | $661,900 +7.4% |
| 2020 | $9,036 -0.6% | $616,400 -0.4% |
| 2019 | $9,088 +6.6% | $619,100 +10.1% |
| 2018 | $8,526 +2.2% | $562,400 +4.5% |
| 2017 | $8,344 +3.1% | $538,000 +3.4% |
| 2016 | $8,091 -0.3% | $520,300 |
| 2015 | $8,117 +10.3% | $520,300 +14.2% |
| 2014 | $7,358 +8.8% | $455,600 -4.4% |
| 2013 | $6,763 -1% | $476,600 -3.8% |
| 2012 | $6,830 +4.8% | $495,300 -4.3% |
| 2011 | $6,519 -4.3% | $517,400 -10.3% |
| 2010 | $6,814 +3.8% | $577,000 -4.1% |
| 2009 | $6,562 +3.1% | $601,500 +0.3% |
| 2008 | $6,366 +3% | $600,000 -1.5% |
| 2007 | $6,179 +0.7% | $609,400 -2.3% |
| 2006 | $6,137 +2.8% | $623,700 +6% |
| 2005 | $5,967 +8.9% | $588,500 +21.6% |
| 2004 | $5,481 +1% | $483,800 +7.5% |
| 2003 | $5,429 +13.3% | $450,200 +23.7% |
| 2001 | $4,793 +28.8% | $363,900 +59% |
| 1999 | $3,720 | $228,900 |
Find assessor info on the county website
Neighborhood: 02332
Nearby homes
- $392,5002 bd1 ba997 sqft21 Railroad Ave APT 102, Duxbury, MA 02332Off Market
- $1,727,4004 bd5 ba3k sqft114 Alden St, Duxbury, MA 02332Off Market
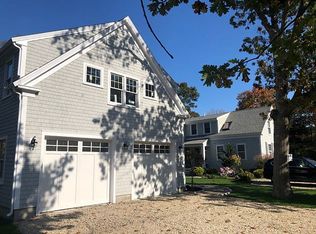
- $1,043,0002 bd1 ba1.9k sqft97 Alden St, Duxbury, MA 02332Off Market
- $1,395,0003 bd4 ba2.3k sqftTwo Railroad Ave #2, Duxbury, MA 02332New Construction

- $1,395,0003 bd4 ba2.3k sqftTwo Railroad Ave #1, Duxbury, MA 02332Pending
- $1,395,0003 bd4 ba2.3k sqftTwo Railroad Ave #9, Duxbury, MA 02332Pending
- $1,395,0003 bd4 ba2.3k sqftTwo Railroad Ave #6, Duxbury, MA 02332Pending
- $1,978,2006 bd4 ba3.6k sqft17 Railroad Ave, Duxbury, MA 02332Off Market
Nearby schools
GreatSchools rating
- 9/10Alden SchoolGrades: 3-5Distance: 0.2 mi
- 7/10Duxbury Middle SchoolGrades: 6-8Distance: 0.4 mi
- 10/10Duxbury High SchoolGrades: 9-12Distance: 0.4 mi
Schools provided by the listing agent
- Elementary: Chandler/Alden
- Middle: Dms
- High: Dhs
Source: MLS PIN. This data may not be complete. We recommend contacting the local school district to confirm school assignments for this home.
Get a cash offer in 3 minutes
Find out how much your home could sell for in as little as 3 minutes with a no-obligation cash offer.
Estimated market value
$1,409,400
Get a cash offer in 3 minutes
Find out how much your home could sell for in as little as 3 minutes with a no-obligation cash offer.
Estimated market value
$1,409,400
- Massachusetts
- Plymouth County
- Duxbury
- 02332
- 111 Alden St
Nearby cities
Nearby zip codes
Other Duxbury Topics
