Introducing The Winsor at Millbrook Village - A first-of-its-kind luxury townhome community in the heart of the Village. This boutique new construction offers unparalleled walkability to fine & casual dining, top-rated schools, Blue Fish River and village shops while being just minutes from Powder Point Bridge & beaches. Designed and built by renowned professionals, each coastal-inspired residence features 3 spacious bedrooms with en-suite baths, 3.5 total bathrooms, a chef’s kitchen with Thermador appliances, stone counters and supersized island, 9’ coffered ceilings, radiant heat, 5'' hardwood floors, detailed wainscoting, and spa-like baths with glass shower enclosures, stone vanities, and a soaking tub. Additional highlights include 1st & 2nd-floor decks, 2nd-floor laundry, a 1-car garage, a lift option, & 2 additional parking spaces. A rare opportunity, at this price point, to enjoy refined, maintenance-free living in one of New England’s most desirable seaside locations.
Pending
$1,395,000
Two Railroad Ave #9, Duxbury, MA 02332
3beds
2,300sqft
Condominium, Townhouse
Built in 2026
-- sqft lot
$-- Zestimate®
$607/sqft
$635/mo HOA
What's special
- 48 days
- 2
- 0
Zillow last checked:
Listing updated:
Listed by:
Robert N. DiMartino 617-922-8701,
Resolve Realty 508-927-1333
Source: MLS PIN,MLS#: 73448894
Facts & features
Interior
Bedrooms & bathrooms
- Bedrooms: 3
- Bathrooms: 4
- Full bathrooms: 3
- 1/2 bathrooms: 1
Primary bedroom
- Features: Bathroom - Full, Walk-In Closet(s), Flooring - Hardwood, Balcony / Deck, Balcony - Exterior, Cable Hookup, Exterior Access, High Speed Internet Hookup, Recessed Lighting, Crown Molding
- Level: Second
Bedroom 3
- Features: Bathroom - Full, Closet, Flooring - Hardwood, Flooring - Laminate, Recessed Lighting
Primary bathroom
- Features: Yes
Bathroom 1
- Features: Bathroom - Full, Bathroom - Tiled With Shower Stall, Closet - Linen, Flooring - Stone/Ceramic Tile, Countertops - Stone/Granite/Solid, Countertops - Upgraded, Cabinets - Upgraded
- Level: Second
Bathroom 2
- Features: Bathroom - Full, Bathroom - Tiled With Tub & Shower, Closet - Linen, Flooring - Stone/Ceramic Tile, Countertops - Stone/Granite/Solid
- Level: Third
Bathroom 3
- Features: Bathroom - Full, Bathroom - Tiled With Shower Stall, Flooring - Stone/Ceramic Tile, Countertops - Stone/Granite/Solid
- Level: Second
Kitchen
- Features: Dining Area, Balcony / Deck, Pantry, Countertops - Stone/Granite/Solid, Countertops - Upgraded, Kitchen Island, Cabinets - Upgraded, Exterior Access, Open Floorplan, Recessed Lighting, Stainless Steel Appliances, Wine Chiller, Decorative Molding, Flooring - Engineered Hardwood
- Level: Main,First
Living room
- Features: Coffered Ceiling(s), Open Floorplan, Recessed Lighting, Wainscoting, Decorative Molding, Flooring - Engineered Hardwood
- Level: Main,First
Heating
- Forced Air, Hydronic Floor Heat(Radiant)
Cooling
- Central Air
Appliances
- Included: Range, Dishwasher, Microwave, Refrigerator, Wine Refrigerator, Range Hood
- Laundry: Second Floor, In Unit
Features
- Bathroom - Full, Walk-In Closet(s), Recessed Lighting, Bathroom - Half, Second Main Bedroom, Bathroom, Bonus Room, Mud Room
- Flooring: Wood, Tile, Flooring - Hardwood, Flooring - Stone/Ceramic Tile
- Doors: Insulated Doors
- Windows: Insulated Windows
- Has basement: No
- Number of fireplaces: 1
- Common walls with other units/homes: End Unit
Interior area
- Total structure area: 2,300
- Total interior livable area: 2,300 sqft
- Finished area above ground: 2,300
Property
Parking
- Total spaces: 3
- Parking features: Attached, Garage Door Opener, Off Street, Assigned, Exclusive Parking
- Attached garage spaces: 1
- Uncovered spaces: 2
Features
- Patio & porch: Porch, Deck
- Exterior features: Porch, Deck, Balcony
- Waterfront features: Ocean, Beach Ownership(Public)
Details
- Zoning: Res
Construction
Type & style
- Home type: Townhouse
- Property subtype: Condominium, Townhouse
Materials
- Frame
- Roof: Shingle
Condition
- New construction: Yes
- Year built: 2026
Utilities & green energy
- Electric: 110 Volts, 220 Volts, Circuit Breakers, 200+ Amp Service
- Sewer: Private Sewer
- Water: Public
- Utilities for property: for Gas Range
Community & HOA
Community
- Features: Pool, Tennis Court(s), Park, Walk/Jog Trails, Golf, Bike Path, Conservation Area, House of Worship, Public School
HOA
- Services included: Insurance, Maintenance Structure, Road Maintenance, Maintenance Grounds, Snow Removal, Trash, Reserve Funds
- HOA fee: $635 monthly
Location
- Region: Duxbury
Financial & listing details
- Price per square foot: $607/sqft
- Date on market: 8/30/2026
Estimated market value
Not available
Estimated sales range
Not available
Not available
Price history
| Date | Event | Price |
|---|---|---|
| 7/1/2026 | Pending sale | $1,395,000$607/sqft |
Source: MLS PIN #73448894 Report a problem | ||
| 11/14/2025 | Contingent | $1,395,000$607/sqft |
Source: MLS PIN #73448894 Report a problem | ||
| 10/29/2025 | Listed for sale | $1,395,000$607/sqft |
Source: MLS PIN #73448894 Report a problem | ||
Public tax history
Tax history is unavailable.
Monthly payment
Est. payment
Payment breakdown
Explore the cost of this home by adjusting the details. Changes won't be saved.Climate risks
Neighborhood: 02332
Nearby schools
Schools provided by the listing agent
- Elementary: Chandler & Alden
- Middle: Duxbury Middle School
- High: Duxbury High School
Source: MLS PIN. This data may not be complete. We recommend contacting the local school district to confirm school assignments for this home.

Similar homes

- $1,395,0003 bd4 ba2.3k sqftThe Winsor At Millbrook, Duxbury, MA 02332New Construction
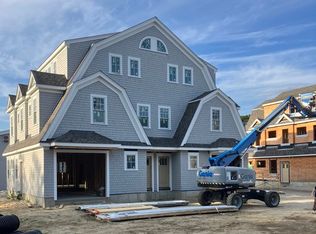 MLS ID #73498349, Robert N. DiMartino, Resolve Realty. MLS PIN
 - $1,399,0002 bd3 ba2.6k sqft4 Fieldstone Farm Way, Duxbury, MA 02332For Sale
 MLS ID #73495676, Jacob Bristol, Weathervane Realty. MLS PIN
 - $1,349,0002 bd3 ba2.3k sqft3 Fieldstone Farm Way, Duxbury, MA 02332For Sale
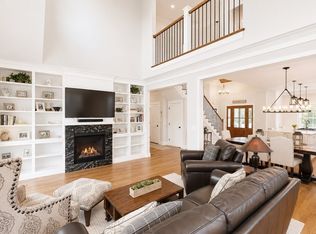 MLS ID #73537860, Ryan McCormick, Metro Realty Corp.. MLS PIN
 - $1,379,0005 bd3 ba2.8k sqft78 Old Cart Path Ln Lot 3, Pembroke, MA 02359New Construction
 MLS ID #73561515, Michael B. Guimares Jr., Conway - Hanover. MLS PIN
