Adirondack living with stunning lake and mountain views. This spacious year round manufactured home located across from Lake Algonquin in Wells offers comfort, recreation, and incredible versatility for weekend retreats, second home buyers, or full time living.
Inside, this well maintained home features 3 bedrooms and 1.5 baths, including a bedroom with a walk in closet and another with access to a covered porch. The bright sunroom with walls of windows, half bath, and laundry area creates the perfect flexible space for a home office, sitting room, or hobby area. Sliding glass doors lead out to a large deck where you can enjoy peaceful mountain scenery and the relaxing sounds of nature.
The spacious eat in kitchen with granite countertops flows naturally into the living and dining area featuring a cozy propane fireplace. An additional family room with side entrance access offers even more room for gathering and entertaining. Tinted windows throughout provide added privacy.
Additional highlights include a generator, paved driveway with ample parking, a massive 1,100+ square foot three bay garage with extra storage room, plus an outbuilding equipped with electric, water, and a toilet.
Outdoor enthusiasts will appreciate the location close to snowmobile trails, hiking, fishing, and two public beaches on Lake Algonquin. A public fishing dock with bathrooms is conveniently located right down the road. Oak Mountain Ski Center is apx. 20 minutes away and Gore Mountain about 40 minutes away.
With short term rental potential and being sold mostly furnished, this property is ready to enjoy right away.
Active
Price cut: $10.9K (7/23)
$219,000
111 Algonquin Drive, Wells, NY 12190
3beds
1,548sqft
Single Family Residence, Residential, Mobile Home
Built in 1978
0.79 Acres Lot
$221,000 Zestimate®
$141/sqft
$-- HOA
What's special
Large deckHalf bathLaundry areaPeaceful mountain scenery
- 20 days |
- 524 |
- 14 |
Zillow last checked:
Listing updated:
Listed by:
Howard Hanna 518-548-8904,
Lisa Swift 518-669-1082
Source: Global MLS,MLS#: 202617424
Facts & features
Interior
Bedrooms & bathrooms
- Bedrooms: 3
- Bathrooms: 2
- Full bathrooms: 1
- 1/2 bathrooms: 1
Bedroom
- Level: First
Bedroom
- Level: First
Bedroom
- Level: First
Full bathroom
- Level: First
Half bathroom
- Level: First
Family room
- Level: First
Kitchen
- Level: First
Living room
- Level: First
Sun room
- Level: First
Heating
- Electric, Forced Air, Kerosene, Propane
Cooling
- None
Appliances
- Included: Dishwasher, Microwave, Range, Refrigerator, Washer/Dryer
- Laundry: Main Level
Features
- Ceiling Fan(s), Walk-In Closet(s), Eat-in Kitchen
- Doors: Sliding Doors
- Windows: Tinted Windows
- Basement: Crawl Space
- Number of fireplaces: 1
- Fireplace features: Living Room
Interior area
- Total structure area: 1,548
- Total interior livable area: 1,548 sqft
- Finished area above ground: 1,548
- Finished area below ground: 1,548
Video & virtual tour
Property
Parking
- Total spaces: 9
- Parking features: Off Street, Storage, Workshop in Garage, Paved, Detached, Driveway, Garage Door Opener
- Garage spaces: 3
- Has uncovered spaces: Yes
Features
- Patio & porch: Side Porch, Deck, Front Porch, Patio
- Exterior features: Garden
- Has view: Yes
- View description: Mountain(s), Lake, Water
- Has water view: Yes
- Water view: Lake,Water
- Waterfront features: Lake/River Across Rd
- Body of water: Lake Algonquin
Lot
- Size: 0.79 Acres
- Features: Road Frontage, Views, Garden, Landscaped
Details
- Additional structures: Workshop, Garage(s)
- Parcel number: 203600 130.018340
- Special conditions: Standard
Construction
Type & style
- Home type: MobileManufactured
- Property subtype: Single Family Residence, Residential, Mobile Home
Materials
- Wood Siding
- Foundation: Slab
- Roof: Metal
Condition
- New construction: No
- Year built: 1978
Utilities & green energy
- Electric: 100 Amp Service, Circuit Breakers, Generator
- Sewer: Septic Tank
- Water: Public
Community & HOA
HOA
- Has HOA: No
Location
- Region: Wells
Financial & listing details
- Price per square foot: $141/sqft
- Tax assessed value: $100,700
- Annual tax amount: $1,500
- Date on market: 7/6/2026
Estimated market value
$221,000
$210,000 - $232,000
$1,299/mo
Price history
| Date | Event | Price |
|---|---|---|
| 7/23/2026 | Price change | $219,000-4.7%$141/sqft |
Source:  Global MLS #202617424 Report a problem Global MLS #202617424 Report a problem | ||
| 7/6/2026 | Listed for sale | $229,900$149/sqft |
Source: Global MLS #202617424 Report a problem | ||
| 6/17/2026 | Pending sale | $229,900$149/sqft |
Source: Global MLS #202617424 Report a problem | ||
| 5/16/2026 | Listed for sale | $229,900-8%$149/sqft |
Source: Global MLS #202617424 Report a problem | ||
| 5/7/2026 | Listing removed | $249,900$161/sqft |
Source: Global MLS #202527837 Report a problem | ||
| 10/15/2025 | Listed for sale | $249,900+0.4%$161/sqft |
Source: Global MLS #202527837 Report a problem | ||
| 10/2/2025 | Listing removed | $249,000$161/sqft |
Source: Global MLS #202510551 Report a problem | ||
| 7/10/2025 | Pending sale | $249,000$161/sqft |
Source: Global MLS #202510551 Report a problem | ||
| 1/12/2025 | Listed for sale | $249,000+1.2%$161/sqft |
Source: Global MLS #202510551 Report a problem | ||
| 12/31/2024 | Listing removed | $246,000$159/sqft |
Source: Global MLS #202414707 Report a problem | ||
| 5/3/2024 | Price change | $246,000-1.2%$159/sqft |
Source: Global MLS #202414707 Report a problem | ||
| 4/5/2024 | Listed for sale | $249,000+10.7%$161/sqft |
Source: Global MLS #202414707 Report a problem | ||
| 10/21/2023 | Listing removed | -- |
Source: NY State MLS #11179367 Report a problem | ||
| 5/28/2023 | Listed for sale | $225,000$145/sqft |
Source: NY State MLS #11179367 Report a problem | ||
| 12/15/2021 | Listing removed | -- |
Source: Global MLS #202114842 Report a problem | ||
| 9/28/2021 | Listed for sale | $225,000$145/sqft |
Source: Global MLS #202114842 Report a problem | ||
| 7/30/2021 | Listing removed | $225,000$145/sqft |
Source: Global MLS #202114842 Report a problem | ||
| 3/30/2021 | Listed for sale | $225,000+25.1%$145/sqft |
Source: Global MLS #202114842 Report a problem | ||
| 9/8/2017 | Listing removed | $179,900$116/sqft |
Source: CMK And Associates Real Estate #201710125 Report a problem | ||
| 5/27/2017 | Listed for sale | $179,900+578.9%$116/sqft |
Source: CMK And Associates Real Estate #201710125 Report a problem | ||
| 8/11/1998 | Sold | $26,500$17/sqft |
Source: Public Record Report a problem | ||
Public tax history
| Year | Property taxes | Tax assessment |
|---|---|---|
| 2025 | -- | $60,400 |
| 2024 | -- | $60,400 |
| 2023 | -- | $60,400 |
| 2022 | -- | $60,400 |
| 2021 | -- | $60,400 |
| 2020 | -- | $60,400 |
| 2019 | -- | $60,400 |
| 2018 | -- | $60,400 |
| 2017 | $452 | $60,400 |
| 2016 | -- | $60,400 |
| 2015 | -- | $60,400 |
| 2014 | -- | $60,400 |
| 2013 | -- | $60,400 |
| 2012 | -- | $60,400 |
| 2011 | -- | $60,400 |
| 2010 | -- | $60,400 |
| 2009 | -- | $60,400 |
| 2008 | -- | $60,400 |
| 2007 | -- | $60,400 |
| 2006 | -- | $60,400 +83% |
| 2005 | -- | $33,000 |
| 2004 | -- | $33,000 |
| 2003 | -- | $33,000 |
| 2002 | -- | $33,000 |
| 2001 | -- | $33,000 +22.2% |
| 2000 | -- | $27,000 |
Find assessor info on the county website
Monthly payment
Climate risks
Neighborhood: 12190
Nearby schools
GreatSchools rating
- 5/10Wells SchoolGrades: PK-12Distance: 2.5 mi
Schools provided by the listing agent
- Elementary: Wells
- High: Wells
Source: Global MLS. This data may not be complete. We recommend contacting the local school district to confirm school assignments for this home.
- $42,700-- bd-- ba-- sqftAlgonquin Dr, Wells, NY 12190Off Market
- $800-- bd-- ba-- sqftAlgonquin Dr, Wells, NY 12190Off Market
- $249,000-- bd-- ba-- sqftAlgonquin Dr, Wells, NY 12190Off Market
- $251,9005 bd2 ba1.5k sqft102A Abrams Rd, Wells, NY 12190Off Market
- $199,9003 bd1 ba1k sqft102 Abrams Rd, Wells, NY 12190Off Market
- $145,000-- bd-- ba-- sqftAbrams Rd, Wells, NY 12190Off Market
- $146,9893 bd1 ba1.1k sqft104 Abrams Rd, Wells, NY 12190Off Market
- $127,849-- bd-- ba112 sqft104 Abrams Rd, Wells, NY 12190Off Market
A local agent can set up tours, give advice and negotiate with sellers.
Similar homes
- $289,0003 bd2 ba2.1k sqft127 Little Amsterdam Road, Wells, NY 12190Active
 MLS ID #202617848, Lisa Swift, Listing by: Howard Hanna. Global MLS
 - $275,0003 bd2 ba1.5k sqft119 Brussell St, Wells, NY 12190For Sale
 MLS ID #11673244, Deborah Abbott, Listing by: ALICIA C MILLER REAL ESTATE INC. NY State MLS
 - $219,5003 bd2 ba1.1k sqft141 River Road, Northville, NY 12134Active
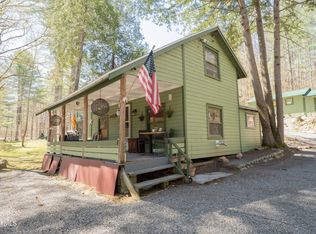 MLS ID #202616106, Christian Klueg, Listing by: Howard Hanna Capital Inc. Global MLS
 - $249,9003 bd2 ba1.1k sqft122 Hemlock Terrace, Northville, NY 12134Active
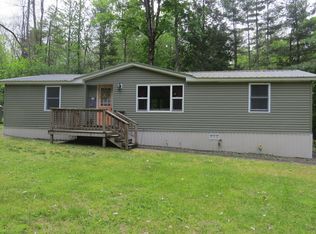 MLS ID #202617720, John G Baker, Listing by: Spinnaker Realty Sales, LLC. Global MLS
 - $199,9992 bd2 ba1.3k sqft161 Tamarack Rd, Lake Pleasant, NY 12108For SaleMLS ID #11452814, Christy Wilt, Listing by: ALICIA C MILLER REAL ESTATE INC. NY State MLS
- $189,5002 bd1 ba864 sqft241 Old Piseco Rd #41, Lake Pleasant, NY 12108For SaleMLS ID #11563162, Christy Wilt, Listing by: ALICIA C MILLER REAL ESTATE INC. NY State MLS
- $178,0003 bd2 ba990 sqft11 Hill Rd, Piseco, NY 12139For Sale
 MLS ID #S1689046, Christine Nester Hughes, Listing by: Hunt Real Estate Era Cl. NYSAMLSs
 - $199,9003 bd1 ba1.6k sqft241 N 2nd Street, Northville, NY 12134ActiveMLS ID #202612028, Daniel Gaba, Listing by: Coldwell Banker Prime Properties. Global MLS
- $199,0003 bd2 ba1.2k sqft141 Reed Street, Northville, NY 12134ActiveMLS ID #202614250, Lynne Paul, Listing by: Howard Hanna Capital Inc. Global MLS
- $199,9002 bd1 ba1.2k sqft103 Florence Avenue, Northampton, NY 12117ActiveMLS ID #202618451, Kathleen M Gordon, Listing by: Inglenook Realty Inc. Global MLS
- $325,0003 bd2 ba1k sqft11 Lakeview Terrace, Hadley, NY 12835ActiveMLS ID #202617165, Kellie A Kieley, Listing by: Kellie Kieley Realty LLC. Global MLS
- $265,0004 bd2 ba2.2k sqft321 Bridge Street, Northville, NY 12134ActiveMLS ID #202621972, Christian Klueg, Listing by: Howard Hanna Capital Inc. Global MLS
- $275,0002 bd1 ba864 sqft204 Gutha Road, Gloversville, NY 12078ActiveMLS ID #202618873, Christian Klueg, Listing by: Howard Hanna Capital Inc. Global MLS
- $239,0002 bd1 ba962 sqft165 County Hwy 123, Mayfield, NY 12117ActiveMLS ID #202614681, Kimberly Kemper, Listing by: Howard Hanna Capital Inc. Global MLS
- $259,0002 bd1 ba911 sqft94-98 Lakeland Road, Hadley, NY 12835ActiveMLS ID #202615182, Christian Klueg, Listing by: Howard Hanna Capital Inc. Global MLS
- $135,9003 bd1 ba1.1k sqft241 Piseco Rd, Piseco, NY 12139For SaleMLS ID #S1691342, Luke Sterling, Listing by: Hunt Real Estate ERA. NYSAMLSs
- $287,5002 bd1 ba816 sqft1728 N Shore Road, Day, NY 12835ActiveMLS ID #202615456, Kendra Mango, Listing by: Venture Fox Realty Group LLC. Global MLS
- $159,5002 bd1 ba1k sqft978 W Mountain Co Rt 10, Hadley, NY 12835ActiveMLS ID #202619987, Christian Klueg, Listing by: Howard Hanna Capital Inc. Global MLS
- $135,0002 bd1 ba860 sqft241 Old Piseco Rd #60, Lake Pleasant, NY 12108For SaleMLS ID #11848561, Christy Wilt, Listing by: ALICIA C MILLER REAL ESTATE INC. NY State MLS
- $125,0002 bd1 ba1.2k sqft29 Hadley Road, Stony Creek, NY 12878ActiveMLS ID #202527379, Denise T Mosono Allen, Listing by: Hunt Real Estate ERA. Global MLS
