Spacious 4-Bedroom Home in Sought-After Hespeler Welcome to this beautifully maintained 2-storey family home offering the perfect blend of space, comfort, and convenience in one of Hespeler’s most desirable neighbourhoods. Upstairs, you’ll find four generous bedrooms, including a primary suite complete with walk-in closet and a spa-like ensuite featuring a soaker tub and separate shower. The main floor is bright and inviting, featuring an open-concept living/dining area, an eat-in kitchen with granite counters and island, and a cozy family room with sliding doors that lead to your private backyard. The fully fenced and landscaped yard is a true retreat, complete with a large deck and hot tub gazebo—perfect for entertaining or unwinding after a long day. The finished basement provides even more living space with a spacious rec room and full bath, making it ideal for family movie nights, a playroom, or guest space. Families will appreciate the location: walking distance to St. Elizabeth Elementary and Woodland Park Public School, with bus service to St. Benedict High School. Hespeler offers so much more than just a great location. Explore scenic trails, enjoy shops and cafés in the charming downtown, or take advantage of quick highway access. Situated just north of Hwy 401, commuting is easy—about 10 minutes to Kitchener or Guelph, under an hour to Toronto or London, and convenient to nearby universities and colleges including Waterloo, Laurier, and Guelph. Recent updates include blown-in attic insulation (~4 years ago), new furnace, AC, and humidifier (2024), upper windows (~3–4 years), and a roof (~2015), offering peace of mind for years to come. From family dinners to backyard nights under the gazebo, this Hespeler home was truly made for making memories.
Sold for $925,000
C$925,000
111 Amanda Walk, Cambridge, ON N3C 4K7
4beds
1,836sqft
Single Family Residence, Residential
Built in 2002
-- sqft lot
$-- Zestimate®
C$504/sqft
C$3,105 Estimated rent
Home value
Not available
Estimated sales range
Not available
Not available
Owner options
List your home for rent
C$3,105/mo
Rent Zestimate®
Find your next renter with Zillow Rental Manager. Plus, with online applications, you can quickly screen prospective tenants – for free.
C$3,105/mo
Rent Zestimate®
Refinance and save
C$3,911/mo
Est. payment
Refinancing to a lower rate could help reduce your monthly payments and save thousands over the life of the loan.
C$3,911/mo
Est. payment
Explore your selling options
Work with a Zillow partner agent
Leverage their expertise and Zillow's premium Showcase listings to get your home seen by more buyers.
Get startedList with your own agent
Get your home in front of millions of buyers by listing it on Zillow.
Learn how to do itSell it yourself
Take full control of how buyers see your home on Zillow by listing For Sale by Owner (FSBO).
List your homeWhat's special
Walk-in closetSpa-like ensuiteSoaker tubSeparate showerEat-in kitchenGranite countersCozy family room
Zillow last checked:
Listing updated:
Listed by:
Shelly Gracey, Broker,
Re/Max Twin City Realty Inc
Source: ITSO,MLS®#: 40763858Originating MLS®#: Brantford Regional Real Estate Association Inc.
Facts & features
Interior
Bedrooms & bathrooms
- Bedrooms: 4
- Bathrooms: 4
- Full bathrooms: 3
- 1/2 bathrooms: 1
- Main level bathrooms: 1
Bedroom
- Level: Second
Bedroom
- Level: Second
Bedroom
- Level: Second
Other
- Features: Ensuite, Linen Closet, Walk-in Closet
- Level: Second
Bathroom
- Features: 2-Piece
- Level: Main
Bathroom
- Features: 4-Piece
- Level: Second
Bathroom
- Features: 4-Piece
- Level: Basement
Other
- Features: 4-Piece
- Level: Second
Dinette
- Level: Main
Dining room
- Level: Main
Eat in kitchen
- Level: Main
Family room
- Level: Main
Living room
- Level: Main
Recreation room
- Level: Basement
Storage
- Level: Basement
Utility room
- Level: Basement
Heating
- Forced Air, Natural Gas
Cooling
- Central Air
Appliances
- Included: Water Softener, Dishwasher, Dryer, Microwave, Stove, Washer
Features
- Auto Garage Door Remote(s), Central Vacuum Roughed-in
- Windows: Window Coverings
- Basement: Full,Finished,Sump Pump
- Has fireplace: No
Interior area
- Total structure area: 1,836
- Total interior livable area: 1,836 sqft
- Finished area above ground: 1,836
Property
Parking
- Total spaces: 4
- Parking features: Attached Garage, Private Drive Double Wide
- Attached garage spaces: 2
- Uncovered spaces: 2
Features
- Patio & porch: Deck
- Exterior features: Landscaped
- Has spa: Yes
- Spa features: Hot Tub, Heated
- Frontage type: North
- Frontage length: 41.05
Lot
- Dimensions: 41.05 x
- Features: Urban, Rectangular, Major Highway, Schools, Shopping Nearby
Details
- Parcel number: 037650440
- Zoning: RM4
Construction
Type & style
- Home type: SingleFamily
- Architectural style: Two Story
- Property subtype: Single Family Residence, Residential
Materials
- Brick, Vinyl Siding
- Foundation: Poured Concrete
- Roof: Asphalt Shing
Condition
- 16-30 Years
- New construction: No
- Year built: 2002
Utilities & green energy
- Sewer: Sewer (Municipal)
- Water: Municipal
Community & HOA
Location
- Region: Cambridge
Financial & listing details
- Price per square foot: C$504/sqft
- Annual tax amount: C$5,841
- Date on market: 9/6/2025
- Inclusions: Dishwasher, Dryer, Hot Tub, Microwave, Stove, Washer, Window Coverings, Fridge In Garage, Water Softener, Shed At Side Of House, Gazebo
Price history
| Date | Event | Price |
|---|---|---|
| 11/20/2025 | Sold | C$925,000C$504/sqft |
Source: ITSO #40763858 Report a problem | ||
Public tax history
Tax history is unavailable.
Neighborhood: Grow Community Centre
Nearby homes
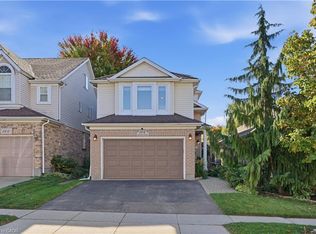
- C$829,9004 bd3 ba2k sqft104 Amanda Walk, Cambridge, ON N3C4K7For Sale
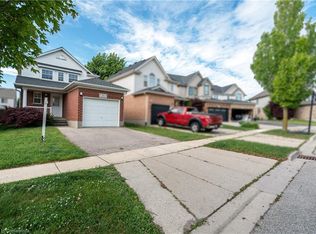
- C$730,0003 bd2 ba1.2k sqft32 Amanda Walk, Cambridge, ON N3C4K8Sold
- C$1,6001 bd1 ba-- sqft28 Amanda Walk #BASEMENT, Cambridge, ON N3C4K8For Rent

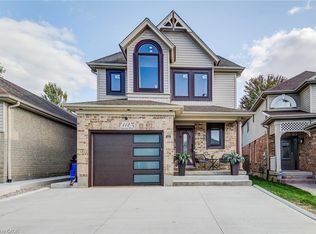
- C$810,0003 bd2 ba2k sqft112 Amanda Walk, Cambridge, ON N3C4K7Sold
- C$825,0004 bd4 ba1.8k sqft130 Adler Dr, Cambridge, ON N3C4J8Sold
- C$---- bd-- ba-- sqft76 Lardner St, Cambridge, ON N3C4L2Off Market
- C$--3 bd4 ba-- sqft70 Adler Dr, Cambridge, ON N3C4B7Off Market
- C$--3 bd2 ba1.6k sqft32 Maryann Price Ln, Cambridge, ON N3C4K6Off Market
Nearby schools
GreatSchools rating
No schools nearby
We couldn't find any schools near this home.
Schools provided by the listing agent
- Elementary: St Elizabeth, Woodland Park
- High: St Benedict, Jacob Hespeler
Source: ITSO. This data may not be complete. We recommend contacting the local school district to confirm school assignments for this home.
