Welcome to this beautifully maintained detached home, tucked away on a quiet street in a desirable Hespeler neighbourhood. Enjoy easy access to great schools, local amenities, shopping, and the 401, making this a convenient location for both everyday living and commuting. The recently updated kitchen features professionally sprayed cabinetry, quartz countertops, a new sink and faucet, and stainless steel appliances. Freshly painted throughout most of the home, which offers a clean, fresh feel and is ready to move in and enjoy. With three bedrooms above grade plus an additional bedroom in the basement, there is plenty of space for family, guests, a home office, or hobbies. Multiple living spaces across the different levels provide flexibility for relaxing, entertaining, and everyday family life. Outside, the fully fenced yard offers a deck for entertaining, along with both garden and grass areas to enjoy. An added bonus is no rental equipment - everything is owned! A versatile home with thoughtful updates, generous living space, and a backyard designed for enjoying time at home. This is a great opportunity to make this well kept Hespeler property your own.
For sale
C$829,900
104 Amanda Walk, Cambridge, ON N3C 4K7
4beds
2,043sqft
Single Family Residence, Residential
Built in 2002
-- sqft lot
$-- Zestimate®
C$406/sqft
C$-- HOA
What's special
Quiet streetRecently updated kitchenProfessionally sprayed cabinetryQuartz countertopsNew sink and faucetStainless steel appliancesThree bedrooms above grade
- 5 days
- 12
- 0
Zillow last checked:
Listing updated:
Listed by:
Sarah Digiallonardo, Salesperson,
Re/Max Icon Realty
Source: ITSO,MLS®#: 40869943Originating MLS®#: Cornerstone Association of REALTORS®
Facts & features
Interior
Bedrooms & bathrooms
- Bedrooms: 4
- Bathrooms: 3
- Full bathrooms: 2
- 1/2 bathrooms: 1
- Main level bathrooms: 1
Bedroom
- Level: Third
Bedroom
- Level: Third
Bedroom
- Level: Third
Bedroom
- Level: Basement
Bathroom
- Description: Powder room off of foyer
- Features: 2-Piece
- Level: Main
Bathroom
- Features: 4-Piece
- Level: Third
Other
- Features: 3-Piece
- Level: Third
Heating
- Forced Air
Cooling
- Central Air
Appliances
- Included: Instant Hot Water, Water Heater Owned, Water Softener, Dishwasher, Dryer, Range Hood, Refrigerator, Washer
Features
- Basement: Full,Finished
- Has fireplace: No
Interior area
- Total structure area: 2,570
- Total interior livable area: 2,043 sqft
- Finished area above ground: 2,043
- Finished area below ground: 527
Video & virtual tour
Property
Parking
- Total spaces: 3.5
- Parking features: Attached Garage, Private Drive Double Wide
- Attached garage spaces: 1.5
- Uncovered spaces: 2
Features
- Stories: 4
- Frontage type: South
- Frontage length: 30.68
Lot
- Dimensions: 30.68 x
- Features: Urban, Dog Park, Highway Access, Park, Playground Nearby, Schools, Shopping Nearby, Trails
Details
- Parcel number: 037650408
- Zoning: R6
Construction
Type & style
- Home type: SingleFamily
- Architectural style: Split Level
- Property subtype: Single Family Residence, Residential
Materials
- Brick, Vinyl Siding
- Roof: Asphalt Shing
Condition
- 16-30 Years
- New construction: No
- Year built: 2002
Utilities & green energy
- Sewer: Sewer (Municipal)
- Water: Municipal-Metered
Community & HOA
Location
- Region: Cambridge
Financial & listing details
- Price per square foot: C$406/sqft
- Annual tax amount: C$5,670
- Date on market: 10/8/2026
- Inclusions: Dishwasher, Dryer, Range Hood, Refrigerator, Washer
- Exclusions: Outdoor Cameras
Price history
| Date | Event | Price |
|---|---|---|
| 10/8/2026 | Listed for sale | C$829,900C$406/sqft |
Source:  TRREB #X13874798 Report a problem TRREB #X13874798 Report a problem | ||
Public tax history
Tax history is unavailable.
Climate risks
Neighborhood: Grow Community Centre
Nearby schools
GreatSchools rating
No schools nearby
We couldn't find any schools near this home.


Similar homes
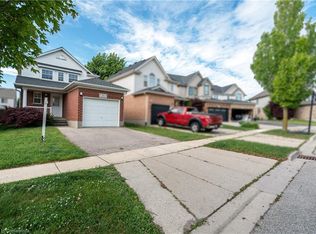
- C$779,0004 bd3 ba1.9k sqft168 Patton Dr, Cambridge, ON N3C 4L5For Sale
 MLS ID #40856959, Kathy Long, Salesperson, RE/MAX TWIN CITY REALTY INC.. ITSO
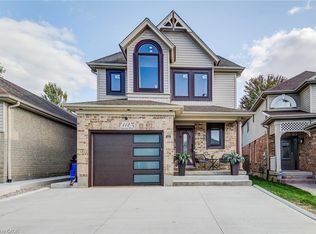
 - C$799,9003 bd3 ba1.7k sqft11 Kroeger Cres, Cambridge, ON N3C 4J7For Sale
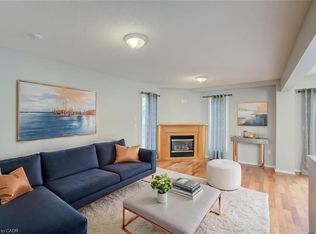 MLS ID #40863380, Lidia Adamska, Salesperson, Re/Max Real Estate Centre Inc.. ITSO
 - C$895,0003 bd4 ba2.1k sqft88 Decaro Cres, Cambridge, ON N3C 4N2For Sale
 MLS ID #40868581, Shaw Hasyj, Salesperson, SHAW REALTY GROUP INC.. ITSO
 - C$869,0006 bd4 ba1.9k sqft62 Glenvalley Dr, Cambridge, ON N1T 1N8For Sale
 MLS ID #40869972, Patricia Inacio, Salesperson, Corcoran Horizon Realty. ITSO
