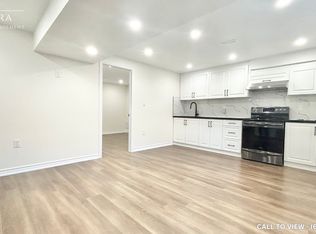
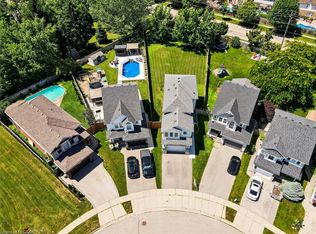
TOP 7 REASONS YOU'LL LOVE 88 DECARO CRESCENT 1. THE LOCATION. Set on a quiet crescent in family-friendly East Hespeler, you are close to schools, parks, trails, green space, and golf, with quick access to Highway 401 for an easy commute to Kitchener-Waterloo, Guelph, or the GTA. 2. CURB APPEAL AND PARKING. A brick and stone front with a covered porch, a double-wide driveway, and an attached double garage give you parking for four. 3. A MAIN FLOOR MADE FOR LIVING. Hardwood floors, a bright bay window, and elegant columns frame the living and dining rooms, while the family room offers a corner gas fireplace and an open flow to the kitchen, ideal for everyday life and entertaining. 4. THE KITCHEN. Plenty of cabinetry, a breakfast bar, stainless steel appliances, subway tile backsplash, and a double sink, with sliding doors that lead straight out to the deck. 5. ROOM FOR EVERYONE UPSTAIRS. Three generous bedrooms, including a primary retreat with an ensuite featuring a soaking tub and separate glass shower. A bedroom with a vaulted ceiling and arched window adds character, and a full main bath serves the rest of the family. 6. A FINISHED BASEMENT WITH A MODERN EDGE. Light flooring, pot lights, a second gas fireplace, a fourth bedroom, and a stylish 3-piece bath with a glass shower make this level perfect for guests, teens, or a home office. 7. YOUR BACKYARD ESCAPE. The fenced yard features a large multi-level deck, a covered gazebo for outdoor dining, a hot tub, a shed, and plenty of lawn for kids and pets. (Roof 2024)
For sale
C$849,000
88 Decaro Cres, Cambridge, ON N3C 4N2
3beds
2,158sqft
Single Family Residence, Residential
Built in 2003
5,395 Square Feet Lot
$-- Zestimate®
C$393/sqft
C$-- HOA
What's special
Double-wide drivewayHardwood floorsBright bay windowBreakfast barStainless steel appliancesSubway tile backsplashDouble sink
- 3 days
- 19
- 3
Zillow last checked:
Listing updated:
Listed by:
Adnan Khan, Salesperson,
SHAW REALTY GROUP INC.,
Shaw Hasyj, Salesperson,
SHAW REALTY GROUP INC.
Source: ITSO,MLS®#: 40865639Originating MLS®#: Cornerstone Association of REALTORS®
Facts & features
Interior
Bedrooms & bathrooms
- Bedrooms: 3
- Bathrooms: 4
- Full bathrooms: 3
- 1/2 bathrooms: 1
- Main level bathrooms: 1
Other
- Description: Wic: 11' x 6'8"
- Level: Second
Bedroom
- Level: Second
Bedroom
- Level: Second
Bathroom
- Features: 3-Piece
- Level: Basement
Bathroom
- Features: 4-Piece
- Level: Second
Bathroom
- Features: 4-Piece
- Level: Second
Bathroom
- Features: 2-Piece
- Level: Main
Breakfast room
- Level: Main
Other
- Level: Basement
Den
- Level: Basement
Dining room
- Level: Main
Family room
- Level: Main
Kitchen
- Level: Main
Living room
- Level: Main
Office
- Level: Second
Recreation room
- Level: Basement
Heating
- Forced Air, Natural Gas
Cooling
- Central Air
Appliances
- Included: Dishwasher, Dryer, Refrigerator, Stove, Washer
Features
- Auto Garage Door Remote(s), Central Vacuum
- Windows: Window Coverings
- Basement: Full,Finished
- Number of fireplaces: 1
- Fireplace features: Gas
Interior area
- Total structure area: 3,194
- Total interior livable area: 2,158 sqft
- Finished area above ground: 2,158
- Finished area below ground: 1,036
Video & virtual tour
Property
Parking
- Total spaces: 4
- Parking features: Attached Garage, Garage Door Opener, Private Drive Double Wide
- Attached garage spaces: 2
- Uncovered spaces: 2
Features
- Stories: 2
- Patio & porch: Deck
- Frontage type: East
- Frontage length: 47.00
Lot
- Size: 5,395 Square Feet
- Dimensions: 47 x 114.8
- Features: Urban, Near Golf Course, Greenbelt, Highway Access
Details
- Additional structures: Shed(s)
- Parcel number: 226411871
- Zoning: R1
Construction
Type & style
- Home type: SingleFamily
- Architectural style: Traditional
- Property subtype: Single Family Residence, Residential
Materials
- Brick, Vinyl Siding
- Foundation: Poured Concrete
- Roof: Asphalt Shing
Condition
- 16-30 Years
- New construction: No
- Year built: 2003
Utilities & green energy
- Sewer: Sewer (Municipal)
- Water: Municipal
Community & HOA
Location
- Region: Cambridge
Financial & listing details
- Price per square foot: C$393/sqft
- Annual tax amount: C$6,426
- Date on market: 9/23/2026
- Inclusions: Dishwasher, Dryer, Garage Door Opener, Refrigerator, Stove, Washer, Window Coverings, Gazebo, Hot Tub
Price history
| Date | Event | Price |
|---|---|---|
| 9/23/2026 | Listed for sale | C$849,000C$393/sqft |
Source: ITSO #40865639 Report a problem | ||
Public tax history
Tax history is unavailable.
Climate risks
Neighborhood: Hespeler Village
Nearby schools
GreatSchools rating
No schools nearby
We couldn't find any schools near this home.


Similar homes
- C$809,9003 bd3 ba1.7k sqft11 Kroeger Cres, Cambridge, ON N3C 4J7For Sale
 MLS ID #40863380, Lidia Adamska, Salesperson, RE/MAX REAL ESTATE CENTRE INC., BROKERAGE. ITSO
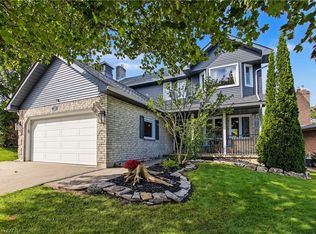
 - C$899,9004 bd4 ba1.9k sqft71 Linda Dr, Cambridge, ON N3C 3W6For Sale
 MLS ID #40864926, Michelle Wobst, Salesperson, RE/MAX REAL ESTATE CENTRE INC., BROKERAGE. ITSO
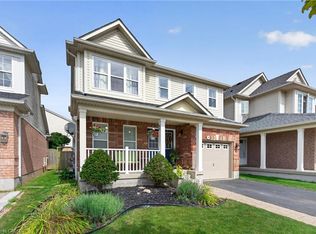
 - C$789,9003 bd3 ba1.7k sqft139 Garth Massey Dr, Cambridge, ON N1T 2G5For Sale
 MLS ID #40865183, Trevor Landry, Salesperson, CENTURY 21 HERITAGE HOUSE LTD.. ITSO
 - C$899,9004 bd4 ba1.8k sqft51 Bayne Cres, Cambridge, ON N1T 1E1For Sale
 MLS ID #40865138, Faisal Susiwala, Broker of Record, RE/MAX TWIN CITY FAISAL SUSIWALA REALTY. ITSO
