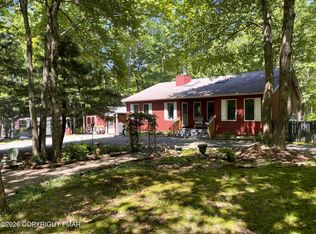
Enjoy peaceful mountain living in this 4-year-old ranch-style HUD-certified manufactured home located in the Hickory Run Forest community. Offering true one-story living with everything you need on one level, this scenic lake community features walking trails, a clubhouse, and a low annual HOA fee that allows both short-term and long-term rentals, making it ideal as a turnkey primary residence, vacation getaway, or investment. Relax on the front deck overlooking 2+ wooded acres, where deer roam, squirrels rustle, and nature provides a sense of calm, all while backing up to Hickory Run State Park. Inside, the living room features a cozy electric fireplace, recessed ceiling with lighting, and windows that bring in abundant natural light and views of the front yard. The home offers 3 bedrooms, including a primary bedroom and bath, and an additional bathroom; an eat-in kitchen with white cabinetry, tile backsplash, under-cabinet lighting, stainless steel appliances; vinyl flooring throughout; and a convenient laundry room just off the kitchen. Additional features include red stone circular driveway, propane gas heat with central air, a water conditioning system, and the home is equipped with exterior electric for a plug-in generator and additional outlets. The home also offers ample storage with a 12x24 garage and an additional 12x20 storage shed, both with electric. Conveniently located near the charming historic town of Jim Thorpe and close to popular Pocono attractions, including Beltzville Lake, The Crossings Premium Outlets, whitewater rafting, hiking, boating, golfing, and skiing. Located five minutes from the PA Turnpike/Northeast Extension makes this a commuter-friendly location. Home is being sold furnished.
Sold for $302,000
$302,000
111 Aspen Dr, Jim Thorpe, PA 18229
3beds
1,176sqft
Single Family Residence
Built in 2022
2.29 Acres Lot
$302,100 Zestimate®
$257/sqft
$2,145 Estimated rent
Home value
$302,100
$278,000 - $329,000
$2,145/mo
Zestimate® history
Owner options
List your home for rent
$2,145/mo
Rent Zestimate®
Find your next renter with Zillow Rental Manager. Plus, with online applications, you can quickly screen prospective tenants – for free.
$2,145/mo
Rent Zestimate®
Refinance and save
$2,302/mo
Est. payment
Refinancing to a lower rate could help reduce your monthly payments and save thousands over the life of the loan.
$2,302/mo
Est. payment
Explore your selling options
Work with a Zillow partner agent
Leverage their expertise and Zillow's premium Showcase listings to get your home seen by more buyers.
Get startedList with your own agent
Get your home in front of millions of buyers by listing it on Zillow.
Learn how to do itSell it yourself
Take full control of how buyers see your home on Zillow by listing For Sale by Owner (FSBO).
List your homeWhat's special
Red stone circular drivewayVinyl flooring throughoutRecessed ceiling with lighting
Zillow last checked:
Listing updated:
Listed by:
Chris Amelio 610-360-1911,
Rudy Amelio Real Estate
Bought with:
nonmember
NON MBR Office
Source: GLVR,MLS#: 774377 Originating MLS: Lehigh Valley MLS
Originating MLS: Lehigh Valley MLSFacts & features
Interior
Bedrooms & bathrooms
- Bedrooms: 3
- Bathrooms: 2
- Full bathrooms: 2
Primary bedroom
- Level: First
- Dimensions: 14.00 x 11.00
Bedroom
- Level: First
- Dimensions: 11.00 x 11.00
Bedroom
- Level: First
- Dimensions: 12.00 x 11.00
Primary bathroom
- Level: First
- Dimensions: 9.00 x 8.00
Other
- Level: First
- Dimensions: 8.00 x 5.00
Kitchen
- Level: First
- Dimensions: 13.00 x 12.00
Laundry
- Level: First
- Dimensions: 5.00 x 6.00
Living room
- Level: First
- Dimensions: 20.00 x 12.00
Heating
- Forced Air, Propane
Cooling
- Central Air, Ceiling Fan(s)
Appliances
- Included: Dishwasher, Electric Dryer, Gas Oven, Gas Range, Microwave, Propane Water Heater, Refrigerator, Washer
- Laundry: Washer Hookup, Dryer Hookup, ElectricDryer Hookup, Main Level
Features
- Eat-in Kitchen
- Flooring: Luxury Vinyl, Luxury VinylPlank
- Windows: Screens
- Basement: None
- Has fireplace: Yes
- Fireplace features: Living Room
Interior area
- Total interior livable area: 1,176 sqft
- Finished area above ground: 1,176
- Finished area below ground: 0
Property
Parking
- Total spaces: 1
- Parking features: Driveway, Detached, Garage, Parking Pad
- Garage spaces: 1
- Has uncovered spaces: Yes
Features
- Stories: 1
- Patio & porch: Deck
- Exterior features: Deck, Shed, Propane Tank - Leased
Lot
- Size: 2.29 Acres
- Dimensions: 2.286
- Features: Flat, Wooded
Details
- Additional structures: Shed(s)
- Parcel number: 23A 51 A108A
- Zoning: R2
- Special conditions: None
Construction
Type & style
- Home type: SingleFamily
- Architectural style: Ranch
- Property subtype: Single Family Residence
Materials
- Vinyl Siding
- Roof: Asphalt,Fiberglass
Condition
- Year built: 2022
Utilities & green energy
- Electric: 200+ Amp Service, Circuit Breakers
- Sewer: Septic Tank
- Water: Well
- Utilities for property: Cable Available
Community & HOA
Community
- Security: Closed Circuit Camera(s), Smoke Detector(s)
- Subdivision: Hickory Run Forest
HOA
- Has HOA: Yes
- HOA fee: $325 annually
Location
- Region: Jim Thorpe
Financial & listing details
- Price per square foot: $257/sqft
- Tax assessed value: $25,800
- Annual tax amount: $1,672
- Date on market: 4/4/2026
- Cumulative days on market: 3 days
- Ownership type: Fee Simple
- Road surface type: Unimproved
Price history
| Date | Event | Price |
|---|---|---|
| 6/30/2026 | Sold | $302,000+0.7%$257/sqft |
Source:  GLVR #774377 Report a problem GLVR #774377 Report a problem | ||
| 4/9/2026 | Pending sale | $299,900$255/sqft |
Source: GLVR #774377 Report a problem | ||
| 4/4/2026 | Listed for sale | $299,900$255/sqft |
Source: GLVR #774377 Report a problem | ||
Public tax history
| Year | Property taxes | Tax assessment |
|---|---|---|
| 2025 | $1,587 +9.8% | $25,800 +4.5% |
| 2024 | $1,445 +720.3% | $24,700 +709.8% |
| 2023 | $176 | $3,050 |
| 2022 | $176 | $3,050 |
Find assessor info on the county website
Neighborhood: 18229
Nearby homes
- $--1.15 AcresAspen, Dr, PA 18229Off Market
- $329,0003 bd2 ba1.2k sqft115 Aspen Dr, Jim Thorpe, PA 18229Pending
- $208,2003 bd1 ba1.1k sqft107 Aspen Dr, Jim Thorpe, PA 18229Off Market
- $5,8001.22 Acres13 Meadowrock Dr, Jim Thorpe, PA 18229Off Market
- $5,8001.06 Acres13 Meadowrock Dr, Jim Thorpe, PA 18229Off Market
- $187,5003 bd1 ba1k sqft112 Aspen Dr, Jim Thorpe, PA 18229Off Market
- $281,7003 bd2 ba1.3k sqft123 Aspen Dr, Jim Thorpe, PA 18229Off Market
- $328,3003 bd2 ba1.4k sqft13 Meadowrock Dr, Jim Thorpe, PA 18229Off Market
Nearby schools
GreatSchools rating
- 5/10Penn/Kidder CampusGrades: PK-8Distance: 3.6 mi
- 5/10Jim Thorpe Area Senior High SchoolGrades: 9-12Distance: 9.1 mi
Schools provided by the listing agent
- Elementary: Penn-Kidder
- Middle: Penn-Kidder
- High: Jim Thorpe
- District: Jim Thorpe
Source: GLVR. This data may not be complete. We recommend contacting the local school district to confirm school assignments for this home.
Get a cash offer in 3 minutes
Find out how much your home could sell for in as little as 3 minutes with a no-obligation cash offer.
Estimated market value
$302,100
Get a cash offer in 3 minutes
Find out how much your home could sell for in as little as 3 minutes with a no-obligation cash offer.
Estimated market value
$302,100
- Pennsylvania
- Carbon County
- Jim Thorpe
- 18229
- 111 Aspen Dr
Nearby cities
Nearby zip codes
Other Jim Thorpe Topics
