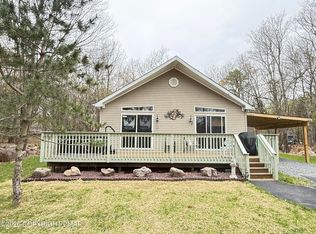
Situated on a lushly wooded 1 acre lot with picturesque landscaping in Hickory Run Forest, this beautiful 3 bedroom/2 bathroom Ranch features propane forced air heat, central AC, a stunning great room, & an exceptional at-home workshop! This property displays an exquisite attention to detail that can be felt throughout the lovingly cared for interior and exterior. The open concept main living area provides rustic mountain charm with modern updates including soaring vaulted ceilings, propane burning stove with hearth, & striking tongue and groove accent wall. The well appointed kitchen features ample counterspace & cabinetry & is open to the dining area - ideal for visiting with family & friends! The primary bedroom & bathroom are conveniently located on the left wing of the home, perfect for privacy, while an additional 2 bedrooms & full bathroom are positioned on the right side of the home. Be sure to enjoy your morning coffee in the gorgeous 3 season room while overlooking the serene fenced in back yard. The oversized workshop is a woodworker's or crafter's dream, with built in heating units and air filtration! Ample storage with two sheds! Minutes to hiking, biking, rafting, Hickory Run State Park, & more. Great commuter location to PA-476 & I-80. Schedule your showing today!
Pending
$329,000
115 Aspen Dr, Jim Thorpe, PA 18229
3beds
1,292sqft
Single Family Residence
Built in 1989
1 Acres Lot
$330,300 Zestimate®
$255/sqft
$17/mo HOA
What's special
Exceptional at-home workshopPicturesque landscapingAmple counterspace and cabinetryStunning great roomPropane forced air heatSoaring vaulted ceilingsCentral ac
- 42 days |
- 148 |
- 0 |
Likely to sell faster than
Zillow last checked:
Listing updated:
Listed by:
Ronald P Dunbar 570-325-3300,
Bear Mountain Real Estate LLC 570-325-3300
Source: PMAR,MLS#: PM-142077
Facts & features
Interior
Bedrooms & bathrooms
- Bedrooms: 3
- Bathrooms: 2
- Full bathrooms: 2
Primary bedroom
- Level: First
- Area: 132
- Dimensions: 12 x 11
Bedroom 2
- Level: First
- Area: 132
- Dimensions: 12 x 11
Bedroom 3
- Level: First
- Area: 121
- Dimensions: 11 x 11
Primary bathroom
- Level: First
- Area: 40
- Dimensions: 8 x 5
Bathroom 2
- Level: First
- Area: 40
- Dimensions: 8 x 5
Bonus room
- Description: 3 Season Room (No Heat)
- Level: First
- Area: 162
- Dimensions: 18 x 9
Dining room
- Level: First
- Area: 104
- Dimensions: 8 x 13
Kitchen
- Level: First
- Area: 176
- Dimensions: 16 x 11
Living room
- Level: First
- Area: 210
- Dimensions: 15 x 14
Heating
- Baseboard, Forced Air, Electric, Propane
Cooling
- Ceiling Fan(s)
Appliances
- Included: Oven, Range, Refrigerator, Dishwasher, Microwave
Features
- Vaulted Ceiling(s), Ceiling Fan(s)
- Flooring: Carpet, Tile, Vinyl
- Windows: Skylight(s)
- Basement: Crawl Space,Sump Pump
- Number of fireplaces: 1
- Fireplace features: Living Room, Propane
- Common walls with other units/homes: No Common Walls
Interior area
- Total structure area: 1,292
- Total interior livable area: 1,292 sqft
- Finished area above ground: 1,292
- Finished area below ground: 0
Property
Parking
- Total spaces: 4
- Parking features: Open
- Uncovered spaces: 4
Features
- Stories: 1
- Patio & porch: Porch, Deck
Lot
- Size: 1 Acres
- Features: Level, Wooded
Details
- Parcel number: 23A51A110
- Zoning description: Residential
- Special conditions: Standard
Construction
Type & style
- Home type: SingleFamily
- Architectural style: Ranch
- Property subtype: Single Family Residence
Materials
- Vinyl Siding
- Roof: Asphalt,Fiberglass
Condition
- Year built: 1989
Utilities & green energy
- Sewer: On Site Septic
- Water: Well
Community & HOA
Community
- Subdivision: Hickory Run Forest
HOA
- Has HOA: Yes
- Amenities included: Other
- Services included: Maintenance Road
- HOA fee: $200 annually
Location
- Region: Jim Thorpe
Financial & listing details
- Price per square foot: $255/sqft
- Tax assessed value: $87,200
- Annual tax amount: $2,827
- Date on market: 6/10/2026
- Listing terms: Cash,Conventional
- Road surface type: Paved
Estimated market value
$330,300
$314,000 - $347,000
$2,094/mo
Price history
| Date | Event | Price |
|---|---|---|
| 6/16/2026 | Pending sale | $329,000$255/sqft |
Source: PMAR #PM-142077 Report a problem | ||
| 6/10/2026 | Listed for sale | $329,000+135%$255/sqft |
Source: PMAR #PM-142077 Report a problem | ||
| 10/27/2017 | Sold | $140,000+37.3%$108/sqft |
Source: PMAR #PM-50166 Report a problem | ||
| 6/2/2014 | Sold | $102,000$79/sqft |
Source: PMAR #PM-7531 Report a problem | ||
Public tax history
| Year | Property taxes | Tax assessment |
|---|---|---|
| 2025 | $2,682 +5.1% | $43,600 |
| 2024 | $2,551 +1.3% | $43,600 |
| 2023 | $2,519 | $43,600 |
| 2022 | $2,519 | $43,600 |
| 2021 | $2,519 | $43,600 |
| 2020 | $2,519 +2.7% | $43,600 +11.5% |
| 2019 | $2,452 +23.9% | $39,100 +10.1% |
| 2018 | $1,980 +99891.4% | $35,500 |
| 2017 | $2 | $35,500 |
| 2016 | -- | $35,500 |
| 2015 | -- | $35,500 |
| 2014 | -- | $35,500 |
| 2013 | -- | $35,500 |
| 2012 | -- | $35,500 |
| 2011 | -- | $35,500 |
| 2010 | -- | $35,500 |
| 2009 | -- | $35,500 |
| 2008 | -- | $35,500 |
| 2007 | $211 | $35,500 |
| 2006 | -- | $35,500 |
| 2005 | -- | $35,500 |
Find assessor info on the county website
Monthly payment
Est. payment
Payment breakdown
Explore the cost of this home by adjusting the details. Changes won't be saved.Climate risks
Neighborhood: 18229
Nearby schools
GreatSchools rating
- 5/10Penn/Kidder CampusGrades: PK-8Distance: 3.6 mi
- 5/10Jim Thorpe Area Senior High SchoolGrades: 9-12Distance: 9.1 mi
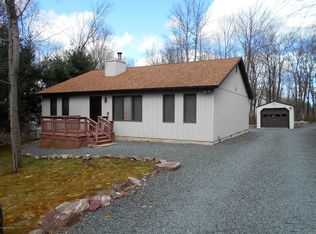
- $280,5003 bd2 ba1.3k sqft123 Aspen Dr, Jim Thorpe, PA 18229Off Market

- $302,0003 bd2 ba1.1k sqft111 Aspen Dr, Jim Thorpe, PA 18229Sold
- $172,4003 bd1 ba1k sqft112 Aspen Dr, Jim Thorpe, PA 18229Off Market
- $284,1003 bd2 ba1.2k sqft463 Stony Mountain Rd, Jim Thorpe, PA 18229Off Market
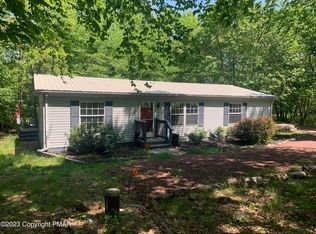
- $--1.15 AcresAspen, Dr, PA 18229Off Market
- $424,5003 bd2 ba1.9k sqft477 Stony Mountain Rd, Jim Thorpe, PA 18229Off Market
- $5,8001.22 Acres13 Meadowrock Dr, Jim Thorpe, PA 18229Off Market
- $5,8001.06 Acres13 Meadowrock Dr, Jim Thorpe, PA 18229Off Market
A local agent can set up tours, give advice and negotiate with sellers.
A local lender can help you make sure your offer is ready when you are.
Similar homes
- $329,9002 bd2 ba1.1k sqft74 Chapman Cir, Albrightsville, PA 18210For Sale
 MLS ID #781276, Vincent Capria, DiMaria Realty LLC. GLVR
 - $320,0004 bd2 ba1.3k sqft732 Stony Mountain Rd, Albrightsville, PA 18210For Sale
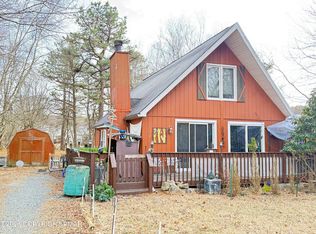 MLS ID #PM-139788, Vincent Capria, Jr., DiMaria Realty, LLC. PMAR
 - $359,5003 bd2 ba1.2k sqft44 Berryman Ln, Albrightsville, PA 18210For Sale
 MLS ID #PM-141717, Stacey A Natale, Mary Enck Realty Inc. PMAR
 - $333,7773 bd2 ba1.3k sqft189 Petrarch Trl, Albrightsville, PA 18210For Sale
 MLS ID #PM-140821, Vincent Capria, Jr., DiMaria Realty, LLC. PMAR
 - $324,9003 bd2 ba1.3k sqft32 Shawnee Trl, Albrightsville, PA 18210For SaleMLS ID #PM-142877, Marion R. Gaeta, The Real Estate Group, LLC. PMAR
- $289,9003 bd1 ba1.4k sqft2015 Teaberry Trl, Jim Thorpe, PA 18229For SaleMLS ID #PM-142391, Ronald P Dunbar, Bear Mountain Real Estate LLC. PMAR
- $339,0003 bd2 ba1.4k sqft174 Teddyuscung Trl, Albrightsville, PA 18210For SaleMLS ID #776698, Ronald P. Dunbar, Bear Mountain Real Estate LLC. GLVR
- $299,9003 bd2 ba1.1k sqft609 Rainbow Ter, Effort, PA 18330For SaleMLS ID #PM-142232, Joanne L Dowd, At Your Service Realty. PMAR
- $299,9004 bd4 ba1.4k sqft126 Clouds Blvd, Hazleton, PA 18201For SaleMLS ID #26-3574, Robert Arias, Wychock Real Estate, LLC. Luzerne County AOR
- $359,0003 bd2 ba1.7k sqft143 Longfellow Cir, Albrightsville, PA 18210For SaleMLS ID #PM-141133, Maria F McDonough, Coldwell Banker Real Estate Services, LLC. PMAR
- $379,9004 bd2 ba1.8k sqft79 Tennyson Cir, Albrightsville, PA 18210For SaleMLS ID #26-1889, Sandra Polguy, Lewith & Freeman, Mountaintop. Luzerne County AOR
- $344,4003 bd2 ba1.2k sqft1552 Mohawk Ave, Effort, PA 18330For SaleMLS ID #PM-140595, David M Sweeney, USRealty.com,LLP. PMAR
- $350,0003 bd3 ba1.5k sqft109 Marthas Ln, Pocono Lake, PA 18347For SaleMLS ID #PM-142864, Tamara D Almquist, Pocono Mountain Lakes Realty - Blakeslee. PMAR
- $339,0003 bd2 ba1.4k sqft258 Paxinos Dr, Pocono Lake, PA 18347For SaleMLS ID #PM-142295, Patricia Quinn, RE/MAX Property Specialists - Pocono Lake. PMAR
- $449,0003 bd2 ba1.1k sqft18 Emerson Dr, Albrightsville, PA 18210For SaleMLS ID #PM-139666, Joseph C. Ruocco, Jr., Property Stars, Inc.. PMAR
- $299,0003 bd2 ba1.4k sqft1070 Seven Nations Dr, Tobyhanna, PA 18466For SaleMLS ID #PM-143248, Jonathan Jimenez-Cardona, E-Realty Services - Pocono Summit. PMAR
- $299,0003 bd2 ba1.5k sqft8 Wolf Way, White Haven, PA 18661For SaleMLS ID #PM-142837, Jennifer Lynn Bohinski, CENTURY 21 Select Group - Lake Harmony. PMAR
- $314,9002 bd1 ba1.2k sqft680 Bartonsville Woods Rd, Stroudsburg, PA 18360For SaleMLS ID #PM-143227, Aneta Emilia Grabowska, Pocono Mountains Real Estate, Inc - Brodheadsville. PMAR
- $305,0003 bd2 ba1.9k sqft52 Bentler Rd, Clifton Township, PA 18424For Sale
 MLS ID #PW262428, Kathleen M Bateman, RE/MAX WAYNE. PWAR as distributed by MLS GRID
 - $329,9003 bd2 ba1.4k sqft453 Cedar Dr, Long Pond, PA 18334For SaleMLS ID #PM-141982, Marta Cholewa, RE/MAX Crossroads. PMAR
