Welcome to this beautifully updated 3-bedroom, 2.5-bathroom townhome in The Springs, one of Central Florida’s most desired man-gated communities! Nestled within 100 acres of preserved waterways and wildlife, this home offers serene living with top-tier amenities. The community features a freshwater spring with a sandy beach, tennis courts, basketball courts, pickleball, miles of sidewalks, and nearly 13 miles of private roads.Inside, this spacious townhome boasts an oversized 2-car garage, high ceilings, and a striking two-story brick fireplace. The open living area is enhanced by double French doors leading to a screened-in covered patio, ideal for enjoying Florida’s beautiful weather. The remodeled kitchen includes granite countertops, stainless steel appliances, and limestone tile throughout the first floor. Upstairs, the 3/4" thick real Southern Pine flooring adds character and warmth.Recent updates include a new roof and electric panel (2021), re-piping (2020), and fresh exterior siding and paint (2021). The oversized master bedroom (12 x 24) features double closets and plenty of natural light, with plantation shutters throughout the home.Enjoy the tranquil setting and unparalleled amenities, including a freshwater spring with a sandy beach, tennis, basketball, and pickleball courts, miles of sidewalks for walking or running, and nearly 13 miles of private roads, all set within 100 acres of preserved natural habitat.Schedule your private showing today and experience the best of Central Florida living in The Springs!
Sold for $486,000
$486,000
111 Autumn Dr, Longwood, FL 32779
3beds
2,360sqft
Townhouse
Built in 1977
4,150 Square Feet Lot
$474,000 Zestimate®
$206/sqft
$2,975 Estimated rent
Home value
$474,000
$431,000 - $521,000
$2,975/mo
Zestimate® history
Owner options
List your home for rent
$2,975/mo
Rent Zestimate®
Find your next renter with Zillow Rental Manager. Plus, with online applications, you can quickly screen prospective tenants – for free.
$2,975/mo
Rent Zestimate®
Refinance and save
$3,633/mo
Est. payment
Refinancing to a lower rate could help reduce your monthly payments and save thousands over the life of the loan.
$3,633/mo
Est. payment
Explore your selling options
Work with a Zillow partner agent
Leverage their expertise and Zillow's premium Showcase listings to get your home seen by more buyers.
Get startedList with your own agent
Get your home in front of millions of buyers by listing it on Zillow.
Learn how to do itSell it yourself
Take full control of how buyers see your home on Zillow by listing For Sale by Owner (FSBO).
List your homeWhat's special
Tennis courtsBasketball courtsGranite countertopsHigh ceilingsDouble french doorsLimestone tilePreserved waterways and wildlife
Zillow last checked:
Listing updated:
Listed by:
Michael Salazar 407-692-5614,
SUNDIAL REAL ESTATE LLC 407-601-2200,
Nicole Van Treese 407-462-9050,
SUNDIAL REAL ESTATE LLC
Bought with:
Todd Schroth, PA, 697048
EXP REALTY LLC
Source: Stellar MLS,MLS#: O6284792 Originating MLS: Orlando Regional
Originating MLS: Orlando Regional
Facts & features
Interior
Bedrooms & bathrooms
- Bedrooms: 3
- Bathrooms: 3
- Full bathrooms: 2
- 1/2 bathrooms: 1
Primary bedroom
- Description: Room1
- Features: Ceiling Fan(s), Walk-In Closet(s)
- Level: Second
- Area: 348 Square Feet
- Dimensions: 29x12
Bedroom 2
- Description: Room2
- Features: Ceiling Fan(s), Built-in Closet
- Level: Second
- Area: 130 Square Feet
- Dimensions: 13x10
Bedroom 3
- Description: Room3
- Features: Built-in Closet
- Level: Second
- Area: 192 Square Feet
- Dimensions: 16x12
Dining room
- Description: Room5
- Features: No Closet
- Level: First
- Area: 108 Square Feet
- Dimensions: 12x9
Family room
- Description: Room7
- Features: Ceiling Fan(s), No Closet
- Level: First
- Area: 266 Square Feet
- Dimensions: 19x14
Kitchen
- Description: Room4
- Features: No Closet
- Level: First
- Area: 120 Square Feet
- Dimensions: 12x10
Living room
- Description: Room6
- Features: Ceiling Fan(s), No Closet
- Level: First
- Area: 238 Square Feet
- Dimensions: 17x14
Heating
- Central
Cooling
- Central Air
Appliances
- Included: Dishwasher, Dryer, Microwave, Range, Refrigerator, Washer
- Laundry: Inside
Features
- Ceiling Fan(s), Kitchen/Family Room Combo, Living Room/Dining Room Combo, PrimaryBedroom Upstairs, Solid Surface Counters, Walk-In Closet(s)
- Flooring: Travertine, Hardwood
- Doors: French Doors
- Has fireplace: Yes
- Fireplace features: Living Room
Interior area
- Total structure area: 3,088
- Total interior livable area: 2,360 sqft
Property
Parking
- Total spaces: 2
- Parking features: Driveway, Oversized
- Attached garage spaces: 2
- Has uncovered spaces: Yes
Features
- Levels: Two
- Stories: 2
- Patio & porch: Covered, Enclosed, Patio, Screened
- Exterior features: Rain Gutters
Lot
- Size: 4,150 Square Feet
- Features: Corner Lot, Oversized Lot
Details
- Parcel number: 0321295230B000060
- Zoning: PUD
- Special conditions: None
Construction
Type & style
- Home type: Townhouse
- Property subtype: Townhouse
Materials
- Brick, Wood Frame
- Foundation: Slab
- Roof: Shingle
Condition
- Completed
- New construction: No
- Year built: 1977
Utilities & green energy
- Sewer: Public Sewer
- Water: Public
- Utilities for property: BB/HS Internet Available, Cable Available, Electricity Connected, Public
Community & HOA
Community
- Features: Water Access, Clubhouse, Deed Restrictions, Gated Community - Guard, Park, Playground, Pool, Sidewalks, Tennis Court(s)
- Pet fee: $0 monthly
- Subdivision: SPREADING OAK VILLAGE REV BLK B
HOA
- Has HOA: Yes
- Amenities included: Fitness Center, Gated, Park, Playground, Recreation Facilities
- Services included: 24-Hour Guard, Community Pool, Recreational Facilities
- HOA fee: $375 monthly
- HOA name: Signature Management Solutions, LLC
- HOA phone: 407-379-1455
- Second HOA name: The Springs HOA
- Second HOA phone: 954-792-6000
Location
- Region: Longwood
Financial & listing details
- Price per square foot: $206/sqft
- Tax assessed value: $418,626
- Annual tax amount: $2,266
- Date on market: 2/27/2025
- Cumulative days on market: 47 days
- Listing terms: Cash,Conventional,FHA,VA Loan
- Ownership: Fee Simple
- Total actual rent: 0
- Electric utility on property: Yes
- Road surface type: Paved
Price history
| Date | Event | Price |
|---|---|---|
| 5/8/2025 | Sold | $486,000-2%$206/sqft |
Source:  Stellar MLS #O6284792 Report a problem Stellar MLS #O6284792 Report a problem | ||
| 4/15/2025 | Pending sale | $496,000$210/sqft |
Source: Stellar MLS #O6284792 Report a problem | ||
| 2/28/2025 | Listed for sale | $496,000+1.7%$210/sqft |
Source: Stellar MLS #O6284792 Report a problem | ||
| 8/29/2024 | Sold | $487,500-2.3%$207/sqft |
Source: Stellar MLS #O6214113 Report a problem | ||
| 7/28/2024 | Pending sale | $499,000$211/sqft |
Source: Stellar MLS #O6214113 Report a problem | ||
| 7/13/2024 | Price change | $499,000-3.9%$211/sqft |
Source: Stellar MLS #O6214113 Report a problem | ||
| 6/14/2024 | Listed for sale | $519,000+5.9%$220/sqft |
Source: Stellar MLS #O6214113 Report a problem | ||
| 7/12/2022 | Listing removed | -- |
Source:  RE/MAX International Report a problem RE/MAX International Report a problem | ||
| 7/8/2022 | Pending sale | $490,000$208/sqft |
Source: Stellar MLS #O6038937 Report a problem | ||
| 7/1/2022 | Listed for sale | $490,000+145%$208/sqft |
Source: Stellar MLS #O6038937 Report a problem | ||
| 6/15/2018 | Sold | $200,000+240.1%$85/sqft |
Source: Public Record Report a problem | ||
| 7/7/2016 | Sold | $58,800-65.4%$25/sqft |
Source: Public Record Report a problem | ||
| 7/15/2011 | Sold | $170,000-10.5%$72/sqft |
Source: Stellar MLS #O5042696 Report a problem | ||
| 5/5/2011 | Listed for sale | $189,900$80/sqft |
Source: RE/MAX 200 Realty #o5042696 Report a problem | ||
Public tax history
| Year | Property taxes | Tax assessment |
|---|---|---|
| 2025 | $6,031 +207.4% | $418,626 +122% |
| 2024 | $1,962 +3% | $188,534 +3% |
| 2023 | $1,905 +3% | $183,043 +3% |
| 2022 | $1,849 -10.9% | $177,712 +3% |
| 2021 | $2,076 +1% | $172,536 +1.4% |
| 2020 | $2,055 +1.2% | $170,154 +2.3% |
| 2019 | $2,031 | $166,328 +1.9% |
| 2018 | $2,031 +1.4% | $163,227 +2.1% |
| 2017 | $2,004 +0.8% | $159,870 +1.4% |
| 2016 | $1,987 -1.2% | $157,678 +1.4% |
| 2015 | $2,011 | $155,494 +0.8% |
| 2014 | $2,011 +9.2% | $154,260 +1.5% |
| 2013 | $1,841 +10.4% | $151,980 +3.9% |
| 2012 | $1,668 -11.6% | $146,210 -8.3% |
| 2011 | $1,886 -9.7% | $159,438 -6.8% |
| 2010 | $2,088 +4.1% | $171,052 +2.7% |
| 2009 | $2,006 +3.8% | $166,555 +0.1% |
| 2008 | $1,934 -3.7% | $166,389 +3% |
| 2007 | $2,009 -6% | $161,543 +2.5% |
| 2006 | $2,137 +1.9% | $157,603 +3% |
| 2005 | $2,098 +0.5% | $153,013 +3% |
| 2004 | $2,088 +0.8% | $148,556 +1.9% |
| 2003 | $2,071 +1.2% | $145,786 +2.4% |
| 2002 | $2,045 +4.2% | $142,369 +4.6% |
| 2000 | $1,963 | $136,046 |
Find assessor info on the county website
Neighborhood: 32779
Nearby homes
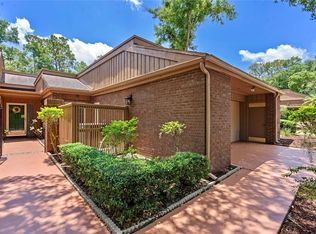
- $447,5003 bd2 ba2.2k sqft113 Autumn Dr, Longwood, FL 32779Sold
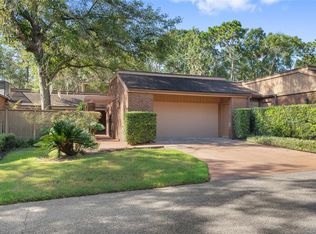
- $465,0003 bd2 ba2k sqft115 Autumn Dr, Longwood, FL 32779Sold
- $2,7503 bd3 ba2.3k sqft101 Cedar Point Ln, Longwood, FL 32779For Rent

- $419,1003 bd2 ba2.2k sqft103 Cedar Point Ln, Longwood, FL 32779Off Market
- $416,2004 bd2 ba2.1k sqft117 Autumn Dr, Longwood, FL 32779Off Market
- $466,7003 bd3 ba2.3k sqft100 Cedar Point Ln, Longwood, FL 32779Off Market
- $429,4003 bd2 ba2.2k sqft102 Cedar Point Ln, Longwood, FL 32779Off Market
- $510,0004 bd3 ba2.5k sqft100 Butternut Ln, Longwood, FL 32779Sold
Nearby schools
GreatSchools rating
- 10/10Sabal Point Elementary SchoolGrades: PK-5Distance: 1.5 mi
- 8/10Rock Lake Middle SchoolGrades: 6-8Distance: 2.1 mi
- 6/10Lyman High SchoolGrades: PK,9-12Distance: 3.5 mi
Schools provided by the listing agent
- Elementary: Sabal Point Elementary
- Middle: Rock Lake Middle
- High: Lyman High
Source: Stellar MLS. This data may not be complete. We recommend contacting the local school district to confirm school assignments for this home.
Get a cash offer in 3 minutes
Find out how much your home could sell for in as little as 3 minutes with a no-obligation cash offer.
Estimated market value
$474,000
Get a cash offer in 3 minutes
Find out how much your home could sell for in as little as 3 minutes with a no-obligation cash offer.
Estimated market value
$474,000
- Florida
- Seminole County
- Longwood
- 32779
- 111 Autumn Dr
Nearby cities
Nearby zip codes
Other Longwood Topics
