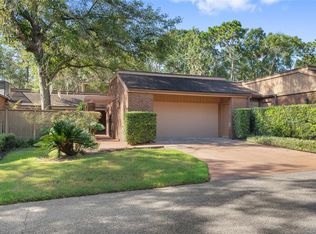
Welcome to this beautifully updated 3 bedroom 2 bath townhome with an attached two car garage in the sought after community of The Springs in Longwood FL. As soon as you walk up you'll notice the charm of the brick paver walkway, iron gate and beautiful front oak tree. Once inside you'll note the spacious yet cozy entrance foyer that borrows the famed (Frank Lloyd Wright) method of compression and release, as once through the foyer you encounter soaring ceilings (15+ feet), a sunken gathering space in front of the multi-sided wood burning fireplace an open concept kitchen with bar top and dining area and large living space. The kitchen features white marbled granite countertops, white cabinets, stainless steel appliances, a separate pantry, a large bar top and is in an ideal location in the center of the home. Behind the sink there is a large bay window with tons of light that is perfect for growing herbs! Through the dining area you'll find a central lanai with access from the dining room, primary bedroom and one of the two guest bedrooms allowing for natural light to pour in from all directions. Towards the back of the home you'll find the large primary bedroom and bath suite, the bedroom has plenty of additional space for a sitting area or desk as well as french doors both to the back patio and central lanai. The bathroom has been recently updated with all new walk-in shower, custom cabinets, sinks, matte black hardware open shelving, mirrors and light fixtures. The walk-in closet features built in shelving with additional drawers and storage racks. Off the main living space you'll find a bar area with an additional sink and storage as well as access to a Florida room with access to the brick paved outdoor patio and yard as well. Towards the front of the home you'll find two guest bedrooms one with a large walk-in closet and the other with brand new carpet, laundry closet, access to the two car garage with utility sink and built in storage closets as well as the beautifully updated guest bathroom with new custom front cabinets, porcelain countertops, matte black fixtures, updated lighting and new tile backsplash and shower surround. Additional features include: upgraded plantation shutters throughout, newer water heater, newer roof (5 years), tile throughout (except 1 guest bedroom), updated kitchen and baths, home is all one level (no stairs- except for 3 steps to sunken living room) new fence around back patio. The Springs is a guard gated community set in a gorgeous naturally landscaped environment with majestic oaks, palms and lush vegetation. The community features multiple swimming pools, horse stables, tennis and pickleball courts, basketball courts, playground, club house, weekly food truck events, beautiful nature trails and of course the natural spring with crystal clear water and a white sand beach! All this in a superb location with easy access to I-4, State Rd 434 and a short drive to Publix, WholeFoods, the Altamonte Mall and tons of shopping and dining. Schedule a tour today!
Sold for $447,500
$447,500
113 AUTUMN DRIVE, LONGWOOD, FL 32779
3beds
2,288sqft
Townhouse
Built in 1977
5,489 Square Feet Lot
$428,200 Zestimate®
$196/sqft
$2,676 Estimated rent
Home value
$428,200
$385,000 - $471,000
$2,676/mo
Zestimate® history
Owner options
List your home for rent
$2,676/mo
Rent Zestimate®
Find your next renter with Zillow Rental Manager. Plus, with online applications, you can quickly screen prospective tenants – for free.
$2,676/mo
Rent Zestimate®
Refinance and save
$3,292/mo
Est. payment
Refinancing to a lower rate could help reduce your monthly payments and save thousands over the life of the loan.
$3,292/mo
Est. payment
Explore your selling options
Work with a Zillow partner agent
Leverage their expertise and Zillow's premium Showcase listings to get your home seen by more buyers.
Get startedList with your own agent
Get your home in front of millions of buyers by listing it on Zillow.
Learn how to do itSell it yourself
Take full control of how buyers see your home on Zillow by listing For Sale by Owner (FSBO).
List your homeWhat's special
Zillow last checked:
Listing updated:
Listed by:
Kyle Petteway 407-461-9141,
MANES REALTY GROUP LLC 689-248-8989
Bought with:
Nikita Ager, LLC, 3333575
FLORIDA REALTY INVESTMENTS
Source: Stellar MLS,MLS#: O6212678 Originating MLS: Orlando Regional
Originating MLS: Orlando Regional
Facts & features
Interior
Bedrooms & bathrooms
- Bedrooms: 3
- Bathrooms: 2
- Full bathrooms: 2
Rooms
- Room types: Florida Room
Primary bedroom
- Features: Walk-In Closet(s)
- Level: First
- Dimensions: 25x12
Bedroom 1
- Features: Walk-In Closet(s)
- Level: First
- Dimensions: 11x13
Bedroom 2
- Features: Built-in Closet
- Level: First
- Dimensions: 12x10.5
Primary bathroom
- Level: First
- Dimensions: 9x6
Dining room
- Level: First
- Dimensions: 10x11
Kitchen
- Level: First
- Dimensions: 12x9
Living room
- Level: First
- Dimensions: 16x24
Heating
- Electric
Cooling
- Central Air
Appliances
- Included: Dishwasher, Range, Range Hood, Refrigerator
- Laundry: Laundry Closet
Features
- High Ceilings, Kitchen/Family Room Combo, Open Floorplan, Primary Bedroom Main Floor, Solid Surface Counters, Thermostat, Wet Bar
- Flooring: Carpet, Porcelain Tile
- Doors: French Doors
- Windows: Shutters, Skylight(s)
- Has fireplace: Yes
Interior area
- Total structure area: 2,938
- Total interior livable area: 2,288 sqft
Property
Parking
- Total spaces: 2
- Parking features: Garage - Attached
- Attached garage spaces: 2
Features
- Levels: One
- Stories: 1
- Patio & porch: Patio, Rear Porch
- Waterfront features: Creek Access, Pond Access
Lot
- Size: 5,489 Square Feet
- Residential vegetation: Mature Landscaping, Oak Trees
Details
- Parcel number: 0321295230B000050
- Zoning: PUD
- Special conditions: None
Construction
Type & style
- Home type: Townhouse
- Property subtype: Townhouse
Materials
- Brick, Wood Frame, Wood Frame (FSC Certified)
- Foundation: Slab
- Roof: Other,Shingle
Condition
- New construction: No
- Year built: 1977
Utilities & green energy
- Sewer: Public Sewer
- Water: Public
- Utilities for property: Cable Connected, Electricity Connected, Sewer Connected, Water Connected
Community & HOA
Community
- Features: Clubhouse, Deed Restrictions, Fitness Center, Gated Community - Guard, Stable(s), Pool, Sidewalks
- Security: Gated Community
- Pet fee: $0 monthly
- Subdivision: SPREADING OAK VILLAGE REV BLK B
HOA
- Has HOA: Yes
- Services included: Maintenance Grounds, Pool Maintenance, Recreational Facilities, Security
- HOA fee: $320 monthly
- HOA name: Joni Raines
- HOA phone: 407-788-6700
- Second HOA name: Sentry Management
Location
- Region: Longwood
Financial & listing details
- Price per square foot: $196/sqft
- Tax assessed value: $405,378
- Annual tax amount: $2,957
- Date on market: 6/8/2024
- Cumulative days on market: 8 days
- Listing terms: Cash,Conventional,FHA,VA Loan
- Ownership: Fee Simple
- Total actual rent: 0
- Electric utility on property: Yes
- Road surface type: Asphalt, Paved
Price history
| Date | Event | Price |
|---|---|---|
| 7/26/2024 | Sold | $447,500-2.7%$196/sqft |
Source:  Stellar MLS #O6212678 Report a problem Stellar MLS #O6212678 Report a problem | ||
| 6/18/2024 | Pending sale | $459,900$201/sqft |
Source: Stellar MLS #O6212678 Report a problem | ||
| 6/8/2024 | Listed for sale | $459,900+178.7%$201/sqft |
Source: Stellar MLS #O6212678 Report a problem | ||
| 4/21/2016 | Sold | $165,000-13.2%$72/sqft |
Source: Stellar MLS #O5348197 Report a problem | ||
| 1/28/2016 | Pending sale | $190,000$83/sqft |
Source: Keller Williams Heritage Realty #O5348197 Report a problem | ||
| 1/28/2016 | Listed for sale | $190,000$83/sqft |
Source: Keller Williams Heritage Realty #O5348197 Report a problem | ||
| 12/1/2015 | Listing removed | $190,000$83/sqft |
Source: Keller Williams - Orlando North #O5348197 Report a problem | ||
| 11/13/2015 | Price change | $190,000-5%$83/sqft |
Source: Keller Williams - Orlando North #O5348197 Report a problem | ||
| 10/31/2015 | Price change | $200,000-4.8%$87/sqft |
Source: Keller Williams - Orlando North #O5348197 Report a problem | ||
| 9/17/2015 | Pending sale | $210,000$92/sqft |
Source: Keller Williams - Orlando North #O5348197 Report a problem | ||
| 7/15/2015 | Price change | $210,000-2.3%$92/sqft |
Source: Keller Williams - Orlando North #O5348197 Report a problem | ||
| 6/30/2015 | Price change | $215,000-2.3%$94/sqft |
Source: Keller Williams - Orlando North #O5348197 Report a problem | ||
| 6/19/2015 | Price change | $220,000-2.2%$96/sqft |
Source: Keller Williams - Orlando North #O5348197 Report a problem | ||
| 6/2/2015 | Price change | $225,000-1.7%$98/sqft |
Source: Keller Williams - Orlando North #O5348197 Report a problem | ||
| 5/19/2015 | Price change | $229,000+20.6%$100/sqft |
Source: Keller Williams - Orlando North #O5348197 Report a problem | ||
| 3/11/2015 | Listed for sale | $189,900+31.9%$83/sqft |
Source: Orlando North Realty #O5348197 Report a problem | ||
| 1/21/1997 | Sold | $144,000$63/sqft |
Source: Public Record Report a problem | ||
Public tax history
| Year | Property taxes | Tax assessment |
|---|---|---|
| 2025 | $5,850 +114.7% | $405,378 +64.6% |
| 2024 | $2,725 +2.8% | $246,334 +3% |
| 2023 | $2,652 +2.8% | $239,159 +3% |
| 2022 | $2,579 -8.1% | $232,193 +3% |
| 2021 | $2,806 +0.9% | $225,430 +1.4% |
| 2020 | $2,781 +1.1% | $222,318 +2.3% |
| 2019 | $2,752 | $217,320 +1.9% |
| 2018 | $2,752 +1.1% | $213,268 +2.1% |
| 2017 | $2,721 +0.7% | $208,881 +4.9% |
| 2016 | $2,703 +43.1% | $199,181 +35.9% |
| 2015 | $1,888 | $146,530 +0.8% |
| 2014 | $1,888 +11% | $145,367 +1.5% |
| 2013 | $1,701 +7.3% | $143,219 +1.7% |
| 2012 | $1,585 -12.1% | $140,825 -8.3% |
| 2011 | $1,802 -9.6% | $153,548 -6.7% |
| 2010 | $1,994 +4.1% | $164,555 +2.7% |
| 2009 | $1,915 +3.7% | $160,229 +0.1% |
| 2008 | $1,846 -4.1% | $160,069 +3% |
| 2007 | $1,926 -5.6% | $155,407 +2.5% |
| 2006 | $2,040 +1.9% | $151,617 +3% |
| 2005 | $2,002 +0.5% | $147,201 +3% |
| 2004 | $1,993 +0.9% | $142,914 +1.9% |
| 2003 | $1,976 +1.3% | $140,249 +2.4% |
| 2002 | $1,951 +4.2% | $136,962 +4.6% |
| 2000 | $1,872 | $130,879 |
Find assessor info on the county website
Neighborhood: 32779
Nearby homes
- $486,0003 bd3 ba2.3k sqft111 Autumn Dr, Longwood, FL 32779Sold

- $465,0003 bd2 ba2k sqft115 Autumn Dr, Longwood, FL 32779Sold
- $416,2004 bd2 ba2.1k sqft117 Autumn Dr, Longwood, FL 32779Off Market
- $2,7503 bd3 ba2.3k sqft101 Cedar Point Ln, Longwood, FL 32779For Rent

- $424,0003 bd2 ba2.2k sqft103 Cedar Point Ln, Longwood, FL 32779Off Market
- $425,1003 bd2 ba1.8k sqft119 Autumn Dr, Longwood, FL 32779Off Market
- $510,0004 bd3 ba2.5k sqft100 Butternut Ln, Longwood, FL 32779Sold
- $472,4003 bd3 ba2.3k sqft100 Cedar Point Ln, Longwood, FL 32779Off Market
Nearby schools
GreatSchools rating
- 10/10Sabal Point Elementary SchoolGrades: PK-5Distance: 1.5 mi
- 8/10Rock Lake Middle SchoolGrades: 6-8Distance: 2.1 mi
- 6/10Lyman High SchoolGrades: PK,9-12Distance: 3.5 mi
Schools provided by the listing agent
- Elementary: Sabal Point Elementary
- Middle: Rock Lake Middle
- High: Lyman High
Source: Stellar MLS. This data may not be complete. We recommend contacting the local school district to confirm school assignments for this home.
Get a cash offer in 3 minutes
Find out how much your home could sell for in as little as 3 minutes with a no-obligation cash offer.
Estimated market value
$428,200
Get a cash offer in 3 minutes
Find out how much your home could sell for in as little as 3 minutes with a no-obligation cash offer.
Estimated market value
$428,200
- Florida
- Seminole County
- Longwood
- 32779
- 113 AUTUMN DRIVE
Nearby cities
Nearby zip codes
Other Longwood Topics
