Nestled at the end of the street against a stunning mountain backdrop, this single-level home has been polished to perfection. Custom built by the original owner, the layout is functional and spacious. Large picture windows bathe the home in natural light and frame the Montana landscape for breathtaking views from every room. Complete with hardwood flooring and cabinets, granite countertops, vaulted ceilings, and spacious bedrooms, the home is warm and welcoming. A private hallway leads to a guest room and master suite, complete with a jetted tub and an oversized walk-in closet. The main living area is open and inviting. Come feel the comfort of home as you gather around the fireplace while taking in the views. Open the french doors onto the deck, perfect for outdoor dining and bask in brilliant sunsets. Spend evenings around the fire pit and listen to the gurgle of water from the meandering waters of the Glen Lake Irrigation canal. The attached, heated garage opens into the kitchen and laundry area as well as a large pantry for all your storage needs. The additional detached garage provides extra space for all your storage and hobbies. Located just off of Airport road, the home has easy year-round access and is a short drive to Indian Springs Golf Course, Lake Koocanusa, and the Canadian border. Call Gretchen Lancaster at 406-291-7099 or your real estate professional.
Closed
Price Unknown
111 Baron Ln, Eureka, MT 59917
2beds
1,517sqft
Single Family Residence
Built in 2006
2.09 Acres Lot
$554,400 Zestimate®
$--/sqft
$2,469 Estimated rent
Home value
$554,400
Estimated sales range
Not available
$2,469/mo
Zestimate® history
Owner options
List your home for rent
$2,469/mo
Rent Zestimate®
Find your next renter with Zillow Rental Manager. Plus, with online applications, you can quickly screen prospective tenants – for free.
$2,469/mo
Rent Zestimate®
Refinance and save
Refinancing to a lower rate could help reduce your monthly payments and save thousands over the life of the loan.
Explore your selling options
Work with a Zillow partner agent
Leverage their expertise and Zillow's premium Showcase listings to get your home seen by more buyers.
Get startedList with your own agent
Get your home in front of millions of buyers by listing it on Zillow.
Learn how to do itSell it yourself
Take full control of how buyers see your home on Zillow by listing For Sale by Owner (FSBO).
List your homeWhat's special
Private hallwayOversized walk-in closetOutdoor diningBrilliant sunsetsJetted tubStunning mountain backdropFire pit
Zillow last checked:
Listing updated:
Listed by:
Gretchen Lancaster 406-291-7099,
Lancaster and Company, Premier Properties
Bought with:
Gretchen Lancaster, RRE-BRO-LIC-16493
Lancaster and Company, Premier Properties
Source: MRMLS,MLS#: 30041469
Facts & features
Interior
Bedrooms & bathrooms
- Bedrooms: 2
- Bathrooms: 3
- Full bathrooms: 1
- 3/4 bathrooms: 1
- 1/2 bathrooms: 1
Heating
- Electric, Forced Air, Heat Pump
Cooling
- Central Air
Appliances
- Included: Dryer, Dishwasher, Microwave, Range, Refrigerator, Water Softener, Washer
- Laundry: Washer Hookup
Features
- Fireplace, Main Level Primary, Open Floorplan, Vaulted Ceiling(s), Walk-In Closet(s)
- Basement: Crawl Space,Full
- Number of fireplaces: 1
Interior area
- Total interior livable area: 1,517 sqft
- Finished area below ground: 0
Property
Parking
- Total spaces: 3
- Parking features: Additional Parking, Garage, Garage Door Opener, Heated Garage
- Attached garage spaces: 3
Features
- Levels: One
- Stories: 1
- Patio & porch: Covered, Deck, Front Porch
- Exterior features: Fire Pit, Storage
- Has view: Yes
- View description: Meadow, Mountain(s), Valley
- Waterfront features: Other, Seasonal, Waterfront
- Body of water: GLID
Lot
- Size: 2.09 Acres
- Features: Back Yard, Corners Marked, Cul-De-Sac, Front Yard, Meadow, Views, Level
- Topography: Level
Details
- Additional structures: Shed(s)
- Parcel number: 56492834401050000
- Zoning: None
- Special conditions: Standard
- Other equipment: Other
Construction
Type & style
- Home type: SingleFamily
- Architectural style: Ranch
- Property subtype: Single Family Residence
Materials
- Wood Siding
- Foundation: Poured
- Roof: Asphalt
Condition
- New construction: No
- Year built: 2006
Utilities & green energy
- Sewer: Private Sewer, Septic Tank
- Water: Well
- Utilities for property: Electricity Connected, High Speed Internet Available, Phone Connected
Community & HOA
Community
- Subdivision: Corner Acres 2
HOA
- Has HOA: No
Location
- Region: Eureka
Financial & listing details
- Tax assessed value: $489,300
- Annual tax amount: $2,080
- Date on market: 3/5/2025
- Listing agreement: Exclusive Right To Sell
- Listing terms: Cash,Conventional,FHA,VA Loan
- Road surface type: Gravel
Price history
| Date | Event | Price |
|---|---|---|
| 5/2/2025 | Sold | -- |
Source:  MRMLS #30041469 Report a problem MRMLS #30041469 Report a problem | ||
| 3/5/2025 | Listed for sale | $549,000+19.6%$362/sqft |
Source: MRMLS #30041469 Report a problem | ||
| 7/19/2023 | Sold | -- |
Source: MRMLS #30007699 Report a problem | ||
| 6/22/2023 | Listed for sale | $459,000$303/sqft |
Source: MRMLS #30007699 Report a problem | ||
Public tax history
| Year | Property taxes | Tax assessment |
|---|---|---|
| 2025 | $1,495 -19.2% | $489,300 +23.5% |
| 2024 | $1,849 +76.8% | $396,300 |
| 2023 | $1,046 +188.4% | $396,300 +78.7% |
| 2022 | $363 -70.9% | $221,800 |
| 2021 | $1,247 -0.7% | $221,800 +6.6% |
| 2020 | $1,255 -3.5% | $208,100 |
| 2019 | $1,300 -5.4% | $208,100 +14% |
| 2018 | $1,374 +20.1% | $182,500 |
| 2017 | $1,144 -15.8% | $182,500 +1.4% |
| 2016 | $1,359 +33.9% | $179,900 |
| 2015 | $1,015 -2.3% | $179,900 +94.2% |
| 2014 | $1,039 +3.4% | $92,630 +5.7% |
| 2013 | $1,005 +2.9% | $87,672 +6.5% |
| 2012 | $977 | $82,314 |
| 2011 | -- | -- |
| 2010 | -- | -- |
| 2009 | -- | -- |
| 2008 | -- | $91,490 |
Find assessor info on the county website
Neighborhood: 59917
Nearby homes
- $352,200-- bd-- ba-- sqft116 Baron Ln, Eureka, MT 59917Off Market
- $468,7003 bd2 ba1.9k sqft51 Baron Ln, Eureka, MT 59917Off Market
- $462,8003 bd2 ba1.3k sqft116 Baron Ln, Eureka, MT 59917Off Market
- $306,9001 bd1 ba768 sqft1241 Airport Rd, Eureka, MT 59917Off Market
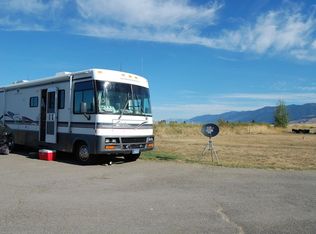
- $475,3003 bd2 ba1.9k sqft170 Iowa Flats Rd, Eureka, MT 59917Off Market
- $357,1002 bd2 ba768 sqft1233 Airport Rd, Eureka, MT 59917Off Market
- $--2 bd2 ba1k sqft50 Baron Ln, Eureka, MT 59917Sold
- $--3 bd2 ba1.9k sqft43 Baron Ln, Eureka, MT 59917Sold
Nearby schools
GreatSchools rating
- 6/10Eureka Elementary SchoolGrades: PK-4Distance: 3 mi
- 6/10Eureka Middle School 5-8Grades: 5-8Distance: 3.1 mi
- 2/10Lincoln County High SchoolGrades: 9-12Distance: 2.9 mi
Schools provided by the listing agent
- District: District No. 13
Source: MRMLS. This data may not be complete. We recommend contacting the local school district to confirm school assignments for this home.
- Montana
- Lincoln County
- Eureka
- 59917
- 111 Baron Ln
