Skip main navigation
Closed
  • Price Unknown

    43 Baron Ln, Eureka, MT 59917

    3beds
    1,920sqft
    Multi Family, Single Family Residence
    Built in 2003
    2.06 Acres Lot
    $550,100 Zestimate®
    $--/sqft
    $2,310 Estimated rent

    Home value

    $550,100

    Estimated sales range

    Not available

    $2,310/mo

    Zestimate® history
    Loading
    Loading...

    Owner options

    List your home for rent

    $2,310/mo

    Rent Zestimate®

    Find your next renter with Zillow Rental Manager. Plus, with online applications, you can quickly screen prospective tenants – for free.

    Learn more

    $2,310/mo

    Rent Zestimate®

    Refinance and save

    Refinancing to a lower rate could help reduce your monthly payments and save thousands over the life of the loan.

    See today's rates

    Explore your selling options

    Work with a Zillow partner agent

    Leverage their expertise and Zillow's premium Showcase listings to get your home seen by more buyers.

    Get started

    List with your own agent

    Get your home in front of millions of buyers by listing it on Zillow.

    Learn how to do it

    Sell it yourself

    Take full control of how buyers see your home on Zillow by listing For Sale by Owner (FSBO).

    List your home

    What's special

    Wide open floorplanPrivate walkwayPrivate patiosFinished heated studioExpansive windowsStone walking pathsLush landscaping
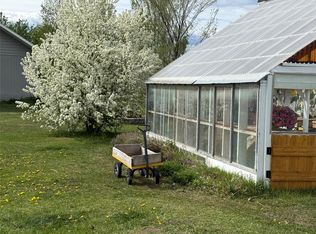
    This spacious two story home combines lush landscaping, stone walking paths, private patios, and rolling lawns to create the perfect setting. The trickle of canal waters along the border of the tranquil 2-acre corner lot adds the final touch for a relaxing Montana lifestyle. Enter through a private walkway and onto the covered deck hidden behind mature pines and fragrant lilacs. Inside, the main living space features a wide open floorplan finished with vaulted tongue-and-groove ceilings and expansive windows to foster a comfortable and open atmosphere. The main floor is complete with an oversized living area, a large full bath and a conveniently located bedroom. Adorned with rich cherry cabinetry, the kitchen makes way to a front covered deck perfect for evening meals and visits with friends. The downstairs boasts a second living space with two spacious bedrooms, a full bath, and a large laundry room ideal for additional freezer/pantry storage. The pass through wet bar is connected to the family room, making entertaining a breeze. Step out the back door to a stone patio surrounded by foliage and bask in the serenity of the landscape. Come swing in the hammock beneath the apple trees and listen to the sound of the birds. Along the edge of the property, and next to the canal, sits a fully fenced organic garden complete with raised beds and an attached greenhouse. Enjoy the backyard to the fullest with a separate fenced and shaded space for your animals or a safe place for littles to run. Out front, an oversized, (24x32) detached shop/garage provides additional privacy for the home and ample room for RV parking, storage, and a workshop. The finished heated studio has the potential to be furnished for hobbies, utilized as a private workspace, or returned to a garage for additional parking. More covered storage is available behind the garage for keeping wood dry or parking yard equipment. The dedicated RV parking pad is ready for your camper or guests. This country home has thought of everything! Call today for your private tour.

    Zillow last checked:

    Listing updated:

    Listed by:

    Gretchen Lancaster 406-291-7099,

    Lancaster and Company, Premier Properties

    Bought with:

    Gretchen Lancaster, RRE-BRO-LIC-16493

    Lancaster and Company, Premier Properties

    Source: MRMLS,MLS#: 30074099MLS Logo

    Facts & features

    Interior

    Bedrooms & bathrooms
    • Bedrooms: 3
    • Bathrooms: 2
    • Full bathrooms: 2
    Heating
    • Ductless, Electric, Forced Air, Wood Stove, Wall Furnace
    Cooling
    • Ductless
    Appliances
    • Included: Dryer, Dishwasher, Range, Refrigerator, Water Softener, Washer
    • Laundry: Washer Hookup
    Features
    • Main Level Primary, Open Floorplan, Vaulted Ceiling(s), Wet Bar
    • Basement: Crawl Space,Full,Finished
    • Number of fireplaces: 1
    Interior area
    • Total interior livable area: 1,920 sqft
    • Finished area below ground: 960

    Property

    Parking
    • Total spaces: 3
    • Parking features: Garage, Garage Door Opener, RV Access/Parking
    • Garage spaces: 3
    Features
    • Levels: Two
    • Patio & porch: Covered, Deck, Front Porch, Patio
    • Exterior features: Courtyard, Dog Run, Fire Pit, Garden, Playground, RV Hookup, Storage
    • Fencing: Back Yard,Partial
    • Has view: Yes
    • View description: Meadow, Mountain(s), Trees/Woods
    • Waterfront features: Seasonal, Waterfront
    • Body of water: Glen Lake Irrigation District
    Lot
    • Size: 2.06 Acres
    • Features: Back Yard, Corners Marked, Front Yard, Garden, Landscaped, Meadow, Orchard(s), Sprinklers In Ground, Views, Wooded, Level
    • Topography: Level
    Details
    • Additional structures: Greenhouse, Other, Shed(s), Workshop
    • Parcel number: 56492834401070000
    • Zoning: None
    • Special conditions: Standard

    Construction

    Type & style
    • Home type: SingleFamily
    • Architectural style: Multi-Level,Tri-Level
    • Property subtype: Multi Family, Single Family Residence
    Materials
    • Wood Siding, Wood Frame
    • Foundation: Poured
    Condition
    • New construction: No
    • Year built: 2003

    Utilities & green energy

    • Sewer: Private Sewer, Septic Tank
    • Water: Well
    • Utilities for property: Electricity Connected, High Speed Internet Available, Phone Available, Underground Utilities

    Community & neighborhood

    Security
    • Security features: Smoke Detector(s)
    Location
    • Region: Eureka
    • Subdivision: Corner Acres 2

    Other

    Other facts
    • Listing agreement: Exclusive Right To Sell
    • Has irrigation water rights: Yes
    • Listing terms: Cash,Conventional,FHA,VA Loan
    • Road surface type: Gravel

    Price history

    DateEventPrice
    7/1/2026Sold--
    Source: MRMLS #30074099 Report a problem
    8/4/2025Listing removed$549,900$286/sqft
    Source: MRMLS #30052986 Report a problem
    6/28/2025Listed for sale$549,900$286/sqft
    Source: MRMLS #30052986 Report a problem
    6/10/2025Listing removed$549,900$286/sqft
    Source: MRMLS #30046644 Report a problem
    6/1/2025Price change$549,900-8.3%$286/sqft
    Source: MRMLS #30046644 Report a problem
    4/24/2025Price change$599,900-7.6%$312/sqft
    Source: MRMLS #30046644 Report a problem
    4/16/2025Listed for sale$649,000$338/sqft
    Source: MRMLS #30046644 Report a problem
    4/16/2025Listing removed--
    Source: Owner Report a problem
    3/4/2025Price change$649,000-3.9%$338/sqft
    Source: MRMLS #30041583 Report a problem
    2/24/2025Listed for sale$675,000$352/sqft
    Source: Owner Report a problem
    2/14/2025Listing removed--
    Source: Owner Report a problem
    10/28/2024Listed for sale$675,000$352/sqft
    Source: Owner Report a problem
    6/26/2018Sold--
    Source: MRMLS #21806143 Report a problem

    Public tax history

    YearProperty taxesTax assessment
    2025$1,558 -4.9%$503,900 +43.6%
    2024$1,638 +7.8%$351,000
    2023$1,519 +9.4%$351,000 +48.4%
    2022$1,389 +4.4%$236,500
    2021$1,330 +1.9%$236,500 +9.3%
    2020$1,305 -3.5%$216,300
    2019$1,351 +4.6%$216,300 +27.6%
    2018$1,292 +21.6%$169,500
    2017$1,062 -21.2%$169,500 -4.9%
    2016$1,349 +34.1%$178,200
    2015$1,006 -14.8%$178,200 +69.3%
    2014$1,180 +0.9%$105,249 +3.2%
    2013$1,170 +0.3%$101,955 +3.7%
    2012$1,167 $98,331
    2011-- --
    2010-- --
    2009-- --
    2008-- $129,660
    2007-- $129,660
    2006-- $129,660
    2005-- $129,660

    Find assessor info on the county website

    Neighborhood: 59917

    Nearby schools

    GreatSchools rating
    Schools provided by the listing agent
    • District: District No. 13

    Source: MRMLS. This data may not be complete. We recommend contacting the local school district to confirm school assignments for this home.