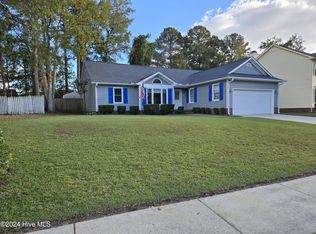
Suburban living right in Jacksonville proper. With the lovely mature landscape, 111 Bedford Green has the feel of a country cottage and the convenience of being located a little over half a mile from Western Blvd. as the crow flies. Adding to the mature landscape through a custom, metal framed, double gate are an in-ground pool AND hot tub not to mention a wired shop perfect for the mechanic or carpenter of the home. or change it into a hobby hut, chill pad, or whatever your creative mind envisions.
Enjoy yourself relaxing on one of the two patios with custom pavers. There is a second gate adding to the ease of access.
The warm, natural cabinets are so hot right now! Add the quartz counters and you have the look of a 2025 kitchen.
A well-sized dining room is perfect for gatherings, homework, a dinner party, and more. Need more space for dining? There is also a breakfast nook for neighbors dropping by.
The primary suite includes a spacious bathroom with double sinks, garden tub, and walk-in tiled shower. The natural light flows through the arched window adding a bit of character.
There are three bedrooms, a second bathroom, plus a huge bonus room that was formerly a two-car garage.
From the living room, to the bonus room, den, and screened in porch, you will find your favorite spot. Don't forget the pool!
Sold for $345,000
$345,000
111 Bedford Green, Jacksonville, NC 28546
3beds
2,167sqft
Single Family Residence
Built in 1990
0.38 Acres Lot
$347,600 Zestimate®
$159/sqft
$1,740 Estimated rent
Home value
$347,600
$320,000 - $379,000
$1,740/mo
Zestimate® history
Owner options
List your home for rent
$1,740/mo
Rent Zestimate®
Find your next renter with Zillow Rental Manager. Plus, with online applications, you can quickly screen prospective tenants – for free.
$1,740/mo
Rent Zestimate®
Refinance and save
$2,081/mo
Est. payment
Refinancing to a lower rate could help reduce your monthly payments and save thousands over the life of the loan.
$2,081/mo
Est. payment
Explore your selling options
Work with a Zillow partner agent
Leverage their expertise and Zillow's premium Showcase listings to get your home seen by more buyers.
Get startedList with your own agent
Get your home in front of millions of buyers by listing it on Zillow.
Learn how to do itSell it yourself
Take full control of how buyers see your home on Zillow by listing For Sale by Owner (FSBO).
List your homeWhat's special
Zillow last checked:
Listing updated:
Listed by:
Jodi T Crumpler 910-262-1452,
Live Where You Love Realty LLC
Bought with:
Kim Chesley, 274749
Coldwell Banker Sea Coast Advantage
Source: Hive MLS,MLS#: 100544117 Originating MLS: Cape Fear Realtors MLS, Inc.
Originating MLS: Cape Fear Realtors MLS, Inc.Facts & features
Interior
Bedrooms & bathrooms
- Bedrooms: 3
- Bathrooms: 2
- Full bathrooms: 2
Rooms
- Room types: Bedroom 2, Bedroom 3, Bedroom 1, Living Room, Dining Room, Den, Bonus Room
Heating
- Heat Pump, Electric
Cooling
- Heat Pump
Appliances
- Included: Vented Exhaust Fan, Electric Oven, Electric Cooktop, Built-In Microwave, Range, Ice Maker, Dishwasher
- Laundry: Dryer Hookup, Washer Hookup
Features
- Master Downstairs, Walk-in Closet(s), Ceiling Fan(s), Hot Tub, Pantry, Walk-in Shower, Blinds/Shades, Walk-In Closet(s)
- Flooring: Carpet, Laminate, Tile
- Attic: Partially Floored
Interior area
- Total structure area: 1,807
- Total interior livable area: 2,167 sqft
Property
Parking
- Total spaces: 1
- Parking features: Concrete, On Site
Accessibility
- Accessibility features: None
Features
- Patio & porch: Patio, Porch, Screened
- Pool features: In Ground
- Fencing: Back Yard
- Has view: Yes
- View description: See Remarks
- Frontage type: See Remarks
Lot
- Size: 0.38 Acres
- Dimensions: 40 x 176 x 172 x 38 x 172
- Features: Cul-De-Sac
Details
- Additional structures: Covered Area, Shed(s), Workshop
- Parcel number: 351f124
- Zoning: RSF-7
- Special conditions: Standard
Construction
Type & style
- Home type: SingleFamily
- Property subtype: Single Family Residence
Materials
- Wood Siding
- Foundation: Slab
- Roof: Shingle
Condition
- New construction: No
- Year built: 1990
Utilities & green energy
- Sewer: Public Sewer
- Water: Public
- Utilities for property: Sewer Connected, Water Connected
Community & HOA
Community
- Security: Smoke Detector(s)
- Subdivision: Village of Country Club Hills
HOA
- Has HOA: No
- Amenities included: None
Location
- Region: Jacksonville
Financial & listing details
- Price per square foot: $159/sqft
- Tax assessed value: $239,762
- Annual tax amount: $3,009
- Date on market: 12/5/2025
- Cumulative days on market: 4 days
- Listing agreement: Exclusive Right To Sell
- Listing terms: Cash,Conventional,FHA,VA Loan
- Road surface type: Paved
Price history
| Date | Event | Price |
|---|---|---|
| 1/7/2026 | Sold | $345,000$159/sqft |
Source:  Hive MLS #100544117 Report a problem Hive MLS #100544117 Report a problem | ||
| 12/8/2025 | Pending sale | $345,000$159/sqft |
Source: Hive MLS #100544117 Report a problem | ||
| 12/5/2025 | Listed for sale | $345,000+78.8%$159/sqft |
Source: Hive MLS #100544117 Report a problem | ||
| 5/15/2013 | Sold | $192,900-1.5%$89/sqft |
Source: Hive MLS #80138289 Report a problem | ||
| 1/11/2013 | Listing removed | $195,900$90/sqft |
Source: Vflyer Homes #138289 Report a problem | ||
| 12/11/2012 | Listed for sale | $195,900$90/sqft |
Source: Vflyer Homes #138289 Report a problem | ||
Public tax history
| Year | Property taxes | Tax assessment |
|---|---|---|
| 2025 | $2,444 | $242,775 +1.3% |
| 2024 | $2,444 +0% | $239,762 |
| 2023 | $2,443 -0.1% | $239,762 |
| 2022 | $2,444 +22.4% | $239,762 +24.1% |
| 2021 | $1,997 | $193,250 |
| 2020 | $1,997 +8.4% | $193,250 +6.3% |
| 2019 | $1,843 -5.4% | $181,820 -4.1% |
| 2018 | $1,948 +16.2% | $189,640 +10.1% |
| 2017 | $1,676 | $172,270 +35.4% |
| 2016 | $1,676 | $127,270 |
| 2015 | $1,676 -26.1% | $127,270 -26.1% |
| 2014 | $2,269 -8.2% | $172,270 -21.7% |
| 2013 | $2,472 +8.8% | $220,130 +8.8% |
| 2012 | $2,272 | $202,330 |
| 2011 | $2,272 | $202,330 |
| 2010 | $2,272 +6.6% | $202,330 +15.4% |
| 2009 | $2,132 +7.7% | $175,366 |
| 2008 | $1,980 | $175,366 |
| 2007 | $1,980 +9.1% | $175,366 |
| 2006 | $1,814 +6.6% | $175,366 +29.9% |
| 2005 | $1,701 | $135,024 |
| 2004 | -- | $135,024 |
| 2003 | -- | $135,024 |
| 2002 | -- | $135,024 +6.4% |
| 2001 | -- | $126,880 |
Find assessor info on the county website
Neighborhood: 28546
Nearby homes
- $294,5003 bd2 ba1.9k sqft109 Bedford Grn, Jacksonville, NC 28546Off Market
- $270,0003 bd2 ba1.5k sqft105 Archdale Dr, Jacksonville, NC 28546Sold
- $295,2004 bd2 ba1.9k sqft99 Archdale Dr, Jacksonville, NC 28546Off Market
- $324,8004 bd2 ba2.1k sqft107 Archdale Dr, Jacksonville, NC 28546Off Market
- $338,0003 bd3 ba1.9k sqft110 Bedford Grn, Jacksonville, NC 28546Sold
- $334,5003 bd3 ba1.9k sqft110 Bedford Green Rd, Jacksonville, NC 28546Off Market
- $320,3003 bd3 ba1.9k sqftLOT 6 Bedford Grn #6, Jacksonville, NC 28546Off Market
- $314,7004 bd2 ba2.1k sqft97 Archdale Dr, Jacksonville, NC 28546Off Market
Nearby schools
GreatSchools rating
- 4/10Bell Fork ElementaryGrades: K-5Distance: 1.4 mi
- 7/10Hunters Creek MiddleGrades: 6-8Distance: 2.5 mi
- 4/10White Oak HighGrades: 9-12Distance: 1.3 mi
Schools provided by the listing agent
- Elementary: Bell Fork
- Middle: Hunters Creek
- High: White Oak
Source: Hive MLS. This data may not be complete. We recommend contacting the local school district to confirm school assignments for this home.
Get a cash offer in 3 minutes
Find out how much your home could sell for in as little as 3 minutes with a no-obligation cash offer.
Estimated market value
$347,600
Get a cash offer in 3 minutes
Find out how much your home could sell for in as little as 3 minutes with a no-obligation cash offer.
Estimated market value
$347,600
- North Carolina
- Onslow County
- Jacksonville
- 28546
- 111 Bedford Green
Nearby cities
Nearby zip codes
Other Jacksonville Topics
