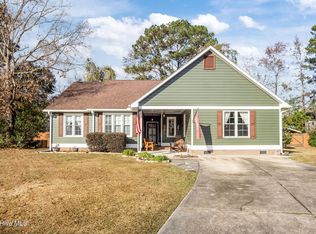
Surprising beauty in the Village of Country Club Hills. A short drive to everything leaves you more time to enjoy the comfort you'll find in this home. The entry is wide and opens to the left to the dining room with large windows for natural light and a skylight. Newer laminate flooring throughout the entryway, dining area and continues into the living room. The living room is spacious and has a wood burning fireplace. The galley kitchen has newer stainless appliances and a new backsplash and has a breakfast nook with views of the backyard. The master bedroom spans the length of the house which allows plenty of space for a remodeled bathroom with walk in shower, a walk-in closet as well as room not only for the normal bedroom furniture but a sitting area as well. The 2 other bedrooms and the shared hall bathroom can be found on the other side of the main living area. The porch has been enclosed with SunBreeze easy breeze windows that can be used in many configurations or even removed completely for more airflow if you prefer. Right outside the door of the porch is a large patio that leads to the stone walkway. Follow the walk to the front gate or around the porch to the new ''She Shed''. Other features that have been upgraded in the short time the seller has owned the home include new roof (2024), new windows, ceiling fans, exterior and interior painting. Check out this gem today!! Seller to give a $600 carpet allowance for master bedroom carpet.
Sold for $270,000
$270,000
105 Archdale Drive, Jacksonville, NC 28546
3beds
1,524sqft
Single Family Residence
Built in 1994
9,583 Square Feet Lot
$280,700 Zestimate®
$177/sqft
$1,683 Estimated rent
Home value
$280,700
$261,000 - $300,000
$1,683/mo
Zestimate® history
Owner options
List your home for rent
$1,683/mo
Rent Zestimate®
Find your next renter with Zillow Rental Manager. Plus, with online applications, you can quickly screen prospective tenants – for free.
$1,683/mo
Rent Zestimate®
Refinance and save
$1,613/mo
Est. payment
Refinancing to a lower rate could help reduce your monthly payments and save thousands over the life of the loan.
$1,613/mo
Est. payment
Explore your selling options
Work with a Zillow partner agent
Leverage their expertise and Zillow's premium Showcase listings to get your home seen by more buyers.
Get startedList with your own agent
Get your home in front of millions of buyers by listing it on Zillow.
Learn how to do itSell it yourself
Take full control of how buyers see your home on Zillow by listing For Sale by Owner (FSBO).
List your homeWhat's special
Zillow last checked:
Listing updated:
Listed by:
David A Zelinski 910-455-3200,
Realty World Today
Bought with:
Kimberly Le Estrada, 344297
REAL Broker LLC
Source: Hive MLS,MLS#: 100475863 Originating MLS: Jacksonville Board of Realtors
Originating MLS: Jacksonville Board of RealtorsFacts & features
Interior
Bedrooms & bathrooms
- Bedrooms: 3
- Bathrooms: 2
- Full bathrooms: 2
Rooms
- Room types: Living Room, Breakfast Nook, Dining Room, Master Bedroom, Bedroom 2, Bedroom 3, Other
Primary bedroom
- Level: Main
- Dimensions: 23 x 12
Bedroom 2
- Level: Main
- Dimensions: 11 x 11
Bedroom 3
- Level: Main
- Dimensions: 10 x 11
Breakfast nook
- Description: end of kitchen
- Level: Main
- Dimensions: 9 x 9
Dining room
- Level: Main
- Dimensions: 11 x 12
Kitchen
- Level: Main
- Dimensions: 9 x 9
Living room
- Description: wood burning fplc
- Level: Main
- Dimensions: 13 x 20
Other
- Description: enclosed porch
- Level: Main
- Dimensions: 15 x 9
Heating
- Heat Pump, Electric
Cooling
- Heat Pump
Appliances
- Included: Electric Oven, Built-In Microwave, Washer, Refrigerator, Dryer, Disposal, Dishwasher
- Laundry: Laundry Room
Features
- Master Downstairs, Walk-in Closet(s), Vaulted Ceiling(s), Entrance Foyer, Ceiling Fan(s), Pantry, Walk-in Shower, Blinds/Shades, Walk-In Closet(s)
- Flooring: Carpet, Laminate, Tile
- Doors: Storm Door(s)
- Windows: Skylight(s)
- Basement: None
- Attic: Partially Floored,Pull Down Stairs
Interior area
- Total structure area: 1,524
- Total interior livable area: 1,524 sqft
Property
Parking
- Total spaces: 2
- Parking features: Garage Faces Front, Attached, Garage Door Opener, Paved
- Has attached garage: Yes
Features
- Levels: One
- Stories: 1
- Patio & porch: Patio, Porch
- Exterior features: Storm Doors
- Fencing: Chain Link,Wood
Lot
- Size: 9,583 Square Feet
- Dimensions: 80*137*70*117
Details
- Additional structures: Shed(s)
- Parcel number: 351j51
- Zoning: RSF-7
- Special conditions: Standard
Construction
Type & style
- Home type: SingleFamily
- Property subtype: Single Family Residence
Materials
- Composition
- Foundation: Slab
- Roof: Architectural Shingle
Condition
- New construction: No
- Year built: 1994
Utilities & green energy
- Sewer: Public Sewer
- Water: Public
- Utilities for property: Sewer Available, Water Available
Community & HOA
Community
- Security: Security System, Smoke Detector(s)
- Subdivision: Village of Country Club Hills
HOA
- Has HOA: No
Location
- Region: Jacksonville
Financial & listing details
- Price per square foot: $177/sqft
- Tax assessed value: $189,990
- Annual tax amount: $2,384
- Date on market: 10/25/2025
- Cumulative days on market: 10 days
- Listing agreement: Exclusive Right To Sell
- Listing terms: Cash,Conventional,FHA,VA Loan
- Road surface type: Paved
Price history
| Date | Event | Price |
|---|---|---|
| 1/2/2025 | Sold | $270,000-3.5%$177/sqft |
Source:  Hive MLS #100475863 Report a problem Hive MLS #100475863 Report a problem | ||
| 11/29/2024 | Pending sale | $279,900$184/sqft |
Source: Hive MLS #100475863 Report a problem | ||
| 11/25/2024 | Contingent | $279,900$184/sqft |
Source: Hive MLS #100475863 Report a problem | ||
| 11/15/2024 | Listed for sale | $279,900+59.5%$184/sqft |
Source: Hive MLS #100475863 Report a problem | ||
| 7/14/2020 | Sold | $175,500-2.2%$115/sqft |
Source: Hive MLS #100216147 Report a problem | ||
| 6/29/2020 | Pending sale | $179,500$118/sqft |
Source: Keller Williams Crystal Coast #100216147 Report a problem | ||
| 6/21/2020 | Price change | $179,500-1.1%$118/sqft |
Source: Keller Williams Crystal Coast #100216147 Report a problem | ||
| 5/15/2020 | Listed for sale | $181,500+9.4%$119/sqft |
Source: Keller Williams Crystal Coast #100216147 Report a problem | ||
| 5/28/2017 | Listing removed | $1,075$1/sqft |
Source: Owner Report a problem | ||
| 4/30/2017 | Listed for rent | $1,075$1/sqft |
Source: Owner Report a problem | ||
| 1/20/2015 | Listing removed | $165,900$109/sqft |
Source: Century 21 Sweyer & Associates #160926 Report a problem | ||
| 12/7/2014 | Listed for sale | $165,900-1.8%$109/sqft |
Source: Century 21 Sweyer & Associates #160926 Report a problem | ||
| 4/8/2014 | Listing removed | $1,075$1/sqft |
Source: Owner Report a problem | ||
| 3/10/2014 | Price change | $1,075-8.5%$1/sqft |
Source: Owner Report a problem | ||
| 1/22/2014 | Listed for rent | $1,175$1/sqft |
Source: Postlets Report a problem | ||
| 6/8/2013 | Listing removed | $169,000$111/sqft |
Source: Listhub #141125 Report a problem | ||
| 3/3/2013 | Listed for sale | $169,000+7.6%$111/sqft |
Source: Owner #141125 Report a problem | ||
| 2/7/2011 | Sold | $157,000$103/sqft |
Source: Public Record Report a problem | ||
Public tax history
| Year | Property taxes | Tax assessment |
|---|---|---|
| 2025 | $2,384 | $189,990 |
| 2024 | $2,384 +0% | $189,990 |
| 2023 | $2,383 -0.1% | $189,990 |
| 2022 | $2,384 +23.4% | $189,990 +32.4% |
| 2021 | $1,933 | $143,470 |
| 2020 | -- | $143,470 |
| 2019 | $1,933 | $143,470 |
| 2018 | $1,933 +9.4% | $143,470 +7% |
| 2017 | $1,766 | $134,110 |
| 2016 | $1,766 | $134,110 |
| 2015 | $1,766 | $134,110 |
| 2014 | $1,766 -13.5% | $134,110 -26.3% |
| 2013 | $2,043 | $181,920 |
| 2012 | $2,043 | $181,920 |
| 2011 | $2,043 | $181,920 |
| 2010 | $2,043 +5.9% | $181,920 +14.7% |
| 2009 | $1,929 +7.7% | $158,645 +0% |
| 2008 | $1,791 | $158,644 |
| 2007 | $1,791 +9.1% | $158,644 |
| 2006 | $1,641 +9.3% | $158,644 +33.1% |
| 2005 | $1,501 | $119,147 |
| 2004 | -- | $119,147 |
| 2003 | -- | $119,147 |
| 2002 | -- | $119,147 |
| 2001 | -- | $119,147 |
Find assessor info on the county website
Neighborhood: 28546
Nearby homes
- $296,6004 bd2 ba1.9k sqft99 Archdale Dr, Jacksonville, NC 28546Off Market
- $327,6004 bd2 ba2.1k sqft107 Archdale Dr, Jacksonville, NC 28546Off Market
- $345,0003 bd2 ba2.1k sqft111 Bedford Grn, Jacksonville, NC 28546Sold
- $317,4004 bd2 ba2.1k sqft97 Archdale Dr, Jacksonville, NC 28546Off Market
- $309,0004 bd3 ba2k sqft109 Archdale Dr, Jacksonville, NC 28546For Sale
- $297,7003 bd2 ba1.9k sqft109 Bedford Grn, Jacksonville, NC 28546Off Market
- $319,6004 bd3 ba2k sqft104 Archdale Dr, Jacksonville, NC 28546Off Market
- $312,4004 bd2 ba2k sqft106 Archdale Dr, Jacksonville, NC 28546Off Market
Nearby schools
GreatSchools rating
- 4/10Bell Fork ElementaryGrades: K-5Distance: 1.4 mi
- 7/10Hunters Creek MiddleGrades: 6-8Distance: 2.5 mi
- 4/10White Oak HighGrades: 9-12Distance: 1.3 mi
Schools provided by the listing agent
- Elementary: Bell Fork
- Middle: Hunters Creek
- High: White Oak
Source: Hive MLS. This data may not be complete. We recommend contacting the local school district to confirm school assignments for this home.
Get a cash offer in 3 minutes
Find out how much your home could sell for in as little as 3 minutes with a no-obligation cash offer.
Estimated market value
$280,700
Get a cash offer in 3 minutes
Find out how much your home could sell for in as little as 3 minutes with a no-obligation cash offer.
Estimated market value
$280,700
- North Carolina
- Onslow County
- Jacksonville
- 28546
- 105 Archdale Drive
Nearby cities
Nearby zip codes
Other Jacksonville Topics
