If you've been waiting for a home with character instead of cookie-cutter finishes, this is it! Classic. Charming. Full of soul. Welcome to 109 Archdale Drive!
This one feels like stepping into the kind of house millennials grew up in--the one where bikes lined the driveway, holiday decorations came out of the attic every year, and wood floors carried decades of memories. Built in the '90s, this 4-bedroom traditional is full of the ornate details and timeless craftsmanship that are hard to find.
Inside, you'll find warm wood floors, charming touches, and inviting spaces that feel instantly like home. Outside, enjoy a fully fenced backyard, mature shade trees, and sidewalks perfect for evening strolls and bike rides.
Tucked into an established neighborhood that's close to shopping, restaurants, schools, and everything Jacksonville has to offer, this is the kind of home that never goes out of style. Make it yours today!
Under contract
$309,000
109 Archdale Drive, Jacksonville, NC 28546
4beds
2,041sqft
Single Family Residence
Built in 1995
0.26 Acres Lot
$309,200 Zestimate®
$151/sqft
$-- HOA
What's special
Timeless craftsmanshipWarm wood floorsWood floorsFully fenced backyardOrnate detailsMature shade treesCharming touches
- 17 days |
- 93 |
- 6 |
Likely to sell faster than
Zillow last checked:
Listing updated:
Listed by:
Lauren Hearn 336-637-6276,
Berkshire Hathaway HomeServices Carolina Premier Properties,
THE AGENTS 910-777-7184,
Berkshire Hathaway HomeServices Carolina Premier Properties
Source: Hive MLS,MLS#: 100591073 Originating MLS: Jacksonville Board of Realtors
Originating MLS: Jacksonville Board of RealtorsFacts & features
Interior
Bedrooms & bathrooms
- Bedrooms: 4
- Bathrooms: 3
- Full bathrooms: 2
- 1/2 bathrooms: 1
Rooms
- Room types: Living Room, Dining Room, Breakfast Nook, Master Bedroom, Bedroom 1, Bedroom 2, Bedroom 3
Primary bedroom
- Level: Second
Bedroom 1
- Level: Second
Bedroom 2
- Level: Second
Bedroom 3
- Level: Second
Breakfast nook
- Level: First
Dining room
- Level: First
Kitchen
- Level: First
Living room
- Level: First
Heating
- Electric, Forced Air, Heat Pump
Cooling
- Central Air
Appliances
- Included: Electric Oven, Built-In Microwave, Refrigerator, Dishwasher
- Laundry: Laundry Closet
Features
- High Ceilings, Entrance Foyer
- Flooring: Carpet, Tile, Wood
- Windows: Skylight(s)
Interior area
- Total structure area: 2,041
- Total interior livable area: 2,041 sqft
Property
Parking
- Total spaces: 2
- Parking features: Garage Faces Front, Paved
- Attached garage spaces: 2
Features
- Levels: Two
- Patio & porch: Porch
- Exterior features: None
- Fencing: Privacy,Full,Wood,Fenced
- Has view: Yes
- View description: None
- Frontage type: See Remarks
Lot
- Size: 0.26 Acres
- Dimensions: 74 x 152
Details
- Parcel number: 351j49
- Zoning: RSF-7
- Special conditions: Standard
Construction
Type & style
- Home type: SingleFamily
- Property subtype: Single Family Residence
Materials
- Brick Veneer, Fiber Cement, Wood Frame
- Foundation: Slab
- Roof: Shingle
Condition
- New construction: No
- Year built: 1995
Utilities & green energy
- Sewer: Public Sewer
- Water: Public
- Utilities for property: Sewer Available, Water Available
Community & HOA
Community
- Subdivision: Village of Country Club Hills
HOA
- Has HOA: No
- Amenities included: None
Location
- Region: Jacksonville
Financial & listing details
- Price per square foot: $151/sqft
- Tax assessed value: $219,424
- Annual tax amount: $2,753
- Date on market: 7/23/2026
- Cumulative days on market: 17 days
- Listing agreement: Exclusive Right To Sell
- Listing terms: Cash,Conventional,FHA,VA Loan
- Road surface type: Paved
Estimated market value
$309,200
$294,000 - $325,000
$1,935/mo
Price history
| Date | Event | Price |
|---|---|---|
| 7/30/2026 | Pending sale | $309,000$151/sqft |
Source: BHHS broker feed #100591073 Report a problem | ||
| 7/30/2026 | Contingent | $309,000$151/sqft |
Source:  Hive MLS #100591073 Report a problem Hive MLS #100591073 Report a problem | ||
| 7/23/2026 | Listed for sale | $309,000+37.3%$151/sqft |
Source: Hive MLS #100591073 Report a problem | ||
| 5/5/2021 | Sold | $225,000+1.4%$110/sqft |
Source: Hive MLS #100259888 Report a problem | ||
| 4/9/2021 | Pending sale | $222,000$109/sqft |
Source: Hive MLS #100259888 Report a problem | ||
| 4/6/2021 | Listed for sale | $222,000$109/sqft |
Source: Hive MLS #100259888 Report a problem | ||
| 3/9/2021 | Pending sale | $222,000$109/sqft |
Source: Hive MLS #100259888 Report a problem | ||
| 3/6/2021 | Listed for sale | $222,000+16.8%$109/sqft |
Source: Hive MLS #100259888 Report a problem | ||
| 12/28/2011 | Sold | $190,000-5%$93/sqft |
Source: Public Record Report a problem | ||
| 7/2/2011 | Listed for sale | $199,900+5.2%$98/sqft |
Source: Prudential Hometown, REALTORS #123017 Report a problem | ||
| 7/19/2005 | Sold | $190,000$93/sqft |
Source: Public Record Report a problem | ||
Public tax history
| Year | Property taxes | Tax assessment |
|---|---|---|
| 2025 | $2,753 | $219,424 |
| 2024 | $2,753 | $219,424 |
| 2023 | $2,753 0% | $219,424 |
| 2022 | $2,754 +25.2% | $219,424 +34.4% |
| 2021 | $2,199 | $163,260 |
| 2020 | $2,199 | $163,260 |
| 2019 | $2,199 | $163,260 |
| 2018 | $2,199 +10.3% | $163,260 +7.8% |
| 2017 | $1,994 | $151,440 |
| 2016 | $1,994 | $151,440 |
| 2015 | $1,994 | $151,440 |
| 2014 | $1,994 -13.9% | $151,440 -26.6% |
| 2013 | $2,317 | $206,310 |
| 2012 | $2,317 | $206,310 |
| 2011 | $2,317 | $206,310 |
| 2010 | $2,317 +2% | $206,310 +10.4% |
| 2009 | $2,272 +7.7% | $186,867 |
| 2008 | $2,110 | $186,867 |
| 2007 | $2,110 +9.1% | $186,867 |
| 2006 | $1,933 +11.1% | $186,867 +35.3% |
| 2005 | $1,741 | $138,155 |
| 2004 | -- | $138,155 |
| 2003 | -- | $138,155 |
| 2002 | -- | $138,155 |
| 2001 | -- | $138,155 |
Find assessor info on the county website
Monthly payment
Est. payment
Payment breakdown
Explore the cost of this home by adjusting the details. Changes won't be saved.Climate risks
Neighborhood: 28546
Nearby schools
GreatSchools rating
- 4/10Bell Fork ElementaryGrades: K-5Distance: 1.4 mi
- 7/10Hunters Creek MiddleGrades: 6-8Distance: 2.5 mi
- 4/10White Oak HighGrades: 9-12Distance: 1.4 mi
Schools provided by the listing agent
- Elementary: Bell Fork
- Middle: Jacksonville Commons
- High: White Oak
Source: Hive MLS. This data may not be complete. We recommend contacting the local school district to confirm school assignments for this home.
- $324,8004 bd2 ba2.1k sqft107 Archdale Dr, Jacksonville, NC 28546Off Market
- $305,6004 bd2 ba1.9k sqft110 Brighton St, Jacksonville, NC 28546Off Market
- $383,9004 bd3 ba3k sqft108 Brighton St, Jacksonville, NC 28546Off Market
- $270,0003 bd2 ba1.5k sqft105 Archdale Dr, Jacksonville, NC 28546Sold
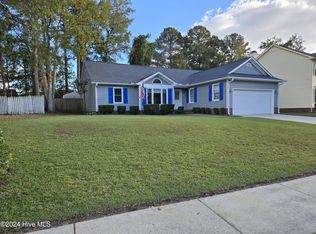
- $295,4003 bd2 ba1.9k sqft109 Bedford Grn, Jacksonville, NC 28546Off Market
- $345,0003 bd2 ba2.1k sqft111 Bedford Grn, Jacksonville, NC 28546Sold
- $270,3003 bd2 ba1.5k sqft108 Archdale Dr, Jacksonville, NC 28546Off Market
- $311,8003 bd3 ba1.9k sqft106 Brighton St, Jacksonville, NC 28546Off Market
A local agent can set up tours, give advice and negotiate with sellers.
A local lender can help you make sure your offer is ready when you are.
Similar homes
- $315,0004 bd3 ba1.8k sqft902 Huff Drive, Jacksonville, NC 28546For Sale
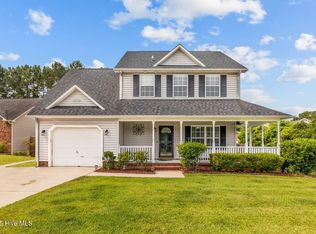
 MLS ID #100576971, Mandy Mowery, RE/MAX Executive. Hive MLS
 - $309,9005 bd2 ba2k sqft120 Silver Leaf Drive, Jacksonville, NC 28546For Sale
 MLS ID #100592467, Kamila Swinson, Terri Alphin Smith & Co. Hive MLS
 - $285,8004 bd3 ba1.7k sqft100 W Cameron Court, Jacksonville, NC 28546For Sale
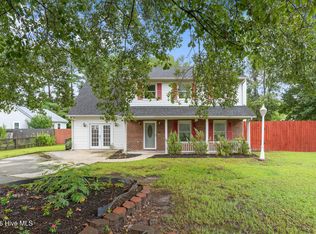 MLS ID #100594482, Darsha Funk, HomeSmart Connections. Hive MLS
 - $285,0004 bd3 ba1.5k sqft210 Druid Court, Jacksonville, NC 28546For Sale
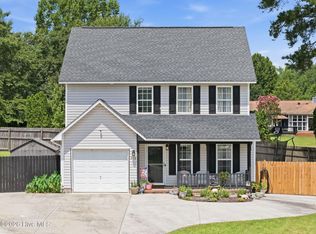 MLS ID #100595887, Marie Elstad, Tellers Truss Realty. Hive MLS
 - $305,0003 bd2 ba1.8k sqft102 Pinyon Court, Jacksonville, NC 28546For SaleMLS ID #100595749, Kellie Dentel, Terri Alphin Smith & Co. Hive MLS
- $311,0004 bd3 ba1.7k sqft108 Yellowwood Drive, Jacksonville, NC 28546For SaleMLS ID #100593904, Kimberly Le Estrada, REAL Broker LLC. Hive MLS
- $315,0003 bd2 ba1.8k sqft183 Ramsey Road, Jacksonville, NC 28546For SaleMLS ID #100587476, Team Gale, Coldwell Banker Sea Coast Advantage. Hive MLS
- $328,5003 bd3 ba2.2k sqft1110 Westmoreland Drive, Jacksonville, NC 28546For SaleMLS ID #100578087, Wendy Fothergill, RE/MAX Elite Realty Group. Hive MLS
- $324,9004 bd3 ba1.8k sqft184 Audubon Drive, Jacksonville, NC 28546For SaleMLS ID #100593653, Lisa H Myers, Century 21 Vanguard. Hive MLS
- $265,0003 bd2 ba1.3k sqft105 Cherrywood Court, Jacksonville, NC 28546For SaleMLS ID #100595142, Heather Rossiter, eXp Realty. Hive MLS
- $339,9004 bd3 ba2k sqft125 Dockside Drive, Jacksonville, NC 28546For SaleMLS ID #100577391, Rachel Love, Coldwell Banker Sea Coast Advantage. Hive MLS
- $315,0004 bd3 ba1.9k sqft308 Hidden Oaks Drive, Jacksonville, NC 28546For SaleMLS ID #100588122, James Arvin, Coldwell Banker Sea Coast Advantage - Jacksonville. Hive MLS
- $260,0004 bd2 ba1.5k sqft103 Butternut Circle, Jacksonville, NC 28546For SaleMLS ID #100595863, Kylee Verhoff, Anchor & Co. of Eastern North Carolina. Hive MLS
- $295,0003 bd3 ba1.8k sqft305 Providence Drive, Jacksonville, NC 28546For SaleMLS ID #100593447, Shane Register Team, Coldwell Banker Sea Coast Advantage-Midtown. Hive MLS
- $340,0004 bd3 ba2.5k sqft206 Pactolous Drive, Jacksonville, NC 28546For SaleMLS ID #100583831, Robyn Gilmore, 1st Class Real Estate Coastal Choice. Hive MLS
- $270,0003 bd2 ba1.5k sqft125 Linda Loop, Jacksonville, NC 28546For SaleMLS ID #100594106, The Chasity DeBarber Team, Realty One Group Affinity. Hive MLS
- $265,0003 bd2 ba1.5k sqft517 West Court, Jacksonville, NC 28546For SaleMLS ID #100591978, Gabrielle Trumbo, LPT Realty. Hive MLS
- $289,9003 bd3 ba1.5k sqft130 Tanbark Drive, Jacksonville, NC 28546For SaleMLS ID #100579503, Marci Bocanegra, Coldwell Banker Sea Coast Advantage - Jacksonville. Hive MLS
- $323,0004 bd3 ba1.8k sqft906 Savannah Drive, Jacksonville, NC 28546For SaleMLS ID #100582693, Nataly Romero, Terri Alphin Smith & Co. Hive MLS
- $315,0003 bd3 ba2k sqft213 Robert Alan Drive, Jacksonville, NC 28546For SaleMLS ID #100583973, Danielle Licavoli, RE/MAX Elite Realty Group. Hive MLS
