Skip main navigation
Closed
  • Listing Provided by: RE/MAX Results
    Bought with: Your Home Sold Guaranteed Realty
    Price Unknown

    111 Berry Manor Cir, Saint Peters, MO 63376

    4beds
    3,169sqft
    Single Family Residence
    Built in 2005
    8,276.4 Square Feet Lot
    $467,800 Zestimate®
    $--/sqft
    $3,328 Estimated rent

    Home value

    $467,800

    $444,000 - $491,000

    $3,328/mo

    Zestimate® history
    Loading
    Loading...

    Owner options

    List your home for rent

    $3,328/mo

    Rent Zestimate®

    Find your next renter with Zillow Rental Manager. Plus, with online applications, you can quickly screen prospective tenants – for free.

    Learn more

    $3,328/mo

    Rent Zestimate®

    Refinance and save

    $150/mo

    Est. payment

    Refinancing to a lower rate could help reduce your monthly payments and save thousands over the life of the loan.

    See today's rates

    $150/mo

    Est. payment

    Explore your selling options

    Work with a Zillow partner agent

    Leverage their expertise and Zillow's premium Showcase listings to get your home seen by more buyers.

    Get started

    List with your own agent

    Get your home in front of millions of buyers by listing it on Zillow.

    Learn how to do it

    Sell it yourself

    Take full control of how buyers see your home on Zillow by listing For Sale by Owner (FSBO).

    List your home

    What's special

    Three car garageCurb appealNeutral decorTwo storage areasThree upper bedroomsTwo incredible closet roomsNewer driveway
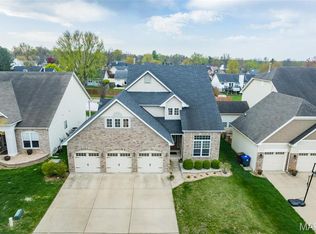
    SHOWINGS START 5/29/26... NEW AC AND HOT WATER HEATER 5/27/26..WELCOME TO THIS MOVE-IN-READY, BEAUTIFUL 1.5-STY IN THE MANORS OF ORCHARD GLEN! You will be wowed the moment you drive up to the newer driveway, curb appeal and three-car garage. This floorplan is inviting, light and bright with soaring ceilings, wall of transom windows and neutral decor and new 2026 hardwood on main level! Main floor laundry & primary bedroom with walk-in closet, separate soaking tub and shower, double vanity. Three upper bedrooms plus a loft (convenient for office), plus upper planning desk. An amazing finished lower level with game room, tv rec room, full bath, two storage areas and two incredible closet rooms and egress window! Partially fenced yard with patio and next to open common ground.

    Zillow last checked:

    Listing updated:

    Listing Provided by:

    Christi R Miceli 314-750-0765,

    RE/MAX Results

    Bought with:

    Gloria J Lu, 2003025853

    Your Home Sold Guaranteed Realty

    Source: MARIS,MLS#: 26029713MLS LogoOriginating MLS: St. Louis Association of REALTORS

    Facts & features

    Interior

    Bedrooms & bathrooms
    • Bedrooms: 4
    • Bathrooms: 4
    • Full bathrooms: 3
    • 1/2 bathrooms: 1
    • Main level bathrooms: 2
    • Main level bedrooms: 1
    Primary bedroom
    • Features: Floor Covering: Wood
    • Level: Main
    • Area: 266
    • Dimensions: 19x14
    Bedroom 2
    • Features: Floor Covering: Carpeting
    • Level: Upper
    • Area: 132
    • Dimensions: 12x11
    Bedroom 3
    • Features: Floor Covering: Carpeting
    • Level: Upper
    • Area: 121
    • Dimensions: 11x11
    Bedroom 4
    • Features: Floor Covering: Carpeting
    • Level: Upper
    • Area: 121
    • Dimensions: 11x11
    Primary bathroom
    • Features: Floor Covering: Laminate
    • Level: Main
    • Area: 126
    • Dimensions: 14x9
    Bonus room
    • Description: Being used as a closet, all attached shelving stays.
    • Features: Floor Covering: Carpeting
    • Level: Lower
    • Area: 120
    • Dimensions: 10x12
    Breakfast room
    • Features: Floor Covering: Wood
    • Level: Main
    • Area: 99
    • Dimensions: 11x9
    Dining room
    • Features: Floor Covering: Wood
    • Level: Main
    • Area: 143
    • Dimensions: 13x11
    Family room
    • Features: Floor Covering: Carpeting
    • Level: Lower
    • Area: 187
    • Dimensions: 17x11
    Great room
    • Features: Floor Covering: Wood
    • Level: Main
    • Area: 406
    • Dimensions: 29x14
    Kitchen
    • Features: Floor Covering: Wood
    • Level: Main
    • Area: 156
    • Dimensions: 13x12
    Laundry
    • Features: Floor Covering: Laminate
    • Level: Main
    • Area: 42
    • Dimensions: 7x6
    Loft
    • Features: Floor Covering: Carpeting
    • Level: Upper
    • Area: 176
    • Dimensions: 16x11
    Recreation room
    • Features: Floor Covering: Ceramic Tile
    • Level: Lower
    • Area: 120
    • Dimensions: 10x12
    Storage
    • Features: Floor Covering: Concrete
    • Level: Lower
    Heating
    • Natural Gas
    Cooling
    • Ceiling Fan(s), Central Air, Electric
    Appliances
    • Included: Stainless Steel Appliance(s), Electric Cooktop, Dishwasher, Disposal, Microwave, Electric Range, Refrigerator, Gas Water Heater
    • Laundry: Laundry Room, Main Level
    Features
    • Breakfast Bar, Breakfast Room, Ceiling Fan(s), Central Vacuum, Double Vanity, Kitchen Island, Open Floorplan, Pantry, Separate Dining, Separate Shower, Smart Thermostat, Storage, Two Story Entrance Foyer, Vaulted Ceiling(s), Walk-In Closet(s)
    • Flooring: Carpet, Laminate, Wood
    • Doors: Panel Door(s), Sliding Doors
    • Windows: Blinds, Double Pane Windows, Insulated Windows, Palladian Window(s), Screens, Tilt-In Windows, Window Treatments
    • Basement: Concrete,Partially Finished,Full,Storage Space
    • Number of fireplaces: 1
    • Fireplace features: Blower Fan, Gas, Gas Log, Gas Starter
    Interior area
    • Total structure area: 3,169
    • Total interior livable area: 3,169 sqft
    • Finished area above ground: 2,269
    • Finished area below ground: 900

    Property

    Parking
    • Total spaces: 3
    • Parking features: Attached, Covered, Garage, Garage Door Opener, Garage Faces Front, Kitchen Level
    • Attached garage spaces: 3
    Features
    • Levels: One and One Half
    • Patio & porch: Front Porch, Patio
    • Fencing: Back Yard,Partial,Privacy
    Lot
    • Size: 8,276 sqft
    • Features: Back Yard, Front Yard
    Details
    • Parcel number: 201089782000001.0000000
    • Special conditions: Standard

    Construction

    Type & style
    • Home type: SingleFamily
    • Architectural style: Traditional
    • Property subtype: Single Family Residence
    Materials
    • Brick Veneer, Vinyl Siding
    • Foundation: Concrete Perimeter
    • Roof: Architectural Shingle
    Condition
    • Year built: 2005

    Utilities & green energy

    • Electric: 220 Volts, Ameren
    • Sewer: Public Sewer
    • Water: Public
    • Utilities for property: Cable Connected, Electricity Connected, Natural Gas Connected, Phone Available, Sewer Connected, Underground Utilities

    Community & neighborhood

    Location
    • Region: Saint Peters
    • Subdivision: Manors At Orchard Glen

    HOA & financial

    HOA
    • Has HOA: Yes
    • HOA fee: $150 annually
    • Amenities included: None
    • Services included: Common Area Maintenance
    • Association name: The Manors of Orchard Glen

    Other

    Other facts
    • Listing terms: Cash,Conventional,FHA,VA Loan
    • Ownership: Private
    • Road surface type: Concrete

    Price history

    DateEventPrice
    6/30/2026Sold--
    Source: MARIS #26029713 Report a problem
    5/30/2026Pending sale$468,000$148/sqft
    Source: MARIS #26029713 Report a problem
    5/27/2026Listed for sale$468,000$148/sqft
    Source: MARIS #26029713 Report a problem
    5/16/2026Listing removed$468,000$148/sqft
    Source: MARIS #26029713 Report a problem
    5/15/2026Listed for sale$468,000$148/sqft
    Source: MARIS #26029713 Report a problem
    3/14/2006Sold--
    Source: Public Record Report a problem

    Public tax history

    YearProperty taxesTax assessment
    2025$4,999 +3.2%$72,063 +5.8%
    2024$4,845 +0.1%$68,104
    2023$4,841 +11.6%$68,104 +19.1%
    2022$4,338 $57,165
    2021-- $57,165 +10.7%
    2020-- $51,647
    2019$3,854 $51,647 +8.8%
    2018$3,854 +0.5%$47,472
    2017$3,836 +12.1%$47,472 +12.5%
    2016$3,421 +6.8%$42,213
    2015$3,202 +1.4%$42,213 +3.4%
    2014$3,157 $40,814
    2013-- $40,814 -9.8%
    2012-- $45,270 -10.2%
    2011-- $50,420
    2010-- $50,420
    2009-- $50,420 -3.4%
    2008-- $52,200 -5.1%
    2007-- $55,000
    2006-- --

    Find assessor info on the county website

    Neighborhood: 63376

    Nearby schools

    GreatSchools rating
    Schools provided by the listing agent
    • Elementary: Hawthorn Elem.
    • Middle: Dubray Middle
    • High: Ft. Zumwalt East High

    Source: MARIS. This data may not be complete. We recommend contacting the local school district to confirm school assignments for this home.

    Get a cash offer in 3 minutes
    Find out how much your home could sell for in as little as 3 minutes with a no-obligation cash offer.
    Estimated market value
    $467,800
    Get a cash offer in 3 minutes
    Find out how much your home could sell for in as little as 3 minutes with a no-obligation cash offer.
    Estimated market value
    $467,800