Skip main navigation
Closed
  • Listing Provided by: Grant Hickman Real Estate Advisors
    Bought with: Coldwell Banker Premier Group
    Price Unknown

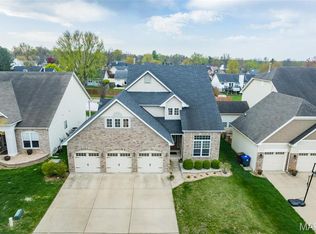
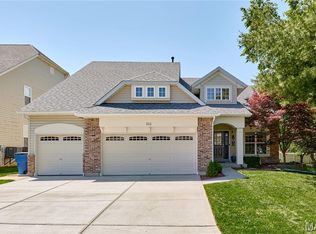
    113 Berry Manor Cir, Saint Peters, MO 63376

    5beds
    3,714sqft
    Single Family Residence
    Built in 2006
    6,969.6 Square Feet Lot
    $498,600 Zestimate®
    $--/sqft
    $3,442 Estimated rent

    Home value

    $498,600

    $469,000 - $534,000

    $3,442/mo

    Zestimate® history
    Loading
    Loading...

    Owner options

    List your home for rent

    $3,442/mo

    Rent Zestimate®

    Find your next renter with Zillow Rental Manager. Plus, with online applications, you can quickly screen prospective tenants – for free.

    Learn more

    $3,442/mo

    Rent Zestimate®

    Refinance and save

    $150/mo

    Est. payment

    Refinancing to a lower rate could help reduce your monthly payments and save thousands over the life of the loan.

    See today's rates

    $150/mo

    Est. payment

    Explore your selling options

    Work with a Zillow partner agent

    Leverage their expertise and Zillow's premium Showcase listings to get your home seen by more buyers.

    Get started

    List with your own agent

    Get your home in front of millions of buyers by listing it on Zillow.

    Learn how to do it

    Sell it yourself

    Take full control of how buyers see your home on Zillow by listing For Sale by Owner (FSBO).

    List your home

    What's special

    This spacious and inviting two-story home offers over 3,700 square feet of thoughtfully designed living space, combining comfort, style, and functionality. The main level showcases hardwood flooring, crown molding, and custom millwork throughout. A private office features a striking 12-foot tray ceiling with elegant crown detailing and custom barn door, while the hearth room impresses with a vaulted ceiling and rustic accent wall, opening to a private patio. The kitchen includes a two-tier butterfly island overlooking the dinette and main living areas, creating an open and welcoming flow. Upstairs, the primary suite offers a vaulted ceiling, walk-in closet, and an en-suite bath with dual vanities, a separate shower, and a garden tub. Three additional bedrooms and a dual-vanity hall bath complete the upper level. The finished lower level opens to a large entertainment/bar area complete with a sink, dishwasher, and a two-tier granite top island with a beverage fridge and ample cabinetry. The lower level also includes a fifth bedroom, separate space for a home gym, and full bath with custom walk-in shower. All bathrooms updated with natural stone vanities and tile flooring. New carpets throughout upstairs, and new roof completed October 2025. Close to St. Peter’s trails and RecPlex, this home has the perfect mix of warmth, space, and convenience!

    Zillow last checked:

    Listing updated:

    Listing Provided by:

    Cary F Knobbe 636-262-4438,

    Grant Hickman Real Estate Advisors

    Bought with:

    Marti L Poe, 2013023997

    Coldwell Banker Premier Group

    Source: MARIS,MLS#: 25069590MLS LogoOriginating MLS: St. Charles County Association of REALTORS

    Facts & features

    Interior

    Bedrooms & bathrooms
    • Bedrooms: 5
    • Bathrooms: 4
    • Full bathrooms: 3
    • 1/2 bathrooms: 1
    • Main level bathrooms: 1
    Primary bedroom
    • Features: Floor Covering: Carpeting
    • Level: Second
    Bedroom 2
    • Features: Floor Covering: Carpeting
    • Level: Second
    Bedroom 3
    • Features: Floor Covering: Carpeting
    • Level: Second
    Bedroom 4
    • Features: Floor Covering: Carpeting
    • Level: Second
    Bedroom 5
    • Level: Lower
    Primary bathroom
    • Features: Floor Covering: Marble
    • Level: Second
    Bathroom 2
    • Features: Floor Covering: Marble
    • Level: Second
    Bathroom 3
    • Features: Floor Covering: Ceramic Tile
    • Level: Basement
    Dining room
    • Features: Floor Covering: Wood
    • Level: Main
    Hearth room
    • Features: Floor Covering: Wood
    • Level: Main
    Kitchen
    • Features: Floor Covering: Wood
    • Level: Main
    Laundry
    • Features: Floor Covering: Ceramic Tile
    • Level: Main
    Living room
    • Features: Floor Covering: Wood
    • Level: Main
    Office
    • Features: Floor Covering: Wood
    • Level: Main
    Recreation room
    • Level: Basement
    Heating
    • Forced Air, Natural Gas
    Cooling
    • Central Air, Electric
    Appliances
    • Included: Stainless Steel Appliance(s), Dishwasher, Disposal, Free-Standing Electric Oven, Built-In Electric Range, Refrigerator, Gas Water Heater, Bar Fridge
    • Laundry: Main Level
    Features
    • Bar, Crown Molding, Dining/Living Room Combo, Entrance Foyer, Kitchen Island, Open Floorplan, Pantry, Separate Dining, Separate Shower, Solid Surface Countertop(s), Walk-In Closet(s), Wet Bar
    • Windows: Double Pane Windows, Screens, Tilt-In Windows
    • Basement: Partially Finished,Storage Space
    • Number of fireplaces: 1
    • Fireplace features: Family Room, Gas Log
    Interior area
    • Total structure area: 3,714
    • Total interior livable area: 3,714 sqft
    • Finished area above ground: 2,725
    • Finished area below ground: 989

    Property

    Parking
    • Total spaces: 3
    • Parking features: Garage - Attached
    • Attached garage spaces: 3
    Features
    • Levels: Two
    • Patio & porch: Patio, Rear Porch, Side Porch
    • Fencing: Partial,Vinyl
    Lot
    • Size: 6,969 sqft
    Details
    • Parcel number: 201089782000002.0000000
    • Special conditions: Standard

    Construction

    Type & style
    • Home type: SingleFamily
    • Architectural style: Traditional
    • Property subtype: Single Family Residence
    Materials
    • Brick Veneer, Vinyl Siding
    • Roof: Architectural Shingle
    Condition
    • Updated/Remodeled
    • New construction: No
    • Year built: 2006

    Utilities & green energy

    • Electric: Ameren
    • Sewer: Public Sewer
    • Water: Public
    • Utilities for property: Cable Connected, Underground Utilities

    Community & neighborhood

    Location
    • Region: Saint Peters
    • Subdivision: Manors At Orchard Glen

    HOA & financial

    HOA
    • Has HOA: Yes
    • HOA fee: $150 annually
    • Amenities included: Common Ground
    • Services included: Common Area Maintenance
    • Association name: The Manors at Orchard Glen

    Other

    Other facts
    • Listing terms: Cash,Conventional,FHA,VA Loan
    • Ownership: Private
    • Road surface type: Concrete

    Price history

    DateEventPrice
    12/18/2025Sold--
    Source: MARIS #25069590 Report a problem
    11/3/2025Pending sale$489,000$132/sqft
    Source: MARIS #25069590 Report a problem
    10/30/2025Listed for sale$489,000+95.7%$132/sqft
    Source: MARIS #25069590 Report a problem
    8/19/2010Sold--
    Source: Public Record Report a problem
    7/16/2010Price change$249,900+9.6%$67/sqft
    Source: foreclosure.com Report a problem
    7/3/2010Listed for sale--
    Source: foreclosure.com Report a problem
    5/21/2010Sold--
    Source: Public Record Report a problem
    3/9/2010Listed for sale$228,000$61/sqft
    Source: Platinum Realty Group, LLC #10013575 Report a problem

    Public tax history

    YearProperty taxesTax assessment
    2025$5,942 +3.4%$85,768 +6%
    2024$5,749 +0.1%$80,913
    2023$5,744 +19.6%$80,913 +27.7%
    2022$4,805 $63,372
    2021-- $63,372 +16.4%
    2020-- $54,444
    2019$4,436 $54,444 -0.5%
    2018$4,436 +0.5%$54,719
    2017$4,416 +17%$54,719 +17.4%
    2016$3,773 +6.8%$46,610
    2015$3,531 +1.9%$46,610 +3.9%
    2014$3,465 $44,840
    2013-- $44,840 -10.1%
    2012-- $49,890 -19.3%
    2011-- $61,820
    2010-- $61,820
    2009-- $61,820 +47.1%
    2008-- $42,040 -23.6%
    2007-- $55,000
    2006-- --

    Find assessor info on the county website

    Neighborhood: 63376

    Nearby schools

    GreatSchools rating
    Schools provided by the listing agent
    • Elementary: Hawthorn Elem.
    • Middle: Dubray Middle
    • High: Ft. Zumwalt East High

    Source: MARIS. This data may not be complete. We recommend contacting the local school district to confirm school assignments for this home.

    Get a cash offer in 3 minutes
    Find out how much your home could sell for in as little as 3 minutes with a no-obligation cash offer.
    Estimated market value
    $498,600
    Get a cash offer in 3 minutes
    Find out how much your home could sell for in as little as 3 minutes with a no-obligation cash offer.
    Estimated market value
    $498,600