Skip main navigation
Sold for $345,000
  • $345,000

    111 Berwick Ln, Stephens City, VA 22655

    3beds
    1,827sqft
    Townhouse
    Built in 2005
    3,049 Square Feet Lot
    $361,800 Zestimate®
    $189/sqft
    $2,092 Estimated rent

    Home value

    $361,800

    $344,000 - $380,000

    $2,092/mo

    Zestimate® history
    Loading
    Loading...

    Owner options

    List your home for rent

    $2,092/mo

    Rent Zestimate®

    Find your next renter with Zillow Rental Manager. Plus, with online applications, you can quickly screen prospective tenants – for free.

    Learn more

    $2,092/mo

    Rent Zestimate®

    Refinance and save

    $2,064/mo

    Est. payment

    Refinancing to a lower rate could help reduce your monthly payments and save thousands over the life of the loan.

    See today's rates

    $2,064/mo

    Est. payment

    Explore your selling options

    Work with a Zillow partner agent

    Leverage their expertise and Zillow's premium Showcase listings to get your home seen by more buyers.

    Get started

    List with your own agent

    Get your home in front of millions of buyers by listing it on Zillow.

    Learn how to do it

    Sell it yourself

    Take full control of how buyers see your home on Zillow by listing For Sale by Owner (FSBO).

    List your home

    What's special

    Modern lookTailored islandTennis playgroundKitchen sinkNew soft-close cabinetsSturdy wood alternatives
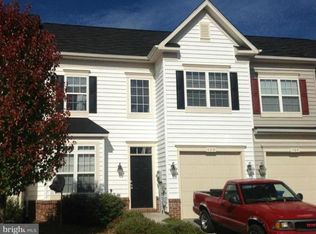
    *Welcome to 111 Berwick, Wakeland Manor - Where Elegance Meets Comfort!* Step into a realm of impeccable taste and quality in this beautiful end-unit at Wakeland Manor. Revel in culinary excellence in the revamped kitchen boasting new soft-close cabinets, a tailored island, and a range with added water faucet. Water filtration system under the kitchen sink. The allure of vinyl plank flooring extends throughout, providing a cohesive, modern look. Practicality meets design as wire shelving gives way to sturdy wood alternatives. But the true essence of this home lies outdoors; a spacious concrete patio with a backdrop of whispering trees ensuring seclusion and peace. Indulge in the vibrant community life with Wakeland Manor's pool, clubhouse, tennis playground, and an inviting pond for the avid fisher. Your dream home awaits!

    Zillow last checked:

    Listing updated:

    Listed by:

    Paul Gallagher 540-550-7116,

    Colony Realty

    Bought with:

    Cher Sorzano, 666225

    Long & Foster Real Estate, Inc.

    Source: Bright MLS,MLS#: VAFV2015314MLS Logo

    Facts & features

    Interior

    Bedrooms & bathrooms
    • Bedrooms: 3
    • Bathrooms: 3
    • Full bathrooms: 2
    • 1/2 bathrooms: 1
    • Main level bathrooms: 1
    Rooms
    • Room types: Living Room, Primary Bedroom, Bedroom 2, Bedroom 3, Kitchen, Family Room, Foyer, Laundry, Bathroom 2, Primary Bathroom, Half Bath
    Heating
    • Forced Air, Natural Gas
    Cooling
    • Central Air, Electric
    Appliances
    • Included: Microwave, Dishwasher, Disposal, Ice Maker, Refrigerator, Oven/Range - Gas, Washer, Dryer, Water Heater, Water Conditioner - Owned, Gas Water Heater
    • Laundry: Upper Level, Laundry Room
    Features
    • Combination Kitchen/Living, Dining Area, Primary Bath(s)
    • Flooring: Vinyl
    • Has basement: No
    • Has fireplace: No
    Interior area
    • Total structure area: 1,827
    • Total interior livable area: 1,827 sqft
    • Finished area above ground: 1,827

    Property

    Parking
    • Total spaces: 1
    • Parking features: Garage Faces Front, Asphalt, Attached
    • Attached garage spaces: 1
    • Has uncovered spaces: Yes
    Accessibility
    • Accessibility features: None
    Features
    • Levels: Two
    • Stories: 2
    • Patio & porch: Patio
    • Pool features: None
    Lot
    • Size: 3,049 Square Feet
    Details
    • Additional structures: Above Grade
    • Parcel number: 75D 4 5 149
    • Zoning: RP
    • Special conditions: Standard

    Construction

    Type & style
    • Home type: Townhouse
    • Architectural style: Colonial
    • Property subtype: Townhouse
    Materials
    • Vinyl Siding
    • Foundation: Slab
    • Roof: Shingle
    Condition
    • Excellent
    • New construction: No
    • Year built: 2005

    Utilities & green energy

    • Sewer: Public Septic, Public Sewer
    • Water: Public

    Community & HOA

    Community
    • Subdivision: Wakeland Manor
    HOA
    • Has HOA: Yes
    • Amenities included: Clubhouse, Pool, Tennis Court(s)
    • Services included: Common Area Maintenance, Pool(s), Road Maintenance, Trash
    • HOA fee: $94 monthly
    Location
    • Region: Stephens City

    Financial & listing details

    • Price per square foot: $189/sqft
    • Tax assessed value: $173,100
    • Annual tax amount: $1,343
    • Date on market: 10/6/2023
    • Listing agreement: Exclusive Right To Sell
    • Ownership: Fee Simple

    Price history

    DateEventPrice
    11/7/2023Sold$345,000-1.4%$189/sqft
    Source: Bright MLS #VAFV2015314 Report a problem
    10/31/2023Pending sale$349,900$192/sqft
    Source: Bright MLS #VAFV2015314 Report a problem
    10/14/2023Contingent$349,900$192/sqft
    Source: Bright MLS #VAFV2015314 Report a problem
    10/6/2023Listed for sale$349,900+40.8%$192/sqft
    Source: Bright MLS #VAFV2015314 Report a problem
    10/7/2020Sold$248,500-4.4%$136/sqft
    Source: Public Record Report a problem
    9/29/2020Pending sale$259,900$142/sqft
    Source: Green Lawn Realty #VAFV159004 Report a problem
    9/16/2020Listed for sale$259,900-8.2%$142/sqft
    Source: Green Lawn Realty #VAFV159004 Report a problem
    8/2/2018Listing removed$1,500$1/sqft
    Source: Green Lawn Realty #1002088858 Report a problem
    7/24/2018Listed for rent$1,500$1/sqft
    Source: Green Lawn Realty #1002088858 Report a problem
    11/10/2005Sold$283,160$155/sqft
    Source: Public Record Report a problem

    Public tax history

    YearProperty taxesTax assessment
    2025$1,574 +18.6%$328,000 +26%
    2024$1,328 $260,400
    2023$1,328 -1.1%$260,400 +18.3%
    2022$1,343 $220,100
    2021-- $220,100 +9.3%
    2020$1,228 -50%$201,300
    2019$2,456 +119.6%$201,300 +9.8%
    2018$1,118 +1.7%$183,300
    2017$1,100 +9.4%$183,300 +9.4%
    2016$1,006 +7.1%$167,600
    2015$939 +107.7%$167,600 +13%
    2014$452 $148,300
    2013-- $148,300 -4%
    2012-- $154,500
    2011-- $154,500 -15.9%
    2010-- $183,800
    2009-- $183,800 -19.6%
    2008-- $228,500
    2007-- $228,500
    Find assessor info on the county website

    Neighborhood: 22655

    Nearby schools

    GreatSchools rating
    Schools provided by the listing agent
    • Elementary: Armel
    • Middle: Admiral Richard E. Byrd
    • High: Sherando
    • District: Frederick County Public Schools

    Source: Bright MLS. This data may not be complete. We recommend contacting the local school district to confirm school assignments for this home.

    Get a cash offer in 3 minutes
    Find out how much your home could sell for in as little as 3 minutes with a no-obligation cash offer.
    Estimated market value
    $361,800
    Get a cash offer in 3 minutes
    Find out how much your home could sell for in as little as 3 minutes with a no-obligation cash offer.
    Estimated market value
    $361,800