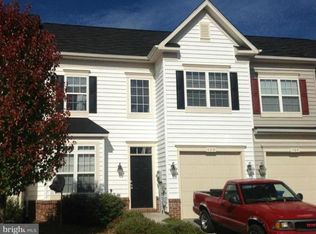
Discover the perfect blend of style, comfort, and convenience in this beautifully maintained townhouse in the highly desirable Wakeland Manor community. With over 1,800 sq. ft. of living space, this 3-bedroom, 2.5-bath home offers an inviting open floor plan, a 1-car garage, and thoughtful updates, including newer carpeting, fresh paint, and newer installed sod in the fenced backyard. The bright and spacious main level is perfect for entertaining, featuring a modern eat-in kitchen with granite countertops, tile flooring, stainless steel appliances, and ample cabinetry. The adjoining living and dining area offers seamless indoor-outdoor flow, opening to the private backyard with a lush, sodded lawn. Upstairs, the generous primary suite is a true retreat, boasting a spa-like bath with a soaking tub, double vanity, and walk-in closet. Two additional bedrooms provide plenty of space and share an updated hall bath. A conveniently located upper-level laundry room adds to the home’s ease of living. Situated in the amenity-rich Wakeland Manor community, residents enjoy access to a clubhouse, pool, playgrounds, and sports courts. Ideally positioned between Front Royal and Winchester, this home offers quick access to shopping, dining, commuter routes, and outdoor recreation. Don’t miss this move-in-ready gem—schedule your showing today!
Sold for $345,000
Zillow last checked:
Listing updated:
Bought with:
Bailey Cooper, 0225240867
RE/MAX Gateway
Source: Bright MLS,MLS#: VAFV2024058
Price history
| Date | Event | Price |
|---|---|---|
| 3/18/2025 | Sold | $345,000$185/sqft |
Source:  Bright MLS #VAFV2024058 Report a problem Bright MLS #VAFV2024058 Report a problem | ||
| 2/21/2025 | Contingent | $345,000$185/sqft |
Source: Bright MLS #VAFV2024058 Report a problem | ||
| 2/18/2025 | Listed for sale | $345,000$185/sqft |
Source: Bright MLS #VAFV2024058 Report a problem | ||
| 2/5/2025 | Contingent | $345,000$185/sqft |
Source: Bright MLS #VAFV2024058 Report a problem | ||
| 1/31/2025 | Listed for sale | $345,000+4.6%$185/sqft |
Source: Bright MLS #VAFV2024058 Report a problem | ||
| 10/15/2024 | Sold | $329,900$177/sqft |
Source: Bright MLS #VAFV2021360 Report a problem | ||
| 9/10/2024 | Contingent | $329,900$177/sqft |
Source: Bright MLS #VAFV2021360 Report a problem | ||
| 9/6/2024 | Listed for sale | $329,900+23050.9%$177/sqft |
Source: Bright MLS #VAFV2021360 Report a problem | ||
| 3/7/2020 | Listing removed | $1,500$1/sqft |
Source: ERA Oakcrest Realty, Inc. #VAFV155966 Report a problem | ||
| 2/28/2020 | Listed for rent | $1,500$1/sqft |
Source: ERA Oakcrest Realty, Inc. #VAFV155966 Report a problem | ||
| 3/18/2019 | Listing removed | $1,500$1/sqft |
Source: ERA Oakcrest Realty, Inc. #VAFV144882 Report a problem | ||
| 2/23/2019 | Listed for rent | $1,500+3.4%$1/sqft |
Source: ERA OakCrest Realty, Inc. #VAFV144882 Report a problem | ||
| 3/28/2018 | Listing removed | $1,450$1/sqft |
Source: Era Oakcrest Realty, Inc. #1000248960 Report a problem | ||
| 3/9/2018 | Listed for rent | $1,450$1/sqft |
Source: Era Oakcrest Realty, Inc. #1000248960 Report a problem | ||
| 9/19/2017 | Listing removed | $1,450$1/sqft |
Source: ERA Oakcrest Realty, Inc. #FV10029393 Report a problem | ||
| 8/11/2017 | Listed for rent | $1,450$1/sqft |
Source: ERA Oakcrest Realty, Inc. #FV10029393 Report a problem | ||
| 1/31/2017 | Listing removed | $1,450$1/sqft |
Source: ERA Oakcrest Realty Inc. #FV9841555 Report a problem | ||
| 1/15/2017 | Listed for rent | $1,450+1.8%$1/sqft |
Source: ERA Oakcrest Realty Inc. #FV9841555 Report a problem | ||
| 3/1/2016 | Listing removed | $1,425$1/sqft |
Source: Berkshire Hathaway HomeServices PenFed Realty #FV9577412 Report a problem | ||
| 3/1/2016 | Pending sale | $1,425-99.5%$1/sqft |
Source: Berkshire Hathaway HomeServices PenFed Realty #FV9577412 Report a problem | ||
| 2/25/2016 | Listed for rent | $1,425+10.5%$1/sqft |
Source: Berkshire Hathaway HomeServices PenFed Realty #FV9577412 Report a problem | ||
| 1/26/2012 | Listing removed | $1,290$1/sqft |
Source: Prudential PenFed Realty #FV7718498 Report a problem | ||
| 11/29/2011 | Price change | $1,290-4.4%$1/sqft |
Source: Prudential PenFed Realty #FV7718498 Report a problem | ||
| 11/1/2011 | Listed for rent | $1,350$1/sqft |
Source: Prudential Carruthers REALTORS #FV7718498 Report a problem | ||
| 10/26/2005 | Sold | $264,360$142/sqft |
Source: Public Record Report a problem | ||
Nearby homes
Get a cash offer in 3 minutes
Find out how much your home could sell for in as little as 3 minutes with a no-obligation cash offer.
Estimated market value
$363,600
