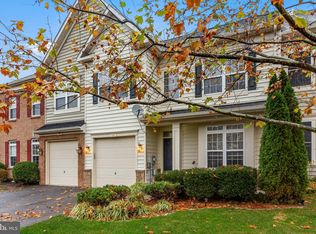
Welcome to 112 Carnoustie Lane — a beautifully maintained end-unit townhome nestled in the sought-after Wakeland Manor community in Stephens City. From the moment you walk through the door, you’ll feel the warmth, care, and charm that make this home truly special. Step into the light-filled two-story foyer and feel the sense of space and comfort that continues throughout. The main level boasts wide plank-style flooring and an open-concept layout that’s perfect for everyday living and entertaining alike. A cozy fireplace adds the perfect touch to the living and dining areas, making it easy to imagine hosting friends or enjoying a quiet night in. At the heart of the home, the updated kitchen features a rare center island layout — a unique feature not found in other models. With stylish granite countertops, rich cabinetry, updated lighting, and space for casual seating, this kitchen blends function and charm in all the right ways. Upstairs, you’ll find soft carpet, replaced just two years ago, and exceptionally spacious bedrooms that offer flexibility for guest space, work-from-home needs, or simply extra room to stretch out. The primary suite is a peaceful retreat, showcasing a light-filled floor plan with windows on three sides and an en-suite bath featuring double sinks and thoughtful finishes that feel both timeless and practical. Outside, your private fenced patio offers the perfect spot to unwind — grill out, sip your morning coffee, or enjoy peaceful evenings under the stars. Surrounded by mature trees, this outdoor space offers rare privacy and tranquility. Additional highlights include a large garage, newer hot water heater, whole-house interior paint completed just three years ago, and updated lighting fixtures throughout. Come see why this home stands out — you just might fall in love.
Sold for $379,000
$379,000
112 Carnoustie Ln, Stephens City, VA 22655
3beds
1,942sqft
Townhouse
Built in 2007
3,049 Square Feet Lot
$392,500 Zestimate®
$195/sqft
$2,177 Estimated rent
Home value
$392,500
$353,000 - $440,000
$2,177/mo
Zestimate® history
Owner options
List your home for rent
$2,177/mo
Rent Zestimate®
Find your next renter with Zillow Rental Manager. Plus, with online applications, you can quickly screen prospective tenants – for free.
$2,177/mo
Rent Zestimate®
Refinance and save
$2,277/mo
Est. payment
Refinancing to a lower rate could help reduce your monthly payments and save thousands over the life of the loan.
$2,277/mo
Est. payment
Explore your selling options
Work with a Zillow partner agent
Leverage their expertise and Zillow's premium Showcase listings to get your home seen by more buyers.
Get startedList with your own agent
Get your home in front of millions of buyers by listing it on Zillow.
Learn how to do itSell it yourself
Take full control of how buyers see your home on Zillow by listing For Sale by Owner (FSBO).
List your homeWhat's special
Zillow last checked:
Listing updated:
Listed by:
Christine Adkins 571-258-9481,
EXP Realty, LLC,
Co-Listing Agent: Kimberly A Barber 571-269-2281,
EXP Realty, LLC
Bought with:
Marion Cloud, 0225071000
RE/MAX Real Estate Connections
Source: Bright MLS,MLS#: VAFV2035828
Facts & features
Interior
Bedrooms & bathrooms
- Bedrooms: 3
- Bathrooms: 3
- Full bathrooms: 2
- 1/2 bathrooms: 1
- Main level bathrooms: 1
Basement
- Area: 0
Heating
- Forced Air, Natural Gas
Cooling
- Ceiling Fan(s), Central Air, Electric
Appliances
- Included: Microwave, Dishwasher, Disposal, Dryer, Oven/Range - Gas, Refrigerator, Washer, Gas Water Heater
- Laundry: Upper Level
Features
- Soaking Tub, Bathroom - Stall Shower, Bathroom - Tub Shower, Breakfast Area, Ceiling Fan(s), Open Floorplan, Floor Plan - Traditional, Formal/Separate Dining Room, Eat-in Kitchen, Kitchen - Gourmet, Kitchen Island, Kitchen - Table Space, Pantry, Walk-In Closet(s), Other, 2 Story Ceilings, 9'+ Ceilings
- Flooring: Carpet, Ceramic Tile, Laminate
- Windows: Bay/Bow, Window Treatments
- Has basement: No
- Number of fireplaces: 1
- Fireplace features: Corner, Mantel(s)
Interior area
- Total structure area: 1,942
- Total interior livable area: 1,942 sqft
- Finished area above ground: 1,942
- Finished area below ground: 0
Property
Parking
- Total spaces: 3
- Parking features: Garage Faces Front, Garage Door Opener, Inside Entrance, Oversized, Driveway, Attached
- Attached garage spaces: 1
- Uncovered spaces: 2
Accessibility
- Accessibility features: None
Features
- Levels: Two
- Stories: 2
- Patio & porch: Patio
- Exterior features: Sidewalks, Street Lights
- Pool features: Community
- Fencing: Back Yard
Lot
- Size: 3,049 Square Feet
- Features: Backs - Open Common Area, Backs to Trees, Corner Lot, Landscaped, Premium, Rear Yard, SideYard(s)
Details
- Additional structures: Above Grade, Below Grade
- Parcel number: 75O48363
- Zoning: RP
- Special conditions: Standard
Construction
Type & style
- Home type: Townhouse
- Architectural style: Colonial
- Property subtype: Townhouse
Materials
- Vinyl Siding
- Foundation: Slab
- Roof: Asphalt
Condition
- New construction: No
- Year built: 2007
Utilities & green energy
- Sewer: Public Sewer
- Water: Public
Community & HOA
Community
- Security: Security System
- Subdivision: Wakeland Manor
HOA
- Has HOA: Yes
- Amenities included: Common Grounds, Jogging Path, Pool, Tot Lots/Playground, Other
- Services included: Pool(s), Trash
- HOA fee: $85 monthly
Location
- Region: Stephens City
Financial & listing details
- Price per square foot: $195/sqft
- Tax assessed value: $328,200
- Annual tax amount: $1,575
- Date on market: 8/6/2025
- Listing agreement: Exclusive Right To Sell
- Listing terms: Cash,Conventional,FHA,VA Loan,Other
- Exclusions: Seller To Take Curtains Of Choice
- Ownership: Fee Simple
Price history
| Date | Event | Price |
|---|---|---|
| 9/29/2025 | Sold | $379,000+1.1%$195/sqft |
Source:  Bright MLS #VAFV2035828 Report a problem Bright MLS #VAFV2035828 Report a problem | ||
| 9/23/2025 | Pending sale | $375,000$193/sqft |
Source: Bright MLS #VAFV2035828 Report a problem | ||
| 8/29/2025 | Contingent | $375,000$193/sqft |
Source: Bright MLS #VAFV2035828 Report a problem | ||
| 8/12/2025 | Listed for sale | $375,000+19%$193/sqft |
Source: Bright MLS #VAFV2035828 Report a problem | ||
| 8/1/2022 | Sold | $315,000$162/sqft |
Source: Bright MLS #VAFV2007426 Report a problem | ||
| 7/7/2022 | Pending sale | $315,000$162/sqft |
Source:  RE/MAX International #VAFV2007426 Report a problem RE/MAX International #VAFV2007426 Report a problem | ||
| 7/6/2022 | Contingent | $315,000$162/sqft |
Source: Bright MLS #VAFV2007426 Report a problem | ||
| 6/30/2022 | Listed for sale | $315,000+40%$162/sqft |
Source: Bright MLS #VAFV2007426 Report a problem | ||
| 4/5/2018 | Sold | $225,000+8.2%$116/sqft |
Source: Public Record Report a problem | ||
| 4/28/2017 | Sold | $208,000-1.9%$107/sqft |
Source: Public Record Report a problem | ||
| 3/25/2017 | Pending sale | $212,000$109/sqft |
Source: ERA OakCrest Realty, Inc. #FV9892579 Report a problem | ||
| 3/25/2017 | Listed for sale | $212,000$109/sqft |
Source: ERA OakCrest Realty, Inc. #FV9892579 Report a problem | ||
| 3/25/2017 | Pending sale | $212,000$109/sqft |
Source: ERA Oakcrest Realty, Inc. #FV9892579 Report a problem | ||
| 3/25/2017 | Listed for sale | $212,000-11.3%$109/sqft |
Source: ERA Oakcrest Realty, Inc. #FV9892579 Report a problem | ||
| 8/15/2015 | Listing removed | $1,400$1/sqft |
Source: ERA Oakcrest Realty Inc. #FV8717390 Report a problem | ||
| 8/12/2015 | Listed for rent | $1,400+3.7%$1/sqft |
Source: ERA Oakcrest Realty Inc. #FV8717390 Report a problem | ||
| 6/6/2014 | Listing removed | $1,350$1/sqft |
Source: RE/MAX ROOTS #FV8364553 Report a problem | ||
| 6/2/2014 | Listed for rent | $1,350$1/sqft |
Source: RE/MAX ROOTS #FV8364553 Report a problem | ||
| 7/31/2007 | Sold | $239,000$123/sqft |
Source: Public Record Report a problem | ||
Public tax history
| Year | Property taxes | Tax assessment |
|---|---|---|
| 2025 | $1,575 +13% | $328,200 +20.1% |
| 2024 | $1,394 | $273,300 |
| 2023 | $1,394 +98.3% | $273,300 +18.6% |
| 2022 | $703 | $230,400 |
| 2021 | $703 -45.1% | $230,400 +9.8% |
| 2020 | $1,280 -50% | $209,900 |
| 2019 | $2,561 +120.7% | $209,900 +10.4% |
| 2018 | $1,160 +1.7% | $190,200 |
| 2017 | $1,141 +10.3% | $190,200 +10.3% |
| 2016 | $1,034 +7.1% | $172,400 |
| 2015 | $965 +108.2% | $172,400 +10.7% |
| 2014 | $464 | $155,700 |
| 2013 | -- | $155,700 -1.8% |
| 2012 | -- | $158,500 |
| 2011 | -- | $158,500 -16.6% |
| 2010 | -- | $190,000 |
| 2009 | -- | $190,000 -19.1% |
| 2008 | -- | $234,800 +261.2% |
| 2007 | -- | $65,000 |
Find assessor info on the county website
Neighborhood: 22655
Nearby homes
- $343,5003 bd3 ba1.8k sqft114 Carnoustie Ln, Stephens City, VA 22655Off Market

- $354,7003 bd3 ba1.8k sqft116 Carnoustie Ln, Stephens City, VA 22655Off Market
- $344,7003 bd2 ba1.8k sqft101 Berwick Ln, Stephens City, VA 22655Off Market
- $345,0003 bd3 ba1.8k sqft103 Berwick Ln, Stephens City, VA 22655Sold

- $380,0004 bd3 ba1.9k sqft118 Carnoustie Ln, Stephens City, VA 22655Sold
- $339,8003 bd2 ba1.8k sqft105 Berwick Ln, Stephens City, VA 22655Off Market
- $358,8003 bd2 ba1.8k sqft107 Berwick Ln, Stephens City, VA 22655Off Market
- $375,9003 bd3 ba1.9k sqft111 Carnoustie Ln, Stephens City, VA 22655Sold
Nearby schools
GreatSchools rating
- 5/10Armel Elementary SchoolGrades: PK-5Distance: 0.9 mi
- 5/10Admiral Richard E. Byrd Middle SchoolGrades: 6-8Distance: 2.2 mi
- 4/10Sherando High SchoolGrades: 9-12Distance: 2 mi
Schools provided by the listing agent
- High: Sherando
- District: Frederick County Public Schools
Source: Bright MLS. This data may not be complete. We recommend contacting the local school district to confirm school assignments for this home.
Get a cash offer in 3 minutes
Find out how much your home could sell for in as little as 3 minutes with a no-obligation cash offer.
Estimated market value
$392,500
Get a cash offer in 3 minutes
Find out how much your home could sell for in as little as 3 minutes with a no-obligation cash offer.
Estimated market value
$392,500
- Virginia
- Frederick County
- Stephens City
- 22655
- 112 Carnoustie Ln
Nearby cities
Nearby zip codes
Other Stephens City Topics
