The end unit townhome you have been waiting for in Wakeland Manor! The main level features 9' ceilings, an open, vaulted entryway, updated LVP flooring, gas fireplace, and a main level bedroom or large office. Open kitchen showcases stainless steel appliances, upgraded cabinets and pantry. Moveable island can convey. Transom and bay windows flood the main floor with natural light. With only one attached neighbor, so much sunlight and backing to trees/common space, inside truly feels like a single family home. Upstairs hosts a generiously sized primary suite with LVP flooring, walk in closet, dual sinks, shower and soaking tub. Laundry room on upper level. Newer fence creates usable backyard. One car attached garage along with driveway parking. Neighborhood amentities include trash pick up, snow removal, clubhouse, pool, basketball courts, tennis courts, playground and fishing pond. SOLAR PANEL CONTRACT TO BE PAID OFF BY SELLER AT SETTLEMENT. Valued at over $35,000, the solar panels are a HUGE benefit to the new owner. Electric bill should average around $30/month and panels are only 2 years old. Worksmanship warranty on panels good until 2034.
Sold for $380,000
$380,000
118 Carnoustie Ln, Stephens City, VA 22655
4beds
1,942sqft
Townhouse
Built in 2007
3,049 Square Feet Lot
$380,100 Zestimate®
$196/sqft
$2,324 Estimated rent
Home value
$380,100
$357,000 - $407,000
$2,324/mo
Zestimate® history
Owner options
List your home for rent
$2,324/mo
Rent Zestimate®
Find your next renter with Zillow Rental Manager. Plus, with online applications, you can quickly screen prospective tenants – for free.
$2,324/mo
Rent Zestimate®
Refinance and save
$2,319/mo
Est. payment
Refinancing to a lower rate could help reduce your monthly payments and save thousands over the life of the loan.
$2,319/mo
Est. payment
Explore your selling options
Work with a Zillow partner agent
Leverage their expertise and Zillow's premium Showcase listings to get your home seen by more buyers.
Get startedList with your own agent
Get your home in front of millions of buyers by listing it on Zillow.
Learn how to do itSell it yourself
Take full control of how buyers see your home on Zillow by listing For Sale by Owner (FSBO).
List your homeWhat's special
Gas fireplaceOnly one attached neighborOne car attached garageDriveway parkingOpen vaulted entrywayUpdated lvp flooringOpen kitchen
Zillow last checked:
Listing updated:
Listed by:
Stephanie Ryall 540-535-5653,
Realty ONE Group Old Towne
Bought with:
Donovan Vasquez, 652978
Vaze Realty
Source: Bright MLS,MLS#: VAFV2042716
Facts & features
Interior
Bedrooms & bathrooms
- Bedrooms: 4
- Bathrooms: 3
- Full bathrooms: 2
- 1/2 bathrooms: 1
- Main level bathrooms: 1
- Main level bedrooms: 1
Rooms
- Room types: Living Room, Primary Bedroom, Bedroom 2, Bedroom 3, Bedroom 4, Kitchen, Laundry, Primary Bathroom, Full Bath, Half Bath
Primary bedroom
- Features: Flooring - Luxury Vinyl Plank, Walk-In Closet(s), Soaking Tub, Attached Bathroom
- Level: Upper
Bedroom 2
- Features: Flooring - Luxury Vinyl Plank
- Level: Upper
Bedroom 3
- Features: Flooring - Luxury Vinyl Plank
- Level: Upper
Bedroom 4
- Features: Flooring - Luxury Vinyl Plank
- Level: Main
Primary bathroom
- Level: Upper
Other
- Level: Upper
Half bath
- Level: Main
Kitchen
- Features: Flooring - Luxury Vinyl Plank, Pantry
- Level: Main
Laundry
- Level: Upper
Living room
- Features: Fireplace - Gas, Flooring - Luxury Vinyl Plank
- Level: Main
Heating
- Forced Air, Natural Gas
Cooling
- Central Air, Electric
Appliances
- Included: Microwave, Dishwasher, Disposal, Oven/Range - Electric, Refrigerator, Gas Water Heater
- Laundry: Upper Level, Laundry Room
Features
- Soaking Tub, Combination Kitchen/Living, Entry Level Bedroom, Pantry, Primary Bath(s), Recessed Lighting, Walk-In Closet(s), 9'+ Ceilings, Vaulted Ceiling(s)
- Flooring: Luxury Vinyl, Tile/Brick, Carpet
- Windows: Transom, Bay/Bow
- Has basement: No
- Number of fireplaces: 1
- Fireplace features: Glass Doors, Gas/Propane
Interior area
- Total structure area: 1,942
- Total interior livable area: 1,942 sqft
- Finished area above ground: 1,942
- Finished area below ground: 0
Property
Parking
- Total spaces: 3
- Parking features: Garage Faces Front, Garage Door Opener, Attached, Driveway
- Attached garage spaces: 1
- Uncovered spaces: 2
Accessibility
- Accessibility features: None
Features
- Levels: Two
- Stories: 2
- Patio & porch: Enclosed, Porch
- Pool features: Community
- Fencing: Wood,Back Yard,Privacy
- Has view: Yes
- View description: Trees/Woods
Lot
- Size: 3,049 Square Feet
- Features: Backs to Trees, No Thru Street, Private
Details
- Additional structures: Above Grade, Below Grade
- Parcel number: 75O48360
- Zoning: RP
- Special conditions: Standard
Construction
Type & style
- Home type: Townhouse
- Architectural style: Colonial
- Property subtype: Townhouse
Materials
- Vinyl Siding, Brick Veneer
- Foundation: Slab
- Roof: Shingle
Condition
- New construction: No
- Year built: 2007
Utilities & green energy
- Electric: 200+ Amp Service
- Sewer: Public Sewer
- Water: Public
- Utilities for property: Underground Utilities, Natural Gas Available, Electricity Available, Fiber Optic, DSL, Cable, Broadband
Community & HOA
Community
- Subdivision: Wakeland Manor
HOA
- Has HOA: Yes
- Amenities included: Basketball Court, Clubhouse, Common Grounds, Pool, Tennis Court(s), Tot Lots/Playground
- Services included: Common Area Maintenance, Pool(s), Trash, Snow Removal
- HOA fee: $115 monthly
- HOA name: WAKELAND MANOR HOA
Location
- Region: Stephens City
Financial & listing details
- Price per square foot: $196/sqft
- Tax assessed value: $326,100
- Annual tax amount: $1,565
- Date on market: 6/24/2026
- Listing agreement: Exclusive Right To Sell
- Listing terms: Cash,Conventional,FHA,USDA Loan,VA Loan
- Ownership: Fee Simple
Price history
| Date | Event | Price |
|---|---|---|
| 7/31/2026 | Sold | $380,000$196/sqft |
Source:  Bright MLS #VAFV2042716 Report a problem Bright MLS #VAFV2042716 Report a problem | ||
| 7/14/2026 | Contingent | $380,000$196/sqft |
Source: Bright MLS #VAFV2042716 Report a problem | ||
| 7/8/2026 | Price change | $380,000+4.1%$196/sqft |
Source: Bright MLS #VAFV2042716 Report a problem | ||
| 6/24/2026 | Listed for sale | $365,000+62.3%$188/sqft |
Source: Bright MLS #VAFV2042716 Report a problem | ||
| 12/20/2018 | Sold | $224,900$116/sqft |
Source: Public Record Report a problem | ||
| 9/28/2018 | Pending sale | $224,900$116/sqft |
Source: Coldwell Banker Premier #1006044664 Report a problem | ||
| 9/21/2018 | Listed for sale | $224,900-16.1%$116/sqft |
Source: Coldwell Banker Premier #1006044664 Report a problem | ||
| 1/28/2011 | Listing removed | $1,250$1/sqft |
Source: Long & Foster Real Estate #FV7515727 Report a problem | ||
| 1/22/2011 | Listed for rent | $1,250$1/sqft |
Source: Long & Foster Real Estate #FV7515727 Report a problem | ||
| 7/27/2007 | Sold | $268,000$138/sqft |
Source: Public Record Report a problem | ||
Public tax history
| Year | Property taxes | Tax assessment |
|---|---|---|
| 2025 | $1,565 +13.3% | $326,100 +20.4% |
| 2024 | $1,382 | $270,900 |
| 2023 | $1,382 +98.6% | $270,900 +18.8% |
| 2022 | $696 | $228,100 |
| 2021 | $696 -45.1% | $228,100 +9.8% |
| 2020 | $1,268 -50% | $207,800 |
| 2019 | $2,535 +120.9% | $207,800 +10.5% |
| 2018 | $1,147 +1.7% | $188,100 |
| 2017 | $1,129 +10.5% | $188,100 +10.5% |
| 2016 | $1,022 +7.1% | $170,300 |
| 2015 | $954 +105.7% | $170,300 +9.4% |
| 2014 | $464 | $155,700 |
| 2013 | -- | $155,700 -1.8% |
| 2012 | -- | $158,500 |
| 2011 | -- | $158,500 -16.6% |
| 2010 | -- | $190,000 |
| 2009 | -- | $190,000 -19.1% |
| 2008 | -- | $234,800 +261.2% |
| 2007 | -- | $65,000 |
Find assessor info on the county website
Neighborhood: 22655
Nearby homes
- $354,7003 bd3 ba1.8k sqft116 Carnoustie Ln, Stephens City, VA 22655Off Market
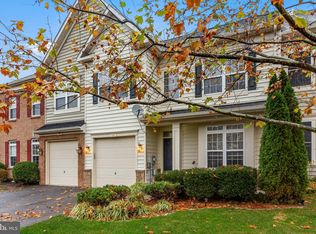
- $343,5003 bd3 ba1.8k sqft114 Carnoustie Ln, Stephens City, VA 22655Off Market

- $379,0003 bd3 ba1.9k sqft112 Carnoustie Ln, Stephens City, VA 22655Sold

- $349,0003 bd3 ba1.9k sqft124 Carnoustie Ln, Stephens City, VA 22655Off Market
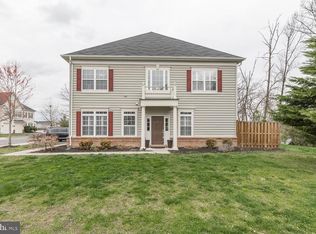
- $361,0003 bd2 ba1.8k sqft126 Carnoustie Ln, Stephens City, VA 22655Off Market
- $365,6003 bd2 ba1.9k sqft117 Carnoustie Ln, Stephens City, VA 22655Off Market
- $348,4003 bd2 ba1.8k sqft119 Carnoustie Ln, Stephens City, VA 22655Off Market
- $343,2003 bd2 ba1.8k sqft121 Carnoustie Ln, Stephens City, VA 22655Off Market
Nearby schools
GreatSchools rating
- 5/10Armel Elementary SchoolGrades: PK-5Distance: 0.9 mi
- 5/10Admiral Richard E. Byrd Middle SchoolGrades: 6-8Distance: 2.2 mi
- 4/10Sherando High SchoolGrades: 9-12Distance: 2 mi
Schools provided by the listing agent
- High: Sherando
- District: Frederick County Public Schools
Source: Bright MLS. This data may not be complete. We recommend contacting the local school district to confirm school assignments for this home.
Get a cash offer in 3 minutes
Find out how much your home could sell for in as little as 3 minutes with a no-obligation cash offer.
Estimated market value
$380,100
Get a cash offer in 3 minutes
Find out how much your home could sell for in as little as 3 minutes with a no-obligation cash offer.
Estimated market value
$380,100
- Virginia
- Frederick County
- Stephens City
- 22655
- 118 Carnoustie Ln
Nearby cities
Nearby zip codes
Other Stephens City Topics
