NEW CONSTRUCTION BY PULTE HOMES! Available now! This newly built Sandalwood plan by Pulte Homes offers a well-designed layout with strong curb appeal, highlighted by a light brick exterior with stone accents and a welcoming front entry. Inside, malted oak Revwood flooring flows through the main living areas, creating a bright, cohesive feel. The open-concept kitchen features white shaker cabinetry, soft gray quartz countertops, a large center island, modern backsplash, and Whirlpool appliances perfect for functionality and entertaining. The gathering room is enhanced with additional LED lighting and opens seamlessly to the rear covered patio. The private owner’s suite includes a spacious bath with dual vanity, quartz countertops, and a beautifully tiled walk-in shower. Secondary bedrooms are thoughtfully arranged, offering flexibility for guests or a home office. The upstairs game room has been strategically placed to provide an amazing hill county view. Enjoy smart home features, designer finishes throughout, and all the lifestyle amenities of the La Cima community, including scenic greenbelt trails and a 45-acre central park. Schedule your private tour of this exceptional new construction home today.
Pending
Price cut: $940 (7/22)
$354,386
111 Blackfoot Daisy Path, San Marcos, TX 78666
4beds
2,143sqft
:
Get pre-qualified$2,669/mo
Single Family Residence
Built in 2026
4,486 Square Feet Lot
$-- Zestimate®
$165/sqft
$65/mo HOA
What's special
Bright cohesive feelDesigner finishes throughoutWelcoming front entryMalted oak revwood flooringQuartz countertopsSoft gray quartz countertopsRear covered patio
- 109 days |
- 108 |
- 11 |
Zillow last checked:
Listing updated:
Listed by:
Matt Menard (512) 270-4765,
ERA Experts (512) 270-4765
Source: Unlock MLS,MLS#: 3628412
Facts & features
Interior
Bedrooms & bathrooms
- Bedrooms: 4
- Bathrooms: 3
- Full bathrooms: 3
- Main level bedrooms: 1
Heating
- Central, ENERGY STAR Qualified Equipment, Natural Gas
Cooling
- Ceiling Fan(s), Central Air, ENERGY STAR Qualified Equipment, Gas
Appliances
- Included: Cooktop, Dishwasher, Disposal, ENERGY STAR Qualified Appliances, Gas Cooktop, Gas Range, Ice Maker, Microwave, Range, Stainless Steel Appliance(s), Gas Water Heater
Features
- Ceiling Fan(s), High Ceilings, Quartz Counters, Double Vanity, Electric Dryer Hookup, Eat-in Kitchen, Entrance Foyer, Interior Steps, Kitchen Island, Open Floorplan, Pantry, Recessed Lighting, Smart Home, Walk-In Closet(s), Washer Hookup, Wired for Data
- Flooring: Carpet, Laminate, Tile
- Windows: Double Pane Windows, ENERGY STAR Qualified Windows, Screens, Tinted Windows
Interior area
- Total interior livable area: 2,143 sqft
Property
Parking
- Total spaces: 2
- Parking features: Attached, Garage, Garage Door Opener, Garage Faces Front
- Attached garage spaces: 2
Accessibility
- Accessibility features: None
Features
- Levels: Two
- Stories: 2
- Patio & porch: Front Porch, Patio
- Exterior features: Gutters Partial
- Pool features: None
- Fencing: Back Yard, Privacy, Wood
- Has view: Yes
- View description: None
- Waterfront features: None
Lot
- Size: 4,486 Square Feet
- Dimensions: 52 x 115
- Features: Interior Lot, Sprinkler - Automatic, Sprinkler - Back Yard, Sprinklers In Front, Sprinkler - Side Yard
Details
- Additional structures: None
- Parcel number: 111 Blackfoot Daisy Path
- Special conditions: Standard
Construction
Type & style
- Home type: SingleFamily
- Property subtype: Single Family Residence
Materials
- Foundation: Slab
- Roof: Composition, Shingle
Condition
- New Construction
- New construction: Yes
- Year built: 2026
Details
- Builder name: Pulte Homes
Utilities & green energy
- Sewer: Public Sewer
- Water: Public
- Utilities for property: Cable Available, Electricity Available, Internet-Cable, Natural Gas Available, Phone Available, Sewer Available, Water Available
Community & HOA
Community
- Features: BBQ Pit/Grill, Clubhouse, Cluster Mailbox, Common Grounds, Picnic Area, Playground, Pool, Sport Court(s)/Facility
- Subdivision: La Cima
HOA
- Has HOA: Yes
- Services included: Common Area Maintenance
- HOA fee: $195 quarterly
- HOA name: La Cima
Location
- Region: San Marcos
Financial & listing details
- Price per square foot: $165/sqft
- Tax assessed value: $86,288
- Annual tax amount: $1,923
- Date on market: 4/8/2026
- Listing terms: Cash,Conventional,FHA,Texas Vet,VA Loan
- Electric utility on property: Yes
Estimated market value
Not available
Estimated sales range
Not available
Not available
Price history
| Date | Event | Price |
|---|---|---|
| 7/22/2026 | Pending sale | $354,386-0.3%$165/sqft |
Source:  Unlock MLS #3628412 Report a problem Unlock MLS #3628412 Report a problem | ||
| 7/12/2026 | Price change | $355,326+0%$166/sqft |
Source:  Pulte Report a problem Pulte Report a problem | ||
| 6/11/2026 | Price change | $355,296+0.2%$166/sqft |
Source: Pulte Report a problem | ||
| 6/4/2026 | Price change | $354,486-1.7%$165/sqft |
Source: Pulte Report a problem | ||
| 5/31/2026 | Price change | $360,706+1.8%$168/sqft |
Source: Pulte Report a problem | ||
| 5/22/2026 | Price change | $354,3860%$165/sqft |
Source: Unlock MLS #3628412 Report a problem | ||
| 4/26/2026 | Price change | $354,486-4.2%$165/sqft |
Source: Pulte Report a problem | ||
| 4/17/2026 | Price change | $369,990-0.5%$173/sqft |
Source: Pulte Report a problem | ||
| 4/9/2026 | Price change | $371,990+0.5%$174/sqft |
Source: Pulte Report a problem | ||
| 4/6/2026 | Listed for sale | $369,990-8.9%$173/sqft |
Source: Pulte Report a problem | ||
| 11/27/2025 | Listing removed | $405,990$189/sqft |
Source: Pulte Report a problem | ||
| 10/29/2025 | Listed for sale | $405,990$189/sqft |
Source: Pulte Report a problem | ||
Public tax history
| Year | Property taxes | Tax assessment |
|---|---|---|
| 2025 | -- | $86,288 |
| 2024 | $4,397 | $86,288 |
Find assessor info on the county website
Monthly payment
Est. payment
Payment breakdown
Explore the cost of this home by adjusting the details. Changes won't be saved.Climate risks
Neighborhood: 78666
Nearby schools
GreatSchools rating
- 8/10Hernandez Elementary SchoolGrades: K-5Distance: 2.6 mi
- 5/10Miller Middle SchoolGrades: 6-8Distance: 2.8 mi
- 4/10San Marcos High SchoolGrades: 9-12Distance: 5.4 mi
Schools provided by the listing agent
- Elementary: Hernandez
- Middle: Miller
- High: San Marcos
- District: SanMarcosCONSISD
Source: Unlock MLS. This data may not be complete. We recommend contacting the local school district to confirm school assignments for this home.
- $86,288-- bd-- ba-- sqft115 Blackfoot Daisy Path, San Marcos, TX 78666Off Market
- $86,288-- bd-- ba-- sqft134 Cogitare Ln, San Marcos, TX 78666Off Market
- $86,288-- bd-- ba-- sqft130 Cogitare Ln, San Marcos, TX 78666Off Market
- $86,288-- bd-- ba-- sqft138 Cogitare Ln, San Marcos, TX 78666Off Market
- $326,700-- bd-- ba1.8k sqft146 Cogitare Ln, San Marcos, TX 78666Off Market
- $--3 bd2 ba1.6k sqft119 Blackfoot Daisy Path, San Marcos, TX 78666Sold
- $342,2584 bd2 ba1.9k sqft212 Cogitare Ln, San Marcos, TX 78666New Construction
- $329,9903 bd2 ba1.5k sqft216 Cogitare Ln, San Marcos, TX 78666New Construction
A local agent can set up tours, give advice and negotiate with sellers.
Similar homes
- $342,2584 bd2 ba1.9k sqft212 Cogitare Ln, San Marcos, TX 78666Active
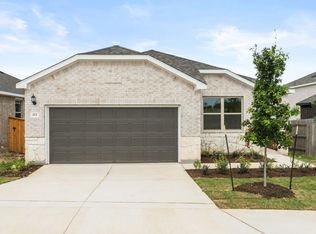
 Unlock MLS
 - $329,9903 bd2 ba1.7k sqft112 Blackfoot Daisy Path, San Marcos, TX 78666Active
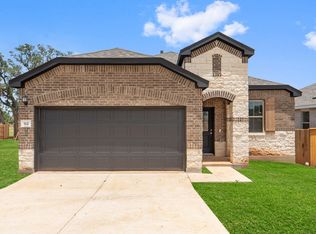 Unlock MLS
 - $329,9903 bd2 ba1.5k sqft216 Cogitare Ln, San Marcos, TX 78666Active
 Unlock MLS
 - $365,0004 bd3 ba2.4k sqft117 Morningside Grv, San Antonio, TX 78666Active
 MLS ID #5135289, Christopher Marti, Marti Realty Group. Unlock MLS
 - $380,9904 bd3 ba2k sqft1532 Esplanade Pkwy, San Marcos, TX 78666New ConstructionEmpire Homes
- from $328,2403 bd2 ba1.4k sqftBuchanan Plan, La Cima, San Marcos, TX 78666New ConstructionAshton Woods Homes
- $349,0004 bd3 ba2k sqft244 Flora Vis, Saint San Marcos, TX 78666ActiveMLS ID #8567442, Christopher Marti, Marti Realty Group. Unlock MLS
- $298,1473 bd2 ba1.4k sqft108 Blackfoot Daisy Path, San Marcos, TX 78666ActiveUnlock MLS
- from $359,9904 bd3 ba1.7k sqftBurnet Plan, Trace, San Marcos, TX 78666New ConstructionEmpire Homes
- $360,0005 bd3 ba2.4k sqft212 Raymondville Path, San Marcos, TX 78666ActiveMLS ID #9097887, Christopher Marti, Marti Realty Group. Unlock MLS
- $365,0005 bd3 ba2.4k sqft149 Morning Grv, San Marcos, TX 78666ActiveMLS ID #9321084, Christopher Marti, Marti Realty Group. Unlock MLS
- from $378,9904 bd3 ba2k sqftRainey Plan, Trace, San Marcos, TX 78666New ConstructionEmpire Homes
- from $354,9903 bd2 ba1.6k sqftBaker Plan, Trace, San Marcos, TX 78666New ConstructionEmpire Homes
- from $378,9904 bd2 ba2k sqftHarris Plan, Trace, San Marcos, TX 78666New ConstructionEmpire Homes
- $334,9904 bd3 ba1.9k sqft813 Cardenas St, San Marcos, TX 78666ActiveUnlock MLS
- $325,0004 bd2 ba1.7k sqft204 Raymondville Path, San Marcos, TX 78666ActiveMLS ID #3819833, Christopher Marti, Marti Realty Group. Unlock MLS
- $315,0004 bd3 ba2k sqft313 Elk Ave, San Marcos, TX 78666ActiveMLS ID #8906340, Matt Menard, ERA Experts. Unlock MLS
- $314,9904 bd3 ba1.9k sqft105 Lindheimer Ln, San Marcos, TX 78666ActiveUnlock MLS
- $299,7773 bd2 ba1.4k sqft212 Lt John Decker Dr, San Marcos, TX 78666ActiveMLS ID #2757359, Vince Salas, Texas Home Realty. Unlock MLS
- $325,7404 bd3 ba2.2k sqft615 Lagoon Dr, Maxwell, TX 78656ActiveUnlock MLS
