NEW CONSTRUCTION BY PULTE HOMES! AVAILABLE NOW! This brand-new home offers the perfect blend of modern luxury and relaxed living, all within a vibrant community boasting world-class amenities in a community designed for leisure and connection. Dive into relaxation at one of the two sparkling pools or energize your day in the state-of-the-art fitness center. From the moment you arrive, you'll be captivated by the striking full stone facade and inviting extended front porch - the perfect spot for morning coffee or evening chats. Step inside and you are greeted with durable, low-maintenance vinyl plank flooring that flows seamlessly through the foyer, living areas, and even the luxurious owner's suite, providing a stylish and practical foundation for your lifestyle. Indulge in the spa-like experience of the owner's bathroom, featuring a zero-entry walk-in shower with a soothing rain shower head and floor-to-ceiling tile. Prepare to be amazed by the oversized laundry room, complete with a convenient sink, ample cabinetry, and abundant storage - making chores a breeze. The heart of this home is the stunning kitchen, where culinary dreams come to life. Admire the unique and modern custom arctic white backsplash, a signature detail showcased in our model home, perfectly complemented by pristine white quartz countertops and painted maple cabinets. Beyond your private retreat, discover a community designed for leisure and connection. Dive into relaxation at one of the two sparkling pools or energize your day in the state-of-the-art fitness center. Lastly, you can retreat to your expansive covered rear porch and savor the breathtaking panoramic views. This is more than just a home; it's a lifestyle. Don't miss the opportunity to experience the unparalleled charm and luxury of this San Marcos gem. Schedule your showing today and begin your Hill Country adventure!
Sold
Price Unknown
119 blackfoot daisy, San Marcos, TX 78666
3beds
1,648sqft
Single Family Residence
Built in 2025
5,314 Square Feet Lot
$332,500 Zestimate®
$--/sqft
$2,072 Estimated rent
Home value
$332,500
$306,000 - $359,000
$2,072/mo
Zestimate® history
Owner options
List your home for rent
$2,072/mo
Rent Zestimate®
Find your next renter with Zillow Rental Manager. Plus, with online applications, you can quickly screen prospective tenants – for free.
$2,072/mo
Rent Zestimate®
Refinance and save
$720/mo
Est. payment
Refinancing to a lower rate could help reduce your monthly payments and save thousands over the life of the loan.
$720/mo
Est. payment
Explore your selling options
Work with a Zillow partner agent
Leverage their expertise and Zillow's premium Showcase listings to get your home seen by more buyers.
Get startedList with your own agent
Get your home in front of millions of buyers by listing it on Zillow.
Learn how to do itSell it yourself
Take full control of how buyers see your home on Zillow by listing For Sale by Owner (FSBO).
List your homeWhat's special
Vinyl plank flooringBreathtaking panoramic viewsPristine white quartz countertopsExtended front porchStunning kitchenOversized laundry roomExpansive covered rear porch
Zillow last checked:
Listing updated:
Listed by:
Matthew Menard TREC #324930 (512) 270-4765,
ERA Experts
Source: LERA MLS,MLS#: 1848789
Facts & features
Interior
Bedrooms & bathrooms
- Bedrooms: 3
- Bathrooms: 2
- Full bathrooms: 2
Primary bedroom
- Area: 210
- Dimensions: 15 x 14
Bedroom 2
- Area: 154
- Dimensions: 14 x 11
Bedroom 3
- Area: 143
- Dimensions: 13 x 11
Primary bathroom
- Features: Double Vanity
- Area: 63
- Dimensions: 9 x 7
Dining room
- Area: 100
- Dimensions: 10 x 10
Family room
- Area: 210
- Dimensions: 15 x 14
Kitchen
- Area: 210
- Dimensions: 15 x 14
Heating
- Central, Natural Gas
Cooling
- Central Air
Appliances
- Included: Built-In Oven, Disposal, Dishwasher
- Laundry: Main Level, Washer Hookup, Dryer Connection
Features
- One Living Area, Kitchen Island, Pantry, 1st Floor Lvl/No Steps, Open Floorplan, Walk-In Closet(s), Master Downstairs, Ceiling Fan(s)
- Flooring: Carpet, Vinyl, Laminate
- Has basement: No
- Has fireplace: No
- Fireplace features: Not Applicable
Interior area
- Total structure area: 1,648
- Total interior livable area: 1,648 sqft
Property
Parking
- Total spaces: 2
- Parking features: Two Car Garage, Attached, Garage Door Opener
- Attached garage spaces: 2
Features
- Levels: One
- Stories: 1
- Patio & porch: Covered
- Exterior features: Rain Gutters
- Pool features: None, Community
Lot
- Size: 5,314 Square Feet
- Dimensions: 45 x 120
- Features: Level
Details
- Parcel number: 114670000C000403
Construction
Type & style
- Home type: SingleFamily
- Property subtype: Single Family Residence
Materials
- Brick, 4 Sides Masonry, Stone Veneer
- Foundation: Slab
- Roof: Composition
Condition
- New Construction
- New construction: Yes
- Year built: 2025
Details
- Builder name: Pulte Homes
Community & HOA
Community
- Features: Clubhouse, Playground, Bike Trails
- Security: Smoke Detector(s)
- Subdivision: La Cima (San Marcos)
HOA
- Has HOA: Yes
- HOA fee: $720 monthly
- HOA name: LA CIMA HOA
Location
- Region: San Marcos
Financial & listing details
- Tax assessed value: $296,265
- Annual tax amount: $7,900
- Date on market: 3/11/2025
- Cumulative days on market: 79 days
- Listing terms: Conventional,FHA,VA Loan,Cash
Price history
| Date | Event | Price |
|---|---|---|
| 7/22/2025 | Sold | -- |
Source:  LERA MLS #1848789 Report a problem LERA MLS #1848789 Report a problem | ||
| 5/29/2025 | Pending sale | $378,615+0.2%$230/sqft |
Source:  Unlock MLS #6321939 Report a problem Unlock MLS #6321939 Report a problem | ||
| 5/1/2025 | Price change | $378,005-0.2%$229/sqft |
Source:  Pulte Report a problem Pulte Report a problem | ||
| 4/17/2025 | Price change | $378,615+4.1%$230/sqft |
Source: Unlock MLS #6321939 Report a problem | ||
| 4/16/2025 | Price change | $363,615-6.8%$221/sqft |
Source: Pulte Report a problem | ||
| 3/10/2025 | Listed for sale | $389,990-8.5%$237/sqft |
Source: Unlock MLS #6321939 Report a problem | ||
| 8/23/2024 | Listing removed | -- |
Source: Pulte Report a problem | ||
| 5/3/2024 | Listed for sale | $425,990$258/sqft |
Source: Pulte Report a problem | ||
Public tax history
| Year | Property taxes | Tax assessment |
|---|---|---|
| 2025 | -- | $296,265 +243.3% |
| 2024 | $4,397 | $86,288 |
Find assessor info on the county website
Neighborhood: 78666
Nearby homes
- $86,288-- bd-- ba-- sqft115 Blackfoot Daisy Path, San Marcos, TX 78666Off Market
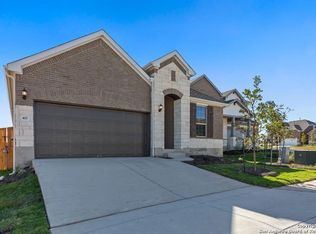
- $--4 bd4 ba1.9k sqft427 Basket Grass Rd, San Marcos, TX 78666Sold
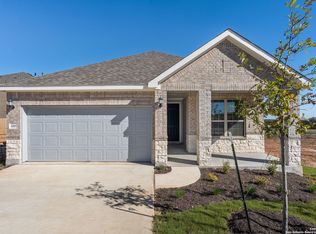
- $--3 bd2 ba1.7k sqft220 Cogitare Ln, San Marcos, TX 78666Sold
- $354,3864 bd3 ba2.1k sqft111 Blackfoot Daisy Path, San Marcos, TX 78666Pending

- $355,100-- bd-- ba2.3k sqft431 Basket Grass Rd, San Marcos, TX 78666Off Market
- $329,9903 bd2 ba1.5k sqft216 Cogitare Ln, San Marcos, TX 78666New Construction
- $311,8243 bd2 ba1.4k sqft120 Blackfoot Daisy Path, San Marcos, TX 78666New Construction
- $453,300-- bd-- ba-- sqft435 Basket Grass Rd, San Marcos, TX 78666Off Market
Nearby schools
GreatSchools rating
- 8/10Hernandez Elementary SchoolGrades: K-5Distance: 2.6 mi
- 5/10Miller Middle SchoolGrades: 6-8Distance: 2.8 mi
- 4/10San Marcos High SchoolGrades: 9-12Distance: 5.5 mi
Schools provided by the listing agent
- Elementary: Hernandez Elementry
- Middle: Miller Middle School
- High: San Marcos
- District: San Marcos
Source: LERA MLS. This data may not be complete. We recommend contacting the local school district to confirm school assignments for this home.
Get a cash offer in 3 minutes
Find out how much your home could sell for in as little as 3 minutes with a no-obligation cash offer.
Estimated market value
$332,500
Get a cash offer in 3 minutes
Find out how much your home could sell for in as little as 3 minutes with a no-obligation cash offer.
Estimated market value
$332,500
- Texas
- Hays County
- San Marcos
- 78666
- 119 blackfoot daisy
Nearby cities
Nearby neighborhoods
Nearby zip codes
Other San Marcos Topics
