NEW CONSTRUCTION BY PULTE HOMES! Available July 2026! A covered front porch welcomes you into the Becket, a one-story plan packed with smart features and open living spaces.
Active
$311,824
120 Blackfoot Daisy Path, San Marcos, TX 78666
3beds
1,454sqft
:
Get pre-qualified$2,254/mo
Single Family Residence
Built in 2026
4,704 Square Feet Lot
$-- Zestimate®
$214/sqft
$65/mo HOA
What's special
Open living spacesCovered front porch
- 11 days |
- 33 |
- 2 |
Likely to sell faster than
Zillow last checked:
Listing updated:
Listed by:
Matt Menard (512) 270-4765,
ERA Experts (512) 270-4765
Source: Unlock MLS,MLS#: 8719746
Facts & features
Interior
Bedrooms & bathrooms
- Bedrooms: 3
- Bathrooms: 2
- Full bathrooms: 2
- Main level bedrooms: 3
Heating
- Central, ENERGY STAR Qualified Equipment, Natural Gas
Cooling
- Ceiling Fan(s), Central Air, ENERGY STAR Qualified Equipment, Gas
Appliances
- Included: Cooktop, Dishwasher, Disposal, Dryer, ENERGY STAR Qualified Appliances, Exhaust Fan, Ice Maker, Microwave, Refrigerator, Washer, Washer/Dryer, Gas Water Heater
Features
- Ceiling Fan(s), High Ceilings, Quartz Counters, Double Vanity, Electric Dryer Hookup, Eat-in Kitchen, Kitchen Island, No Interior Steps, Open Floorplan, Pantry, Primary Bedroom on Main, Recessed Lighting, Smart Home, Washer Hookup, Wired for Data
- Flooring: Vinyl
- Windows: Double Pane Windows, ENERGY STAR Qualified Windows, Screens, Tinted Windows
Interior area
- Total interior livable area: 1,454 sqft
Property
Parking
- Total spaces: 2
- Parking features: Attached, Garage, Garage Door Opener, Garage Faces Front
- Attached garage spaces: 2
Accessibility
- Accessibility features: None
Features
- Levels: One
- Stories: 1
- Patio & porch: Covered, Front Porch, Patio
- Exterior features: None
- Pool features: None
- Fencing: Back Yard, Privacy, Wood
- Has view: Yes
- View description: Trees/Woods
- Waterfront features: None
Lot
- Size: 4,704 Square Feet
- Dimensions: 49 x 100
- Features: Interior Lot, Sprinkler - Automatic, Sprinkler - Back Yard, Sprinklers In Front, Sprinkler - Side Yard, Trees-Sparse
Details
- Additional structures: None
- Parcel number: 120 Blackfoot Daisy Path San Marcos, TX 78666
- Special conditions: Standard
Construction
Type & style
- Home type: SingleFamily
- Property subtype: Single Family Residence
Materials
- Foundation: Slab
- Roof: Composition, Shingle
Condition
- New Construction
- New construction: Yes
- Year built: 2026
Details
- Builder name: Pulte Homes
Utilities & green energy
- Sewer: Public Sewer
- Water: Public
- Utilities for property: Cable Available, Electricity Available, Internet-Cable, Natural Gas Available, Phone Available, Sewer Available, Water Available
Community & HOA
Community
- Features: BBQ Pit/Grill, Clubhouse, Cluster Mailbox, Common Grounds, Fitness Center, Park, Picnic Area, Pool, Sport Court(s)/Facility
- Subdivision: La Cima
HOA
- Has HOA: Yes
- Services included: Common Area Maintenance
- HOA fee: $195 quarterly
- HOA name: La Cima
Location
- Region: San Marcos
Financial & listing details
- Price per square foot: $214/sqft
- Tax assessed value: $86,288
- Annual tax amount: $1,923
- Date on market: 7/27/2026
- Listing terms: Cash,Conventional,FHA,Texas Vet,VA Loan
- Electric utility on property: Yes
Estimated market value
Not available
Estimated sales range
Not available
Not available
Price history
| Date | Event | Price |
|---|---|---|
| 7/27/2026 | Listed for sale | $311,824-6.1%$214/sqft |
Source:  Unlock MLS #8719746 Report a problem Unlock MLS #8719746 Report a problem | ||
| 9/12/2025 | Listing removed | $331,990$228/sqft |
Source:  Pulte Report a problem Pulte Report a problem | ||
| 4/18/2025 | Price change | $331,990+4.7%$228/sqft |
Source: Pulte Report a problem | ||
| 4/16/2025 | Price change | $316,990-11.2%$218/sqft |
Source: Pulte Report a problem | ||
| 10/16/2024 | Price change | $356,990+0.6%$246/sqft |
Source: Pulte Report a problem | ||
| 5/3/2024 | Listed for sale | $354,990$244/sqft |
Source: Pulte Report a problem | ||
Public tax history
| Year | Property taxes | Tax assessment |
|---|---|---|
| 2025 | -- | $86,288 -25% |
| 2024 | $4,833 | $115,050 |
Find assessor info on the county website
Monthly payment
Est. payment
Payment breakdown
Explore the cost of this home by adjusting the details. Changes won't be saved.Climate risks
Neighborhood: 78666
Nearby schools
GreatSchools rating
- 8/10Hernandez Elementary SchoolGrades: K-5Distance: 2.6 mi
- 5/10Miller Middle SchoolGrades: 6-8Distance: 2.8 mi
- 4/10San Marcos High SchoolGrades: 9-12Distance: 5.5 mi
Schools provided by the listing agent
- Elementary: Hernandez
- Middle: Miller
- High: San Marcos
- District: SanMarcosCONSISD
Source: Unlock MLS. This data may not be complete. We recommend contacting the local school district to confirm school assignments for this home.
- $86,288-- bd-- ba-- sqft116 Blackfoot Daisy Path, San Marcos, TX 78666Off Market
- $86,288-- bd-- ba-- sqft124 Blackfoot Daisy Path, San Marcos, TX 78666Off Market
- $329,9903 bd2 ba1.7k sqft112 Blackfoot Daisy Path, San Marcos, TX 78666New Construction
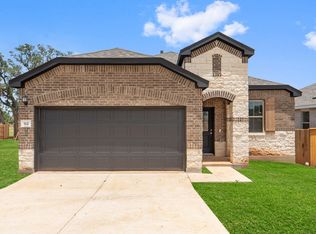
- $298,1473 bd2 ba1.4k sqft108 Blackfoot Daisy Path, San Marcos, TX 78666New Construction

- $--3 bd2 ba1.6k sqft119 Blackfoot Daisy Path, San Marcos, TX 78666Sold
- $86,288-- bd-- ba-- sqft115 Blackfoot Daisy Path, San Marcos, TX 78666Off Market
- $--4 bd4 ba1.9k sqft427 Basket Grass Rd, San Marcos, TX 78666Sold
- $86,288-- bd-- ba-- sqft104 Blackfoot Daisy Path, San Marcos, TX 78666Off Market
A local agent can set up tours, give advice and negotiate with sellers.
Similar homes
- from $317,9903 bd2 ba1.4k sqftBecket Plan, La Cima, San Marcos, TX 78666New Construction
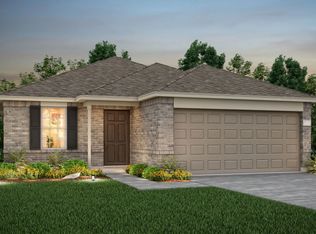 Pulte
Pulte - from $327,9003 bd3 ba1.5k sqftElm Plan, Trace, San Marcos, TX 78666New Construction
 Pacesetter Homes
 - $383,0314 bd2 ba1.7k sqft141 Horseherb Way, San Marcos, TX 78666Active

 Unlock MLS
 - $313,9003 bd2 ba1.3k sqft1640 Esplanade Pkwy, San Marcos, TX 78666New Construction
 Pacesetter Homes
 - $273,7703 bd2 ba1.5k sqft256 Elk Ave, San Marcos, TX 78666ActiveUnlock MLS
- from $319,9903 bd2 ba1.2k sqftRed River Plan, Trace, San Marcos, TX 78666New ConstructionEmpire Homes
- $273,4303 bd2 ba1.4k sqft1344 Morris Loop, San Marcos, TX 78666New ConstructionStarlight Homes
- from $313,9003 bd3 ba1.3k sqftPecan Plan, Trace, San Marcos, TX 78666New ConstructionPacesetter Homes
- from $289,9903 bd2 ba1.4k sqftSerenada Plan, Alto, San Marcos, TX 78666New ConstructionCentex
- $327,5294 bd3 ba2k sqft257 Elk Ave, San Marcos, TX 78666ActiveUnlock MLS
- from $282,9903 bd2 ba1.4k sqftBecket Plan, Vantage, San Marcos, TX 78666New ConstructionCentex
- $336,9003 bd2 ba1.7k sqft1636 Esplanade Pkwy, San Marcos, TX 78666New ConstructionPacesetter Homes
- from $327,9903 bd2 ba1.3k sqftRiverside Plan, Trace, San Marcos, TX 78666New ConstructionEmpire Homes
- $317,3303 bd2 ba1.3k sqft324 Witchhazel Way, San Marcos, TX 78666New ConstructionPacesetter Homes
- from $354,9904 bd3 ba1.6k sqftManor Plan, Trace, San Marcos, TX 78666New ConstructionEmpire Homes
- from $278,9903 bd2 ba1.4k sqftLarissa Plan, Cottonwood Creek, San Marcos, TX 78666New ConstructionStarlight Homes
- from $336,9003 bd3 ba1.7k sqftMesquite Plan, Trace, San Marcos, TX 78666New ConstructionPacesetter Homes
- from $316,9003 bd3 ba1.3k sqftPecan Plan, Blanco Vista, San Marcos, TX 78666New ConstructionPacesetter Homes
- $299,9003 bd2 ba1.7k sqft1656 Esplanade Pkwy, San Marcos, TX 78666New ConstructionPacesetter Homes
- $282,9003 bd3 ba1.5k sqft1632 Esplanade Pkwy, San Marcos, TX 78666ActiveUnlock MLS
