Welcome to our newest phase of Salacoa, The Overlook. Calhoun's only residential waterpark community. Whether you're looking to right-size or just want a home that fits your lifestyle without the fuss, this beautifully designed Hartwell plan has it all. Step inside and you'll find an open-concept layout that makes every day feel easy and enjoyable. The great room flows seamlessly into the kitchen, complete with a walk-in pantry, a large center island, stylish countertops, and a full appliance package including a gas range that makes home-cooked meals a breeze. Living at Salacoa means more than just a beautiful home. You'll enjoy scenic walking trails, a future dog park, pickleball courts, green space, and access to the community's very own residential waterpark. It's all right outside your door, along with a Welcome Center and friendly neighbors who can't wait to meet you. The Hartwell is easy, elegant, and made for enjoying every moment. In addition to the community’s wonderful amenity package, residents also enjoy access to high-speed, one-gig internet service for just $50 per month. This service is provided through the HOA and is a required part of the community, ensuring reliable and fast connectivity for all homeowners.
Pending
$523,530
111 Blossom Lane Cir, Calhoun, GA 30153
6beds
3,291sqft
Single Family Residence, Residential
Built in 2026
784 Square Feet Lot
$-- Zestimate®
$159/sqft
$50/mo HOA
What's special
Stylish countertopsLarge center islandPickleball courtsScenic walking trailsOpen-concept layoutWalk-in pantryGreen space
- 4 days |
- 61 |
- 3 |
Zillow last checked:
Listing updated:
Listed by:
Whitney Barker,
Artisan Realty of Georgia 678-792-9490
Source: FMLS GA,MLS#: 7823257
Facts & features
Interior
Bedrooms & bathrooms
- Bedrooms: 6
- Bathrooms: 5
- Full bathrooms: 4
- 1/2 bathrooms: 1
- Main level bathrooms: 1
- Main level bedrooms: 1
Rooms
- Room types: Attic, Loft, Master Bathroom
Primary bedroom
- Features: Oversized Master, Other
- Level: Oversized Master, Other
Bedroom
- Features: Oversized Master, Other
Primary bathroom
- Features: Double Vanity, Separate Tub/Shower
Dining room
- Features: Great Room
Kitchen
- Features: Breakfast Bar, Kitchen Island, Solid Surface Counters
Heating
- Central, Zoned
Cooling
- Electric, Zoned
Appliances
- Included: Dishwasher, Disposal, Gas Range, Gas Water Heater
- Laundry: Laundry Room, Upper Level
Features
- High Ceilings 9 ft Main, His and Hers Closets, Walk-In Closet(s)
- Flooring: Carpet, Luxury Vinyl
- Windows: Insulated Windows
- Basement: None
- Number of fireplaces: 1
- Fireplace features: None
- Common walls with other units/homes: No Common Walls
Interior area
- Total structure area: 3,291
- Total interior livable area: 3,291 sqft
Property
Parking
- Total spaces: 2
- Parking features: Garage
- Garage spaces: 2
Accessibility
- Accessibility features: None
Features
- Levels: Two
- Stories: 2
- Patio & porch: Front Porch
- Exterior features: Private Yard, No Dock
- Pool features: None
- Spa features: None
- Fencing: None
- Has view: Yes
- View description: Neighborhood
- Waterfront features: None
- Body of water: None
Lot
- Size: 784 Square Feet
- Dimensions: 80X160
- Features: Back Yard, Mountain Frontage
Details
- Additional structures: None
- Parcel number: R02 039
- On leased land: Yes
- Other equipment: None
- Horse amenities: None
Construction
Type & style
- Home type: SingleFamily
- Architectural style: Farmhouse
- Property subtype: Single Family Residence, Residential
Materials
- Vinyl Siding
- Foundation: Slab
- Roof: Shingle
Condition
- Under Construction
- New construction: Yes
- Year built: 2026
Details
- Builder name: Artisan Built Communities
- Warranty included: Yes
Utilities & green energy
- Electric: 220 Volts in Garage
- Sewer: Public Sewer
- Water: Public
- Utilities for property: Cable Available, Electricity Available, Natural Gas Available, Sewer Available, Underground Utilities, Water Available
Green energy
- Green verification: HERS Index Score
- Energy efficient items: Construction, HVAC, Insulation, Windows
- Energy generation: None
Community & HOA
Community
- Features: Barbecue, Clubhouse, Dog Park, Near Schools, Near Trails/Greenway, Pickleball, Playground, Pool
- Security: Carbon Monoxide Detector(s)
- Subdivision: Salacoa
HOA
- Has HOA: No
- Services included: Internet
- HOA fee: $599 annually
Location
- Region: Calhoun
Financial & listing details
- Price per square foot: $159/sqft
- Date on market: 8/18/2026
- Cumulative days on market: 1 day
- Ownership: Fee Simple
- Electric utility on property: Yes
- Road surface type: Paved
Estimated market value
Not available
Estimated sales range
Not available
Not available
Price history
| Date | Event | Price |
|---|---|---|
| 8/22/2026 | Pending sale | $523,530$159/sqft |
Source:  FMLS GA #7823257 Report a problem FMLS GA #7823257 Report a problem | ||
| 8/18/2026 | Listed for sale | $523,530$159/sqft |
Source: FMLS GA #7823257 Report a problem | ||
Public tax history
Tax history is unavailable.
Monthly payment
Est. payment
Payment breakdown
Explore the cost of this home by adjusting the details. Changes won't be saved.Climate risks
Neighborhood: 30153
Getting around
0 / 100
Car-DependentNearby schools
GreatSchools rating
- 6/10Calhoun Elementary SchoolGrades: 4-6Distance: 1.4 mi
- 5/10Calhoun Middle SchoolGrades: 7-8Distance: 2.6 mi
- 7/10Calhoun High SchoolGrades: 9-12Distance: 2.6 mi
Schools provided by the listing agent
- Elementary: Calhoun
- Middle: Calhoun
- High: Calhoun
Source: FMLS GA. This data may not be complete. We recommend contacting the local school district to confirm school assignments for this home.
- $477,3105 bd4 ba2.7k sqft103 Blossom Lane Cir, Calhoun, GA 30153New Construction
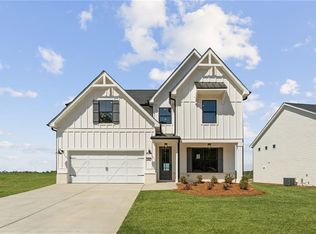
- $499,9005 bd4 ba-- sqft100 Wildflower Cir, Calhoun, GA 30701New Construction

- $443,1235 bd4 ba2.7k sqft102 Wildflower Cir, Calhoun, GA 30701Pending

- $292,6004 bd2 ba3.9k sqft193 Shadowood Dr SE, Calhoun, GA 30701Off Market
- $29,400-- bd-- ba-- sqft193 Shadowood Dr SE, Calhoun, GA 30701Off Market
- $473,9004 bd2 ba3.9k sqft193 Shadowood Dr SE, Calhoun, GA 30701Off Market
- $105,2003 bd1 ba840 sqft209 Shadowood Dr SE, Calhoun, GA 30701Off Market
- $416,2004 bd2 ba2.8k sqft209 Shadowood Dr SE, Calhoun, GA 30701Off Market
A local agent can set up tours, give advice and negotiate with sellers.
Similar homes
- $477,3105 bd4 ba2.7k sqft103 Blossom Lane Cir, Calhoun, GA 30153New Construction
 MLS ID #7756114, Whitney Barker, Artisan Realty of Georgia. FMLS GA
 - $475,0004 bd3 ba3.1k sqft315 Camelot Cir NW, Calhoun, GA 30701For Sale By Owner

- $425,0004 bd3 ba2.4k sqft185 Thornwood Dr SE, Calhoun, GA 30701Active
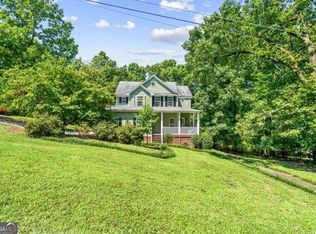
 MLS ID #10825348, Sabrina Poole, Samantha Lusk & Associates Realty. GAMLS
 - $499,9006 bd3 ba4.3k sqft206 Sherwood Dr, Calhoun, GA 30701Active
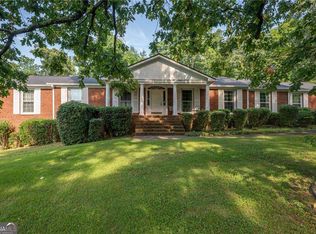 MLS ID #10799382, Mandy Parker, KW Signature Partners. GAMLS
 - $550,0004 bd4 ba2.9k sqft109 Mountain Laurel Ln NE, Calhoun, GA 30701For SaleMLS ID #1534908, Justin Hasty. Greater Chattanooga Realtors
- $499,0003 bd3 ba2.7k sqft224 Hillcrest Dr, Calhoun, GA 30701For SaleMLS ID #7734831, STEPHANIE JONES, Coldwell Banker Kinard Realty. FMLS GA
- $389,0005 bd3 ba2.4k sqft200 Wildflower Cir, Calhoun, GA 30701ActiveMLS ID #10808650, Laura Rains, Atlanta Communities. GAMLS
- $392,6505 bd3 ba2.4k sqft334 Wildflower Cir, Calhoun, GA 30701New ConstructionMLS ID #7814635, Whitney Barker, Artisan Realty of Georgia. FMLS GA
- $649,9005 bd5 ba3.2k sqft120 Wexford Dr NE, Calhoun, GA 30701For SaleMLS ID #7809901, Shawn Brown, Rebecca Brown and Associates Real Estate, LLC.. FMLS GA
- $455,0004 bd3 ba2.5k sqft323 Trammell St, Calhoun, GA 30701ActiveMLS ID #10780894, Mary Holcomb, Reese and Smallwood, Inc.. GAMLS
- $465,0003 bd2 ba1.7k sqft415 Beason Rd SE, Calhoun, GA 30701For Sale By Owner
- $499,8004 bd3 ba2.5k sqft301 Windy Hill Dr, Calhoun, GA 30701ActiveMLS ID #10683646, Hanna L Pate, Century 21 The Avenues. GAMLS
- $519,9004 bd4 ba2.3k sqft104 Bob White Dr, Calhoun, GA 30701ActiveMLS ID #10468860, Innovative Properties Group, RE/MAX Town & Country. GAMLS
- from $369,9005 bd3 ba2.4k sqftThe Violet Plan, Salacoa, Calhoun, GA 30701New ConstructionArtisan Built Communities
- $625,0004 bd5 ba2.8k sqft203 Laurel Creek Rd SE, Calhoun, GA 30701For SaleMLS ID #7749582, LARHONDA JOHNSON, Flipper McDaniel & Associates. FMLS GA
- $415,0003 bd3 ba2.5k sqft403 S Sequoyah Cir NE, Calhoun, GA 30701For SaleMLS ID #7789475, Chris Garner, Maximum One Community Realtors. FMLS GA
- $326,0003 bd2 ba1.8k sqft111 McGinnis Cir, Calhoun, GA 30701For SaleMLS ID #7825518, Stephen Boas, First United Realty of Ga, Inc.. FMLS GA
- $415,0003 bd3 ba2.5k sqft403 S Sequoyah Cir NE, Calhoun, GA 30701ActiveMLS ID #10787107, Chris Garner, Maximum One Community Realtors. GAMLS
- $300,0004 bd3 ba1.9k sqft104 Lance Rd NE, Calhoun, GA 30701ActiveMLS ID #10781830, Mark Spain, Mark Spain Real Estate. GAMLS
- $388,0004 bd2 ba2.3k sqft120 Victory Dr, Calhoun, GA 30701ActiveMLS ID #10809610, Brittany Williams, Maximum One Community Realtors. GAMLS
