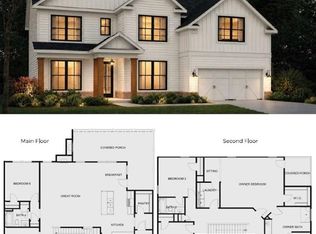
Introducing the stunning Silverwood plan, offering 5 bedrooms, 3.5 bathrooms, and 3,025 square feet of thoughtfully designed living space. With the primary suite conveniently located on the main level, a spacious three-car garage, and a private backyard, this home blends everyday comfort with the space and style you’ve been looking for. Step inside and discover an inviting layout with room for everyone. The main-level primary suite offers a private retreat, while the additional bedrooms provide flexibility for family, guests, or a home office. Upstairs, an enormous loft creates endless possibilities for a media room, game room, second living area, or the ultimate hangout space. With a beautiful selection of options and upgrades, the Silverwood offers an elevated living experience with plenty of room to make it your own. Life at Salacoa is about more than just a beautiful home. Located in The Overlook, this exciting community offers an incredible lifestyle with access to its very own residential waterpark, scenic walking trails, pickleball courts, green spaces, a dog park, and a welcoming community center. Whether you're spending a sunny afternoon by the water, enjoying the outdoors, or getting to know your neighbors, there's always something to look forward to right outside your door. Residents also enjoy access to high-speed, one-gig internet for just $50 per month, provided through the HOA as a required community service, helping keep you connected at home.
Active
$558,314
122 Blossom Lane Cir, Calhoun, GA 30701
6beds
3,025sqft
Single Family Residence, Residential
Built in 2026
0.29 Acres Lot
$554,700 Zestimate®
$185/sqft
$50/mo HOA
What's special
Private backyardSpacious three-car garage
- 19 days
- 237
- 10
Likely to sell faster than
Zillow last checked:
Listing updated:
Listed by:
Whitney Barker,
Artisan Realty of Georgia 678-792-9490
Source: FMLS GA,MLS#: 7853402
Facts & features
Interior
Bedrooms & bathrooms
- Bedrooms: 6
- Bathrooms: 5
- Full bathrooms: 4
- 1/2 bathrooms: 1
- Main level bathrooms: 1
- Main level bedrooms: 1
Rooms
- Room types: Attic, Loft, Master Bathroom
Primary bedroom
- Features: Master on Main, Oversized Master, Other
- Level: Master on Main, Oversized Master, Other
Bedroom
- Features: Master on Main, Oversized Master, Other
Primary bathroom
- Features: Double Vanity, Separate Tub/Shower
Dining room
- Features: Great Room
Kitchen
- Features: Breakfast Bar, Kitchen Island, Solid Surface Counters
Heating
- Central, Zoned
Cooling
- Electric, Zoned
Appliances
- Included: Dishwasher, Disposal, Gas Range, Gas Water Heater
- Laundry: Laundry Room, Lower Level
Features
- High Ceilings 9 ft Main, His and Hers Closets, Walk-In Closet(s)
- Flooring: Carpet, Luxury Vinyl
- Windows: Insulated Windows
- Basement: None
- Number of fireplaces: 1
- Fireplace features: Brick, Gas Log
- Common walls with other units/homes: No Common Walls
Interior area
- Total structure area: 3,025
- Total interior livable area: 3,025 sqft
Video & virtual tour
Property
Parking
- Total spaces: 3
- Parking features: Garage, Garage Door Opener, Garage Faces Front, Kitchen Level, Level Driveway
- Garage spaces: 3
- Has uncovered spaces: Yes
Accessibility
- Accessibility features: None
Features
- Levels: Two
- Stories: 2
- Patio & porch: Covered, Front Porch
- Exterior features: Private Yard, No Dock
- Pool features: None
- Spa features: None
- Fencing: None
- Has view: Yes
- View description: Neighborhood
- Waterfront features: None
- Body of water: None
Lot
- Size: 0.29 Acres
- Features: Back Yard, Mountain Frontage
Details
- Additional structures: None
- On leased land: Yes
- Other equipment: None
- Horse amenities: None
Construction
Type & style
- Home type: SingleFamily
- Architectural style: Farmhouse
- Property subtype: Single Family Residence, Residential
Materials
- Vinyl Siding
- Foundation: Slab
- Roof: Shingle
Condition
- New Construction
- New construction: Yes
- Year built: 2026
Details
- Builder name: Artisan Built Communities
- Warranty included: Yes
Utilities & green energy
- Electric: 220 Volts in Garage
- Sewer: Public Sewer
- Water: Public
- Utilities for property: Cable Available, Electricity Available, Natural Gas Available, Sewer Available, Underground Utilities, Water Available
Green energy
- Green verification: HERS Index Score
- Energy efficient items: Construction, HVAC, Insulation, Windows
- Energy generation: None
Community & HOA
Community
- Features: Barbecue, Clubhouse, Dog Park, Near Schools, Near Trails/Greenway, Pickleball, Playground, Pool
- Security: Carbon Monoxide Detector(s)
- Subdivision: Salacoa
HOA
- Has HOA: No
- Services included: Internet
- HOA fee: $599 annually
Location
- Region: Calhoun
Financial & listing details
- Price per square foot: $185/sqft
- Date on market: 10/13/2026
- Cumulative days on market: 20 days
- Ownership: Fee Simple
- Electric utility on property: Yes
- Road surface type: Paved
Estimated market value
$554,700
$527,000 - $582,000
$3,058/mo
Price history
| Date | Event | Price |
|---|---|---|
| 10/13/2026 | Listed for sale | $558,314$185/sqft |
Source:  FMLS GA #7853402 Report a problem | ||
Public tax history
Tax history is unavailable.
Monthly payment
Est. payment
Payment breakdown
Explore the cost of this home by adjusting the details. Changes won't be saved.Climate risks
Neighborhood: 30701
Nearby schools
Schools provided by the listing agent
- Elementary: Calhoun
- Middle: Calhoun
- High: Calhoun
Source: FMLS GA. This data may not be complete. We recommend contacting the local school district to confirm school assignments for this home.


Similar homes
- $595,0005 bd5 ba3.7k sqft228 Sunset Dr SE, Calhoun, GA 30701Active

 MLS ID #10871780, Tammy M Casey, Elite Group Georgia. GAMLS
- $545,0004 bd5 ba3.2k sqft310 Woodland Dr, Calhoun, GA 30701Active
 MLS ID #10878584, Mandy Parker, KW Signature Partners. GAMLS
- $--5 bd3 ba1.7k sqft104 Lance Rd NE, Calhoun, GA 30701Auction
 ServiceLink Auction
- $589,9004 bd4 ba4k sqft001320 Victory Dr, Calhoun, GA 30701For Sale

 MLS ID #7859160, LARHONDA JOHNSON, Flipper McDaniel & Associates. FMLS GA
- $482,5005 bd4 ba2.9k sqft117 Oakhurst Ter NE, Calhoun, GA 30701ActiveMLS ID #10847614, Lauren Howard, Atlanta Communities. GAMLS
- $425,0004 bd3 ba2.4k sqft185 Thornwood Dr SE, Calhoun, GA 30701ActiveMLS ID #10825348, Sabrina Poole, Samantha Lusk & Associates Realty. GAMLS
- $489,9994 bd4 ba2.4k sqft203 Woodland Dr, Calhoun, GA 30701ActiveMLS ID #10845653, Steven T Koleno, Beycome Brokerage Realty LLC. GAMLS
- $495,0003 bd3 ba2.4k sqft304 Benstone Dr, Calhoun, GA 30701ActiveMLS ID #10857009, Mandy Parker, KW Signature Partners. GAMLS
- $489,9003 bd3 ba3.8k sqft175 Devonwood Dr, Calhoun, GA 30701ActiveMLS ID #10868196, Hanna L Pate, Century 21 The Avenues. GAMLS
- $649,0003 bd4 ba3.9k sqft295 Craigtown Rd NE, Calhoun, GA 30701ActiveMLS ID #10880721, Beth Maddox, Century 21 The Avenues. GAMLS
- $649,9005 bd5 ba3.2k sqft120 Wexford Dr NE, Calhoun, GA 30701For SaleMLS ID #7809901, Shawn Brown, Rebecca Brown and Associates Real Estate, LLC.. FMLS GA
- $448,0004 bd3 ba1.7k sqft132 Maloy Ln SE, Calhoun, GA 30701ActiveMLS ID #10857642, Michael Lewis, Response Realty. GAMLS
- $484,5005 bd4 ba2.3k sqft119 Mountain View Dr SW, Calhoun, GA 30701ActiveMLS ID #10847322, Brian D Wilson, Calhoun Realty, Inc.. GAMLS
- $469,9004 bd3 ba2.2k sqft133 Oakhurst Ter NE, Calhoun, GA 30701ActiveMLS ID #10873355, Hanna L Pate, Century 21 The Avenues. GAMLS
- $499,0003 bd3 ba2.7k sqft224 Hillcrest Dr, Calhoun, GA 30701For SaleMLS ID #7734831, STEPHANIE JONES, Coldwell Banker Kinard Realty. FMLS GA
- $392,6505 bd3 ba2.4k sqft334 Wildflower Cir, Calhoun, GA 30701New ConstructionFMLS GA
- $445,0004 bd3 ba2.5k sqft323 Trammell St, Calhoun, GA 30701ActiveMLS ID #10780894, Mary Holcomb, Reese and Smallwood, Inc.. GAMLS
