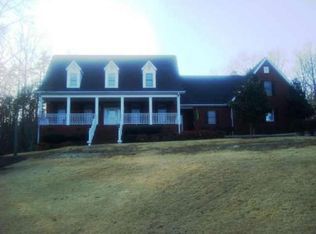
Spacious Retreat with Endless Possibility! Discover unmatched space and privacy in this beautifully updated home, nestled among mature hardwoods. The main level greets you with a grand foyer flanked by a formal dining room and a flexible living/office space. The heart of the home features a sun-drenched living room with custom built-in bookshelves, flowing seamlessly into an open eat-in kitchen and breakfast area. Enjoy serene views of your professionally landscaped backyard from the private back deck. Upstairs, you will find four enormous bedrooms and three full bathrooms, all featuring fresh paint and newer laminate flooring. The fully finished basement offers ultimate flexibility with its own living area, bedroom, bathroom, storm shelter, and private patio-perfect for an in-law suite, guest quarters, or private retreat. With dual staircases and endless potential, this home is ready for you to make it your own.
Active
$595,000
228 Sunset Dr SE, Calhoun, GA 30701
5beds
3,737sqft
Single Family Residence
Built in 1989
1.86 Acres Lot
$569,500 Zestimate®
$159/sqft
$-- HOA
What's special
Private back deckDual staircasesGrand foyerNestled among mature hardwoodsSpacious retreatFresh paintNewer laminate flooring
- 38 days
- 188
- 8
Zillow last checked:
Listing updated:
Listed by:
Tammy M Casey 706-936-0376,
Elite Group Georgia
Source: GAMLS,MLS#: 10871780
Facts & features
Interior
Bedrooms & bathrooms
- Bedrooms: 5
- Bathrooms: 5
- Full bathrooms: 4
- 1/2 bathrooms: 1
Rooms
- Room types: Bonus Room, Family Room, Great Room, Office
Heating
- Central, Electric
Cooling
- Ceiling Fan(s), Central Air, Electric
Appliances
- Included: Dishwasher, Oven/Range (Combo), Refrigerator
- Laundry: Common Area
Features
- Bookcases, Double Vanity, In-Law Floorplan, Separate Shower, Soaking Tub, Tile Bath, Walk-In Closet(s)
- Flooring: Carpet, Laminate, Tile
- Basement: Bath Finished,Daylight,Exterior Entry,Finished,Full,Interior Entry
- Number of fireplaces: 2
Interior area
- Total structure area: 3,737
- Total interior livable area: 3,737 sqft
- Finished area above ground: 2,831
- Finished area below ground: 906
Property
Parking
- Parking features: Attached, Garage
- Has attached garage: Yes
Features
- Levels: Two
- Stories: 2
Lot
- Size: 1.86 Acres
- Features: Private
Details
- Parcel number: C56B 019
Construction
Type & style
- Home type: SingleFamily
- Architectural style: Brick/Frame,Traditional
- Property subtype: Single Family Residence
Materials
- Brick
- Roof: Composition
Condition
- Resale
- New construction: No
- Year built: 1989
Utilities & green energy
- Sewer: Septic Tank
- Water: Public
- Utilities for property: Cable Available, High Speed Internet, Water Available
Community & HOA
Community
- Features: None
- Subdivision: Sunset Hills
HOA
- Has HOA: No
- Services included: None
Location
- Region: Calhoun
Financial & listing details
- Price per square foot: $159/sqft
- Tax assessed value: $476,100
- Annual tax amount: $5,005
- Date on market: 10/12/2026
- Cumulative days on market: 38 days
- Listing agreement: Exclusive Right To Sell
Estimated market value
$569,500
$541,000 - $598,000
$3,138/mo
Price history
| Date | Event | Price |
|---|---|---|
| 10/13/2026 | Listed for sale | $595,000+44.4%$159/sqft |
Source:  GAMLS #10871780 Report a problem | ||
| 10/16/2024 | Listing removed | $2,500$1/sqft |
Source: GAMLS #20137702 Report a problem | ||
| 8/10/2023 | Listing removed | -- |
Source: GAMLS #20137702 Report a problem | ||
| 7/28/2023 | Listed for rent | $2,500-16.7%$1/sqft |
Source: GAMLS #20137702 Report a problem | ||
| 4/21/2023 | Listing removed | -- |
Source: GAMLS #20110705 Report a problem | ||
| 3/20/2023 | Listed for rent | $3,000$1/sqft |
Source: GAMLS #20110705 Report a problem | ||
| 7/20/2022 | Sold | $412,000-8.4%$110/sqft |
Source:  FMLS GA #7053209 Report a problem | ||
| 6/15/2022 | Pending sale | $450,000$120/sqft |
Source: GAMLS #20043503 Report a problem | ||
| 5/23/2022 | Listed for sale | $450,000$120/sqft |
Source: GAMLS #20043503 Report a problem | ||
Public tax history
| Year | Property taxes | Tax assessment |
|---|---|---|
| 2025 | $5,004 +3.4% | $190,440 +7.9% |
| 2024 | $4,838 +4.5% | $176,440 +7.2% |
| 2023 | $4,628 +78% | $164,600 +12.2% |
| 2022 | $2,600 +40.5% | $146,640 +19.8% |
| 2021 | $1,850 -2.5% | $122,400 -1.1% |
| 2020 | $1,898 +0.8% | $123,800 |
| 2019 | $1,883 +5.4% | $123,800 +1.8% |
| 2018 | $1,786 +57.7% | $121,640 +5.4% |
| 2017 | $1,133 +3.5% | $115,360 +4.9% |
| 2016 | $1,095 +2.9% | $109,920 -14.1% |
| 2015 | $1,063 -15% | $127,960 +15.7% |
| 2014 | $1,251 | $110,625 |
| 2013 | -- | -- |
| 2012 | -- | -- |
| 2011 | -- | -- |
| 2010 | -- | -- |
| 2009 | -- | $124,498 +2% |
| 2008 | -- | $122,098 +0.9% |
| 2007 | -- | $121,011 +1.5% |
| 2006 | -- | $119,207 +4% |
| 2005 | -- | $114,590 +13.3% |
| 2004 | -- | $101,170 -2.3% |
| 2003 | -- | $103,574 +12.4% |
| 2002 | -- | $92,149 +1.5% |
| 2001 | -- | $90,797 +10.2% |
| 2000 | -- | $82,400 |
Find assessor info on the county website
Monthly payment
Est. payment
Payment breakdown
Explore the cost of this home by adjusting the details. Changes won't be saved.Climate risks
Neighborhood: 30701
Nearby schools
Schools provided by the listing agent
- Elementary: Calhoun City
- Middle: Calhoun City
- High: Calhoun City
Source: GAMLS. This data may not be complete. We recommend contacting the local school district to confirm school assignments for this home.
Similar homes
- $595,0005 bd4 ba4.5k sqft388 Double Tree Dr SE, Calhoun, GA 30701For Sale
 MLS ID #1541077, Sarah C Ketterer. Greater Chattanooga Realtors
- $589,9004 bd4 ba4k sqft001320 Victory Dr, Calhoun, GA 30701For Sale

 MLS ID #7859160, LARHONDA JOHNSON, Flipper McDaniel & Associates. FMLS GA
- $499,9005 bd6 ba5.1k sqft224 Shadowood Dr SE, Calhoun, GA 30701Active
 MLS ID #10879041, Cheryl Melis, Better Homes GA. GAMLS
- $649,9005 bd5 ba3.2k sqft120 Wexford Dr NE, Calhoun, GA 30701For Sale
 MLS ID #7809901, Shawn Brown, Rebecca Brown and Associates Real Estate, LLC.. FMLS GA
- $595,0006 bd4 ba5.1k sqft127 Windsor Dr, Calhoun, GA 30701ActiveMLS ID #10809643, Mandy Parker, KW Signature Partners. GAMLS
- $649,0003 bd4 ba3.9k sqft295 Craigtown Rd NE, Calhoun, GA 30701ActiveMLS ID #10880721, Beth Maddox, Century 21 The Avenues. GAMLS
- $545,0004 bd5 ba3.2k sqft310 Woodland Dr, Calhoun, GA 30701ActiveMLS ID #10878584, Mandy Parker, KW Signature Partners. GAMLS
- $660,0005 bd3 ba4.2k sqft222 Lenox Rd SE, Calhoun, GA 30701ActiveMLS ID #10883941, Sarah Sturgill, Solace Realty. GAMLS
- $415,0004 bd3 ba2.4k sqft185 Thornwood Dr SE, Calhoun, GA 30701ActiveMLS ID #10825348, Sabrina Poole, Samantha Lusk & Associates Realty. GAMLS
- $558,3146 bd5 ba3k sqft122 Blossom Lane Cir, Calhoun, GA 30701New ConstructionMLS ID #7853402, Whitney Barker, Artisan Realty of Georgia. FMLS GA
- $449,9993 bd3 ba1.8k sqft126 Derby Ln, Calhoun, GA 30701ActiveMLS ID #10891666, Steven T Koleno, Beycome Brokerage Realty LLC. GAMLS
- $482,5005 bd4 ba2.9k sqft117 Oakhurst Ter NE, Calhoun, GA 30701ActiveMLS ID #10847614, Lauren Howard, Atlanta Communities. GAMLS
- $489,9994 bd4 ba2.4k sqft203 Woodland Dr, Calhoun, GA 30701ActiveMLS ID #10845653, Steven T Koleno, Beycome Brokerage Realty LLC. GAMLS
- $399,9004 bd3 ba2.4k sqft577 Camelot Cir NW, Calhoun, GA 30701For SaleMLS ID #7869077, Samantha Lusk, Samantha Lusk & Associates Realty, Inc.. FMLS GA
- $315,0004 bd3 ba3.2k sqft105 Lewis Dr, Calhoun, GA 30701ActiveMLS ID #10888172, Jonathan P Resch, Garden Lakes Realty Company. GAMLS
- $599,9984 bd3 ba3.5k sqft815 Knight Bottom Rd SE, Fairmount, GA 30139For SaleMLS ID #7817548, Nancy Brunson, Your Home Sold Guaranteed Realty Trevor Smith Team. FMLS GA
- $425,0005 bd4 ba3.1k sqft1943 Rome Rd SW, Calhoun, GA 30701ActiveMLS ID #10857067, Devin Childers, Maximum One Community Realtors. GAMLS
