LOCATION, SPACE, AND EXCEPTIONAL VERSATILITY—RIGHT IN THE HEART OF CALHOUN! Welcome to 132 Victory Drive, a beautifully designed home offering 4,061 square feet of finished living space, impressive architectural details, and an incredible floor plan! The spacious main level features 3 bedrooms, 2.5 baths, and a desirable split-bedroom design. The inviting living room showcases gorgeous coffered ceilings, a fireplace flanked by built-in cabinetry, and beautiful hardwood flooring. The open layout flows effortlessly into the dining area and spacious kitchen, complete with granite countertops, abundant cabinetry, stainless steel appliances, and a large island with seating. A dedicated home office adds even more functionality. The generously sized primary suite offers a spacious walk-in closet and an ensuite bath featuring double vanities, a soaking tub, and separate tiled shower. The thoughtfully designed laundry room provides convenient access from both the primary bathroom and main hallway. Just off the dining area, the wonderful screened porch overlooks a beautiful wooded backyard, providing a peaceful setting to relax or entertain. Situated on a 0.82-acre lot, the property also includes a fenced backyard area for pets and outdoor activities. BUT WAIT UNTIL YOU SEE THE TERRACE LEVEL! Offering an additional 1,755 square feet of finished living space, this incredible lower level features a full second kitchen, bedroom, full bathroom, expansive living and recreation area, and access to a covered patio. Even better, it has its OWN DRIVEWAY, GARAGE, AND EXTERIOR ENTRANCE! An exceptional arrangement for multigenerational living, extended family, guests, or simply enjoying additional space and privacy. GARAGE SPACE GALORE! In addition to two generously sized main-level garage spaces, the property features a separate basement-level garage with its own driveway—ideal for additional vehicles, hobbies, or workshop space. Other highlights include 551 square feet of unfinished basement storage, Hardie siding, and a roof approximately six years old. ALL OF THIS IN THE HEART OF CALHOUN! Enjoy the convenience of city living while coming home to spacious interiors, beautiful wooded views, and a property offering flexibility that’s hard to find. 132 Victory Drive truly offers the space, location, and versatility you’ve been searching for!
Active
$589,900
001320 Victory Dr, Calhoun, GA 30701
4beds
4,061sqft
Single Family Residence, Residential
Built in 2003
0.82 Acres Lot
$573,500 Zestimate®
$145/sqft
$-- HOA
What's special
Spacious interiorsDedicated home officeLarge island with seatingBeautiful hardwood flooringDesirable split-bedroom designBeautiful wooded viewsStainless steel appliances
- 24 days
- 717
- 91
Likely to sell faster than
Zillow last checked:
Listing updated:
Listed by:
LARHONDA JOHNSON,
Flipper McDaniel & Associates 770-773-6819
Source: FMLS GA,MLS#: 7859160
Facts & features
Interior
Bedrooms & bathrooms
- Bedrooms: 4
- Bathrooms: 4
- Full bathrooms: 3
- 1/2 bathrooms: 1
- Main level bathrooms: 2
- Main level bedrooms: 3
Rooms
- Room types: Basement
Primary bedroom
- Features: Split Bedroom Plan
- Level: Split Bedroom Plan
Bedroom
- Features: Split Bedroom Plan
Primary bathroom
- Features: Double Vanity, Separate Tub/Shower
Dining room
- Features: Open Concept
Kitchen
- Features: Breakfast Bar, Cabinets Stain, Kitchen Island, Pantry, Solid Surface Counters, View to Family Room
Heating
- Central, Electric
Cooling
- Ceiling Fan(s), Central Air, Electric
Appliances
- Included: Dishwasher, Electric Oven, Gas Cooktop
- Laundry: Laundry Room, Main Level
Features
- Coffered Ceiling(s), Crown Molding, Entrance Foyer, High Ceilings 9 ft Main, Recessed Lighting
- Flooring: Hardwood, Tile
- Windows: Insulated Windows
- Basement: Daylight,Finished,Finished Bath,Walk-Out Access
- Number of fireplaces: 1
- Fireplace features: Family Room
- Common walls with other units/homes: No Common Walls
Interior area
- Total structure area: 4,061
- Total interior livable area: 4,061 sqft
- Finished area above ground: 2,306
- Finished area below ground: 1,755
Video & virtual tour
Property
Parking
- Total spaces: 3
- Parking features: Driveway, Garage
- Garage spaces: 3
- Has uncovered spaces: Yes
Accessibility
- Accessibility features: None
Features
- Levels: One
- Stories: 1
- Patio & porch: Front Porch, Rear Porch, Screened
- Exterior features: Rain Gutters
- Pool features: None
- Spa features: None
- Fencing: Back Yard
- Has view: Yes
- View description: Mountain(s), Neighborhood, Trees/Woods
- Waterfront features: None
- Body of water: None
Lot
- Size: 0.82 Acres
- Features: Back Yard, Front Yard
Details
- Additional structures: None
- Parcel number: C26 219
- Other equipment: None
- Horse amenities: None
Construction
Type & style
- Home type: SingleFamily
- Architectural style: Craftsman,Ranch,Traditional
- Property subtype: Single Family Residence, Residential
Materials
- HardiPlank Type
- Roof: Composition
Condition
- Resale
- New construction: No
- Year built: 2003
Utilities & green energy
- Electric: 110 Volts, 220 Volts
- Sewer: Public Sewer
- Water: Public
- Utilities for property: Cable Available, Electricity Available, Natural Gas Available, Sewer Available, Water Available
Green energy
- Energy efficient items: None
- Energy generation: None
Community & HOA
Community
- Features: None
- Security: Smoke Detector(s)
HOA
- Has HOA: No
Location
- Region: Calhoun
Financial & listing details
- Price per square foot: $145/sqft
- Tax assessed value: $648,720
- Annual tax amount: $6,400
- Date on market: 10/26/2026
- Cumulative days on market: 24 days
- Electric utility on property: Yes
- Road surface type: Asphalt
Estimated market value
$573,500
$545,000 - $602,000
$3,097/mo
Price history
| Date | Event | Price |
|---|---|---|
| 10/26/2026 | Listed for sale | $589,900+22.1%$145/sqft |
Source:  FMLS GA #7859160 Report a problem | ||
| 12/4/2020 | Sold | $483,000$119/sqft |
Source: Public Record Report a problem | ||
Public tax history
| Year | Property taxes | Tax assessment |
|---|---|---|
| 2025 | $6,400 +2.9% | $259,488 +14% |
| 2024 | $6,222 +9.7% | $227,576 +12.4% |
| 2023 | $5,672 +6.6% | $202,384 +11.1% |
| 2022 | $5,322 +16.3% | $182,240 +18.1% |
| 2021 | $4,575 +36.1% | $154,320 +36.8% |
| 2020 | $3,361 +0.4% | $112,800 |
| 2019 | $3,347 +18% | $112,800 +17.7% |
| 2018 | $2,836 | $95,840 |
Find assessor info on the county website
Monthly payment
Est. payment
Payment breakdown
Explore the cost of this home by adjusting the details. Changes won't be saved.Climate risks
Neighborhood: 30701
Nearby schools
Schools provided by the listing agent
- Elementary: Calhoun
- Middle: Calhoun
- High: Calhoun
Source: FMLS GA. This data may not be complete. We recommend contacting the local school district to confirm school assignments for this home.

Similar homes
- $545,0004 bd5 ba3.2k sqft310 Woodland Dr, Calhoun, GA 30701Active
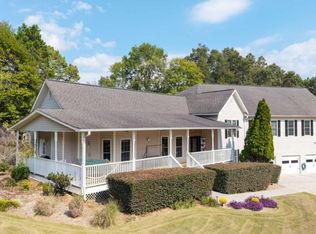
 MLS ID #10878584, Mandy Parker, KW Signature Partners. GAMLS
- $599,9004 bd4 ba5.8k sqft135 Windsor Dr, Calhoun, GA 30701Active
 MLS ID #10877061, Mandy Parker, KW Signature Partners. GAMLS
- $595,0005 bd5 ba3.7k sqft228 Sunset Dr SE, Calhoun, GA 30701Active
 MLS ID #10871780, Tammy M Casey, Elite Group Georgia. GAMLS
- $489,9994 bd4 ba2.4k sqft203 Woodland Dr, Calhoun, GA 30701Active
 MLS ID #10845653, Steven T Koleno, Beycome Brokerage Realty LLC. GAMLS
- $660,0005 bd3 ba4.2k sqft222 Lenox Rd SE, Calhoun, GA 30701ActiveMLS ID #10883941, Sarah Sturgill, Solace Realty. GAMLS
- $649,9005 bd5 ba3.2k sqft120 Wexford Dr NE, Calhoun, GA 30701For Sale
 MLS ID #7809901, Shawn Brown, Rebecca Brown and Associates Real Estate, LLC.. FMLS GA
- $595,0006 bd4 ba5.1k sqft127 Windsor Dr, Calhoun, GA 30701ActiveMLS ID #10809643, Mandy Parker, KW Signature Partners. GAMLS
- $649,0003 bd4 ba3.9k sqft295 Craigtown Rd NE, Calhoun, GA 30701ActiveMLS ID #10880721, Beth Maddox, Century 21 The Avenues. GAMLS
- $482,5005 bd4 ba2.9k sqft117 Oakhurst Ter NE, Calhoun, GA 30701ActiveMLS ID #10847614, Lauren Howard, Atlanta Communities. GAMLS
- $399,9004 bd3 ba2.4k sqft577 Camelot Cir NW, Calhoun, GA 30701For SaleMLS ID #7869077, Samantha Lusk, Samantha Lusk & Associates Realty, Inc.. FMLS GA
- $499,0003 bd3 ba2.7k sqft224 Hillcrest Dr, Calhoun, GA 30701For SaleMLS ID #7734831, STEPHANIE JONES, Coldwell Banker Kinard Realty. FMLS GA
- $369,9004 bd3 ba2.8k sqft208 Woodland Cir SE, Calhoun, GA 30701For SaleMLS ID #7828400, Dianne Kirby, Coldwell Banker Kinard Realty. FMLS GA
- $445,0004 bd3 ba2.5k sqft323 Trammell St, Calhoun, GA 30701ActiveMLS ID #10780894, Mary Holcomb, Reese and Smallwood, Inc.. GAMLS
- $315,0004 bd3 ba3.2k sqft105 Lewis Dr, Calhoun, GA 30701ActiveMLS ID #10888172, Jonathan P Resch, Garden Lakes Realty Company. GAMLS
- $499,9005 bd6 ba5.1k sqft224 Shadowood Dr SE, Calhoun, GA 30701ActiveMLS ID #10879041, Cheryl Melis, Better Homes GA. GAMLS
- $319,9004 bd3 ba2.3k sqft154 Honeysuckle Dr SE, Calhoun, GA 30701ActiveMLS ID #10817790, Sabrina Poole, Samantha Lusk & Associates Realty. GAMLS
