Move-In Ready October! The Shelby plan by Smith Douglas Homes, located in the desirable Laurel Creek community. This beautifully designed new construction home offers the comfort and convenience of spacious single-level living with a thoughtfully crafted open-concept layout. Upgraded luxury vinyl plank flooring and 9-foot ceilings throughout the main living areas create a bright and welcoming atmosphere. The chef-inspired kitchen is the heart of the home, featuring granite countertops, upgraded cabinetry, and ample storage. The kitchen flows seamlessly into the spacious family room, making it perfect for entertaining guests or enjoying everyday moments at home. Step outside to enjoy indoor-outdoor living on a covered patio-perfect for morning coffee or evening gatherings. Laurel Creek offers convenient access to shopping, dining, and major roadways, making this home an excellent choice for today's lifestyle. Enjoy planned resort-style amenities like a swimming pool and cabana, ideal for relaxing or spending time with neighbors. Ask about Seller incentive with use of preferred lender. Photo is representative of house and not actual home. More photos coming soon.
Pending
Price increase: $1.1K (8/10)
$240,990
204 Rory Dr, Calhoun, GA 30701
3beds
1,201sqft
Single Family Residence
Built in 2026
-- sqft lot
$262,800 Zestimate®
$201/sqft
$42/mo HOA
What's special
- 104 days
- 87
- 1
Zillow last checked:
Listing updated:
Listed by:
Connie Dean 404-357-8922,
SDC Realty,
Connie Dean 404-357-8922,
SDC Realty
Source: GAMLS,MLS#: 10790479
Facts & features
Interior
Bedrooms & bathrooms
- Bedrooms: 3
- Bathrooms: 2
- Full bathrooms: 2
- Main level bathrooms: 2
- Main level bedrooms: 3
Rooms
- Room types: Family Room, Foyer
Dining room
- Features: Dining Rm/Living Rm Combo
Kitchen
- Features: Pantry, Solid Surface Counters
Heating
- Electric, Forced Air, Heat Pump
Cooling
- Central Air
Appliances
- Included: Dishwasher, Disposal, Electric Water Heater, Microwave
- Laundry: Other
Features
- Double Vanity, High Ceilings, Master On Main Level, Split Bedroom Plan, Walk-In Closet(s)
- Flooring: Vinyl
- Basement: None
- Has fireplace: No
- Common walls with other units/homes: No Common Walls
Interior area
- Total structure area: 1,201
- Total interior livable area: 1,201 sqft
- Finished area above ground: 1,201
- Finished area below ground: 0
Video & virtual tour
Property
Parking
- Total spaces: 1
- Parking features: Attached, Garage
- Has attached garage: Yes
Features
- Levels: One
- Stories: 1
- Patio & porch: Patio
- Body of water: None
Lot
- Features: None
Details
- Parcel number: 0.0
Construction
Type & style
- Home type: SingleFamily
- Architectural style: Craftsman,Ranch
- Property subtype: Single Family Residence
Materials
- Other
- Foundation: Slab
- Roof: Composition
Condition
- New Construction
- New construction: Yes
- Year built: 2026
Details
- Warranty included: Yes
Utilities & green energy
- Sewer: Public Sewer
- Water: Public
- Utilities for property: Electricity Available, Sewer Available, Water Available
Community & HOA
Community
- Features: Pool
- Security: Smoke Detector(s)
- Subdivision: Laurel Creek
HOA
- Has HOA: Yes
- Services included: Management Fee, Swimming
- HOA fee: $504 annually
Location
- Region: Calhoun
Financial & listing details
- Price per square foot: $201/sqft
- Annual tax amount: $1
- Date on market: 6/22/2026
- Cumulative days on market: 93 days
- Listing agreement: Exclusive Right To Sell
- Listing terms: 1031 Exchange,Cash,Conventional,FHA,VA Loan
- Electric utility on property: Yes
Estimated market value
$262,800
$244,000 - $281,000
$1,625/mo
Price history
| Date | Event | Price |
|---|---|---|
| 9/19/2026 | Pending sale | $240,990$201/sqft |
Source:  GAMLS #10790479 Report a problem GAMLS #10790479 Report a problem | ||
| 8/10/2026 | Price change | $240,990+0.5%$201/sqft |
Source: GAMLS #10790479 Report a problem | ||
| 6/22/2026 | Listed for sale | $239,900$200/sqft |
Source: GAMLS #10790479 Report a problem | ||
Public tax history
Tax history is unavailable.
Monthly payment
Est. payment
Payment breakdown
Explore the cost of this home by adjusting the details. Changes won't be saved.Climate risks
Neighborhood: 30701
Nearby schools
Schools provided by the listing agent
- Elementary: Calhoun City
- Middle: Calhoun City
- High: Calhoun City
Source: GAMLS. This data may not be complete. We recommend contacting the local school district to confirm school assignments for this home.


Similar homes
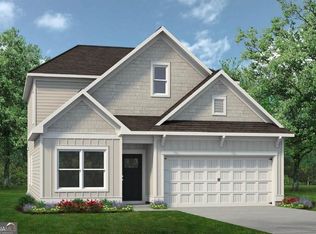
- $236,9903 bd3 ba1.2k sqft211 Rory Dr, Calhoun, GA 30701New Construction

 FMLS GA
 - $269,9003 bd2 ba1.6k sqft171 N Dale St, Calhoun, GA 30701Active
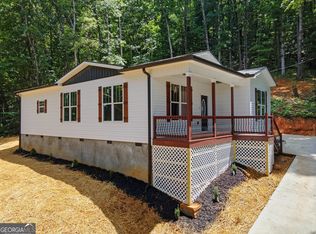
 MLS ID #10804674, Mayra Montero, Maximum One Community Realtors. GAMLS
 - from $239,9903 bd2 ba1.5k sqftThe Piedmont Plan, Laurel Creek, Calhoun, GA 30701New Construction
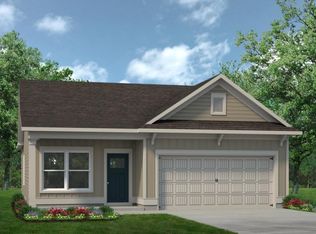 Smith Douglas Homes
 - $254,9903 bd2 ba1.3k sqft473 Fair Oak Ln, Calhoun, GA 30701New Construction
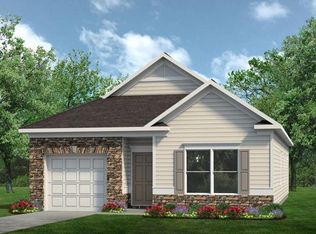 FMLS GA
 - $237,0003 bd3 ba1.6k sqft107 Brexley Dr, Calhoun, GA 30701ActiveMLS ID #10853202, Anna Marie Ethridge, ERA Sunrise Realty. GAMLS
- $269,9003 bd2 ba1.2k sqft103 River Meadow Dr, Calhoun, GA 30701For SaleMLS ID #7825735, Oanh To, ATL Realty Star, LLC. FMLS GA
- $237,0003 bd3 ba1.6k sqft101 Brexley Dr, Calhoun, GA 30701New ConstructionMLS ID #7846013, ANNA MARIE ETHRIDGE, ERA Sunrise Realty. FMLS GA
- $235,0003 bd3 ba1.6k sqft128 Brexley Dr, Calhoun, GA 30701New ConstructionMLS ID #7842017, ANNA MARIE ETHRIDGE, ERA Sunrise Realty. FMLS GA
- $235,0003 bd3 ba1.6k sqft105 Brexley Dr, Calhoun, GA 30701New ConstructionMLS ID #7846011, ANNA MARIE ETHRIDGE, ERA Sunrise Realty. FMLS GA
- $235,0003 bd3 ba1.6k sqft103 Brexley Dr, Calhoun, GA 30701New ConstructionMLS ID #7846005, ANNA MARIE ETHRIDGE, ERA Sunrise Realty. FMLS GA
- $284,9003 bd2 ba1.5k sqft100 Alcovy Trl, Calhoun, GA 30701New ConstructionFMLS GA
- $288,9903 bd2 ba1.7k sqft102 Alcovy Trl, Calhoun, GA 30701New ConstructionFMLS GA
