Move-In Ready September! The Piedmont plan by Smith Douglas Homes located in the desirable Laurel Creek community. This beautifully designed single-story ranch blends modern style, comfort, and functionality with an open-concept layout perfect for today's lifestyle. A charming covered front porch welcomes you inside, while the spacious rear patio provides the ideal setting for outdoor entertainment and everyday relaxation. Just off the foyer, you'll find a versatile flex room that can serve as a home office, study, playroom, or formal sitting area. The centrally located island kitchen overlooks the expansive family room, creating a bright, open space that's perfect for gatherings. The family room opens directly to a rear patio, extending your living space outdoors. Privately situated at the rear of the home, the primary's suite offers peaceful backyard views and a relaxing retreat. Two secondary bedrooms are generously sized and feature deep walk-in closets for exceptional storage. A conveniently located hall bath and laundry room add to the home's practical, efficient layout. Durable luxury vinyl flooring enhances the entire home including the bedrooms and closets. Seller incentives are available with the use of the preferred lender. Photos are representative of the floor plan and may not depict the actual home.
Pending
Price cut: $445 (8/10)
$259,990
202 Rory Dr, Calhoun, GA 30701
3beds
1,501sqft
Single Family Residence
Built in 2026
-- sqft lot
$298,300 Zestimate®
$173/sqft
$42/mo HOA
What's special
- 54 days
- 76
- 4
Zillow last checked:
Listing updated:
Listed by:
Connie Dean 404-357-8922,
SDC Realty
Source: GAMLS,MLS#: 10809236
Facts & features
Interior
Bedrooms & bathrooms
- Bedrooms: 3
- Bathrooms: 2
- Full bathrooms: 2
- Main level bathrooms: 2
- Main level bedrooms: 3
Rooms
- Room types: Family Room, Foyer
Dining room
- Features: Dining Rm/Living Rm Combo
Kitchen
- Features: Kitchen Island, Pantry, Solid Surface Counters
Heating
- Electric, Forced Air, Heat Pump
Cooling
- Central Air
Appliances
- Included: Dishwasher, Disposal, Electric Water Heater, Microwave
- Laundry: Other
Features
- Double Vanity, High Ceilings, Master On Main Level, Split Bedroom Plan, Walk-In Closet(s)
- Flooring: Vinyl
- Basement: None
- Has fireplace: No
- Common walls with other units/homes: No Common Walls
Interior area
- Total structure area: 1,501
- Total interior livable area: 1,501 sqft
- Finished area above ground: 1,501
- Finished area below ground: 0
Video & virtual tour
Property
Parking
- Total spaces: 2
- Parking features: Attached, Garage
- Has attached garage: Yes
Features
- Levels: One
- Stories: 1
- Patio & porch: Patio
- Body of water: None
Lot
- Features: None
Details
- Parcel number: 0.0
Construction
Type & style
- Home type: SingleFamily
- Architectural style: Craftsman,Ranch
- Property subtype: Single Family Residence
Materials
- Other
- Foundation: Slab
- Roof: Composition
Condition
- New Construction
- New construction: Yes
- Year built: 2026
Details
- Warranty included: Yes
Utilities & green energy
- Sewer: Public Sewer
- Water: Public
- Utilities for property: Electricity Available, Sewer Available, Water Available
Community & HOA
Community
- Features: Pool
- Security: Smoke Detector(s)
- Subdivision: Laurel Creek
HOA
- Has HOA: Yes
- Services included: Management Fee, Swimming
- HOA fee: $504 annually
Location
- Region: Calhoun
Financial & listing details
- Price per square foot: $173/sqft
- Annual tax amount: $1
- Date on market: 7/20/2026
- Cumulative days on market: 54 days
- Listing agreement: Exclusive Right To Sell
- Listing terms: 1031 Exchange,Cash,Conventional,FHA,VA Loan
- Electric utility on property: Yes
Estimated market value
$298,300
$280,000 - $319,000
$1,916/mo
Price history
| Date | Event | Price |
|---|---|---|
| 8/26/2026 | Pending sale | $259,990$173/sqft |
Source:  GAMLS #10809236 Report a problem GAMLS #10809236 Report a problem | ||
| 8/10/2026 | Price change | $259,990-0.2%$173/sqft |
Source: GAMLS #10809236 Report a problem | ||
| 7/20/2026 | Listed for sale | $260,435$174/sqft |
Source: GAMLS #10809236 Report a problem | ||
Public tax history
Tax history is unavailable.
Monthly payment
Est. payment
Payment breakdown
Explore the cost of this home by adjusting the details. Changes won't be saved.Climate risks
Neighborhood: 30701
Nearby schools
Schools provided by the listing agent
- Elementary: Calhoun City
- Middle: Calhoun City
- High: Calhoun City
Source: GAMLS. This data may not be complete. We recommend contacting the local school district to confirm school assignments for this home.
Similar homes
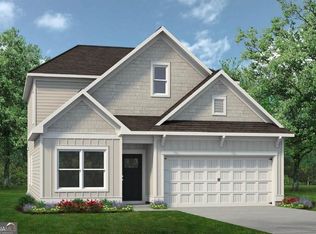
- $279,9003 bd2 ba1.7k sqft105 Alcovy Trl, Calhoun, GA 30701New Construction

 FMLS GA
 - $254,9903 bd2 ba1.3k sqft473 Fair Oak Ln, Calhoun, GA 30701New Construction
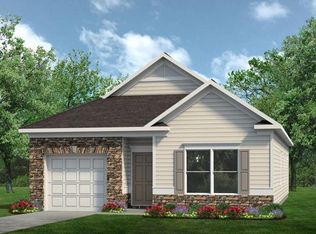 FMLS GA
 - $269,9903 bd3 ba1.8k sqft207 Rory Dr, Calhoun, GA 30701New Construction
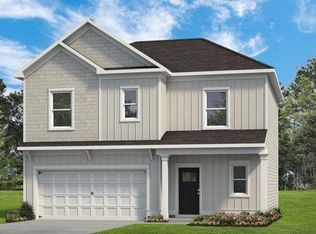 FMLS GA
 - $284,9003 bd2 ba1.5k sqft100 Alcovy Trl, Calhoun, GA 30701New Construction
 FMLS GA
 - $262,9903 bd2 ba1.4k sqft461 Fair Oak Ln, Calhoun, GA 30701New ConstructionFMLS GA
- $288,9903 bd2 ba1.7k sqft102 Alcovy Trl, Calhoun, GA 30701New ConstructionFMLS GA
- $275,0003 bd2 ba1.5k sqft234 Chiefvan Ter NE, Calhoun, GA 30701Active
 MLS ID #10795499, Sabrina Poole, Samantha Lusk & Associates Realty. GAMLS
 - $275,0003 bd2 ba1.4k sqft128 Brookstone Dr SW, Calhoun, GA 30701ActiveMLS ID #10797968, Amanda Durham, Hester Group, REALTORS. GAMLS
- $289,9903 bd3 ba2.2k sqft104 Alcovy Trl, Calhoun, GA 30701New ConstructionFMLS GA
- $317,5003 bd2 ba1.9k sqft103 McGinnis Cir, Calhoun, GA 30701For SaleMLS ID #7835421, Leeza Byers, EXP Realty, LLC.. FMLS GA
- $279,9003 bd2 ba1.5k sqft1301 Reeves Station Rd SW, Calhoun, GA 30701For SaleMLS ID #7827122, Samantha Lusk, Samantha Lusk & Associates Realty, Inc.. FMLS GA
- $260,0003 bd3 ba1.6k sqft305 Legacy Ln, Calhoun, GA 30701ActiveMLS ID #10827090, Alaska Grogan, KW Signature Partners. GAMLS
- $269,9903 bd3 ba1.8k sqft207 Roy Dr, Calhoun, GA 30701ActiveMLS ID #10818843, Connie Dean, SDC Realty. GAMLS
- $235,0003 bd3 ba1.6k sqft142 Brexley Dr, Calhoun, GA 30701New ConstructionMLS ID #7833743, ANNA MARIE ETHRIDGE, ERA Sunrise Realty. FMLS GA
- $309,9003 bd2 ba1.9k sqft222 Gilmore Cir SW, Calhoun, GA 30701For SaleMLS ID #7818778, Samantha Lusk, Samantha Lusk & Associates Realty, Inc.. FMLS GA
- $270,6403 bd3 ba1.8k sqft158 Millers Ln, Calhoun, GA 30701ActiveMLS ID #10808940, Andrea Jones, Venture Real Estate, Inc.. GAMLS
