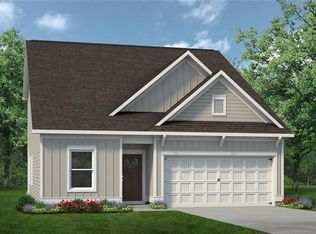
Move-In Ready in December! The Kensington plan by Smith Douglas Homes offers the perfect combination of comfort, style, and functionality in the desirable Laurel Creek community. Step inside to a welcoming foyer that leads into a bright, open-concept floor plan designed for modern living. The family room flows effortlessly into the beautifully appointed kitchen, creating an ideal space for both everyday living and entertainment. The kitchen features granite countertops, stainless steel appliances, upgraded cabinetry, designer pendant lighting, and an island with ample prep space. Luxury vinyl plank flooring extends throughout the main level, while additional windows bring in plenty of natural light. The private primary suite offers a spacious walk-in closet and a well-appointed bathroom featuring a large walk-in shower. Two additional bedrooms and a shared full bathroom provide comfortable space for family or guests. Enjoy outdoor living on the uncovered patio, perfect for relaxing. Throughout the home, 9-foot ceilings create a bright and airy feel. Residents will also enjoy future community amenities, including a resort-style pool and cabana. Photos are for illustration purposes and may not represent the actual home. Ask about available seller incentives and make this beautiful new home yours
Pending
$238,990
209 Rory Dr, Calhoun, GA 30701
3beds
1,214sqft
Single Family Residence, Residential
Built in 2026
-- sqft lot
$226,600 Zestimate®
$197/sqft
$42/mo HOA
What's special
Bright open-concept floor planStainless steel appliancesSpacious walk-in closetGranite countertopsDesigner pendant lightingUpgraded cabinetryPrivate primary suite
- 25 days
- 187
- 4
Likely to sell faster than
Zillow last checked:
Listing updated:
Listed by:
CONNIE Dean,
SDC Realty, LLC. 770-213-8068
Source: FMLS GA,MLS#: 7823226
Facts & features
Interior
Bedrooms & bathrooms
- Bedrooms: 3
- Bathrooms: 3
- Full bathrooms: 2
- 1/2 bathrooms: 1
Rooms
- Room types: Family Room
Primary bedroom
- Features: Other
- Level: Other
Bedroom
- Features: Other
Primary bathroom
- Features: Shower Only
Dining room
- Features: Open Concept
Kitchen
- Features: Stone Counters, Kitchen Island, Pantry, View to Family Room
Heating
- Electric, Forced Air, Heat Pump
Cooling
- Central Air
Appliances
- Included: Dishwasher, Disposal, Electric Water Heater, Electric Oven, Microwave
- Laundry: Laundry Room, Upper Level
Features
- Entrance Foyer, High Ceilings 9 ft Main, Walk-In Closet(s)
- Flooring: Carpet, Luxury Vinyl
- Windows: Insulated Windows
- Basement: None
- Has fireplace: No
- Fireplace features: None
- Common walls with other units/homes: No Common Walls
Interior area
- Total structure area: 1,214
- Total interior livable area: 1,214 sqft
- Finished area above ground: 1,214
- Finished area below ground: 0
Video & virtual tour
Property
Parking
- Total spaces: 1
- Parking features: Attached, Garage, Garage Faces Front
- Attached garage spaces: 1
Accessibility
- Accessibility features: None
Features
- Levels: Two
- Stories: 2
- Patio & porch: Patio
- Pool features: None
- Spa features: None
- Fencing: None
- Has view: Yes
- View description: Other
- Waterfront features: None
- Body of water: None
Lot
- Features: Landscaped
Details
- Additional structures: None
- Other equipment: None
- Horse amenities: None
Construction
Type & style
- Home type: SingleFamily
- Architectural style: Craftsman
- Property subtype: Single Family Residence, Residential
Materials
- HardiPlank Type, Other
- Foundation: Slab
- Roof: Composition
Condition
- New Construction
- New construction: Yes
- Year built: 2026
Details
- Builder name: Smith Douglas Homes
- Warranty included: Yes
Utilities & green energy
- Electric: Other
- Sewer: Public Sewer
- Water: Public
- Utilities for property: Electricity Available, Sewer Available, Water Available
Green energy
- Energy efficient items: None
- Energy generation: None
Community & HOA
Community
- Features: Homeowners Assoc, Pool
- Security: Smoke Detector(s)
- Subdivision: Laurel Creek
HOA
- Has HOA: Yes
- Services included: Swim
- HOA fee: $504 annually
Location
- Region: Calhoun
Financial & listing details
- Price per square foot: $197/sqft
- Annual tax amount: $1
- Date on market: 8/18/2026
- Cumulative days on market: 22 days
- Listing terms: 1031 Exchange,Cash,Conventional,FHA,VA Loan
- Ownership: Fee Simple
- Electric utility on property: Yes
- Road surface type: Asphalt
Estimated market value
$226,600
$215,000 - $238,000
$1,703/mo
Price history
| Date | Event | Price |
|---|---|---|
| 8/26/2026 | Pending sale | $238,990$197/sqft |
Source:  FMLS GA #7823226 Report a problem FMLS GA #7823226 Report a problem | ||
| 8/18/2026 | Listed for sale | $238,990$197/sqft |
Source: FMLS GA #7823226 Report a problem | ||
Public tax history
Tax history is unavailable.
Monthly payment
Est. payment
Payment breakdown
Explore the cost of this home by adjusting the details. Changes won't be saved.Climate risks
Neighborhood: 30701
Nearby schools
Schools provided by the listing agent
- Elementary: Calhoun
- Middle: Calhoun
- High: Calhoun
Source: FMLS GA. This data may not be complete. We recommend contacting the local school district to confirm school assignments for this home.


Similar homes
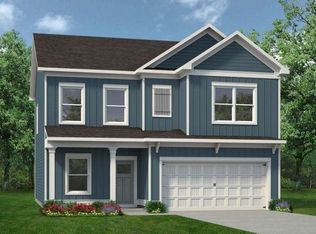
- $236,9903 bd3 ba1.2k sqft211 Rory Dr, Calhoun, GA 30701New Construction

 FMLS GA
 - $250,0003 bd2 ba1.3k sqft123 Donna St SW, Calhoun, GA 30701Active
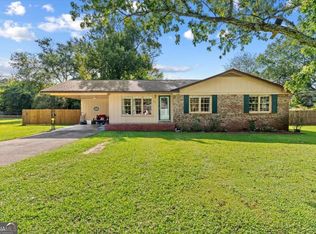
 MLS ID #10842425, Devin Childers, Maximum One Community Realtors. GAMLS
 - $--3 bd2 ba1.5k sqft100 Mountain View Dr SW, Calhoun, GA 30701Auction
 Xome
Xome - from $239,9903 bd2 ba1.5k sqftThe Piedmont Plan, Laurel Creek, Calhoun, GA 30701New Construction
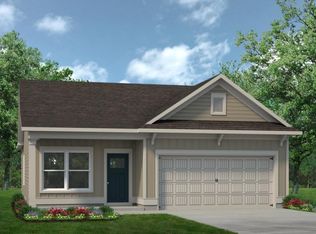 Smith Douglas Homes
 - $269,9003 bd2 ba1.6k sqft171 N Dale St, Calhoun, GA 30701ActiveMLS ID #10804674, Mayra Montero, Maximum One Community Realtors. GAMLS
- $240,9903 bd2 ba1.2k sqft204 Rory Dr, Calhoun, GA 30701New ConstructionFMLS GA
- $237,9003 bd2 ba1.2k sqft215 Maplewood Dr SW, Calhoun, GA 30701For SaleMLS ID #7813714, Adrienne Gable, Keller Williams Realty Signature Partners. FMLS GA
- $237,9003 bd2 ba1.1k sqft379 Hunt Rd NW, Calhoun, GA 30701ActiveMLS ID #10797080, Becky Davis, Amanda Jo Realty Group. GAMLS
- $254,9903 bd2 ba1.3k sqft473 Fair Oak Ln, Calhoun, GA 30701New ConstructionFMLS GA
- $220,0003 bd2 ba1k sqft332 Lavista Dr SW, Calhoun, GA 30701ActiveMLS ID #10806080, Andrew O'Callaghan, Bolst. GAMLS
- $262,9903 bd2 ba1.4k sqft461 Fair Oak Ln, Calhoun, GA 30701New ConstructionFMLS GA
- $269,9903 bd3 ba1.8k sqft207 Rory Dr, Calhoun, GA 30701New ConstructionFMLS GA
- $265,0003 bd2 ba1.2k sqft377 Cartecay Dr, Calhoun, GA 30701For SaleMLS ID #7831679, Tristan Fuller, Coldwell Banker Kinard Realty. FMLS GA
- $279,9003 bd2 ba1.7k sqft105 Alcovy Trl, Calhoun, GA 30701New ConstructionFMLS GA
- $200,0003 bd1 ba1.2k sqft101 Jackson St, Calhoun, GA 30701For SaleMLS ID #7801972, Amanda Jo Brown, Amanda Jo Realty Group, LLC. FMLS GA
- $235,0003 bd3 ba1.6k sqft142 Brexley Dr, Calhoun, GA 30701New ConstructionMLS ID #7833743, ANNA MARIE ETHRIDGE, ERA Sunrise Realty. FMLS GA
- $204,9003 bd2 ba1.1k sqft322 Cook Rd NW, Resaca, GA 30735ActiveMLS ID #10843024, Lori Thomason, KW Signature Partners. GAMLS
