Skip main navigation
Pending
  • Price cut: $14K (6/14)
    $294,900

    101 Alcovy Trl, Calhoun, GA 30701

    3beds
    2,231sqft
    : 
    $1,928/mo
    Get pre-qualified
    Single Family Residence
    Built in 2026
    8,276 Square Feet Lot
    $318,800 Zestimate®
    $132/sqft
    $42/mo HOA

    What's special

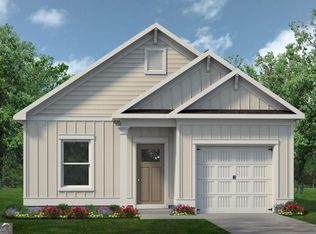
    Move-in ready September! The Caldwell plan by Smith Douglas Homes in Laurel Creek is a great opportunity for first-time buyers looking for a stylish new construction home in Calhoun. Discover this beautifully designed farmhouse style home featuring a highly desirable primary suite on the main level, offering the perfect blend of comfort, convenience, and modern living. The open-concept floor plan creates a bright and inviting atmosphere, ideal for both everyday living and entertaining. At the heart of the home, the gourmet kitchen shines with granite countertops, a spacious peninsula, ample cabinetry, and prep space-perfect for casual dining, morning coffee, or hosting gatherings. Luxury vinyl plank flooring flows throughout the main living areas, adding durability and style. A separate formal dining room and 9-foot ceilings enhance the sense of space, and the main-level laundry room adds everyday practicality. Step outside to a covered patio overlooking a large yard on a corner lot-perfect for outdoor entertaining, relaxing evenings, or creating your dream outdoor living space. Upstairs, you'll find two generously sized secondary bedrooms, each with walk-in closets, along with a large open loft. Ideally located near top shopping, dining, and entertainment, with quick and convenient access to Interstate 75, this home is perfect for commuters while still offering a peaceful residential setting. With sought-after features, functional design, and modern finishes, this home delivers exceptional value and everyday comfort in a prime location. Photos are representative of the floor plan and not the actual home. Seller incentives may be available with the use of the preferred lender.
    11 days
    |
    18
    |
    3
    |

    Likely to sell faster than

    Zillow last checked:

    Listing updated:

    Listed by:

    Connie Dean 404-357-8922,

    SDC Realty

    Source: GAMLS,MLS#: 10819888MLS Logo

      Facts & features

      Interior

      Bedrooms & bathrooms
      • Bedrooms: 3
      • Bathrooms: 3
      • Full bathrooms: 2
      • 1/2 bathrooms: 1
      • Main level bathrooms: 1
      • Main level bedrooms: 1
      Rooms
      • Room types: Other
      Heating
      • Electric
      Cooling
      • Central Air
      Appliances
      • Included: Dishwasher, Disposal, Microwave
      • Laundry: Other
      Features
      • High Ceilings
      • Flooring: Carpet
      • Basement: None
      • Has fireplace: No
      • Common walls with other units/homes: No Common Walls
      Interior area
      • Total structure area: 2,231
      • Total interior livable area: 2,231 sqft
      • Finished area above ground: 2,231
      • Finished area below ground: 0
      Video & virtual tour

      Property

      Parking
      • Total spaces: 2
      • Parking features: Attached
      • Has attached garage: Yes
      Features
      • Levels: Two
      • Stories: 2
      • Patio & porch: Patio
      Lot
      • Size: 8,276 Square Feet
      • Features: Corner Lot
      Details
      • Parcel number: 0.0

      Construction

      Type & style
      • Home type: SingleFamily
      • Architectural style: Other
      • Property subtype: Single Family Residence
      Materials
      • Other
      • Roof: Composition
      Condition
      • New Construction
      • New construction: Yes
      • Year built: 2026
      Details
      • Warranty included: Yes

      Utilities & green energy

      • Sewer: Public Sewer
      • Water: Public
      • Utilities for property: Electricity Available, Sewer Available, Water Available

      Community & HOA

      Community
      • Features: Sidewalks, Pool
      • Security: Smoke Detector(s)
      • Subdivision: Laurel Creek
      HOA
      • Has HOA: Yes
      • Services included: Swimming
      • HOA fee: $504 annually
      Location
      • Region: Calhoun

      Financial & listing details

      • Price per square foot: $132/sqft
      • Annual tax amount: $1
      • Date on market: 8/5/2026
      • Cumulative days on market: 11 days
      • Listing agreement: Exclusive Right To Sell
      • Electric utility on property: Yes

        Estimated market value

        $318,800

        $300,000 - $338,000

        $2,233/mo

        Price history

        DateEventPrice
        8/10/2026Pending sale$294,900$132/sqft
        Source: GAMLS #10819888 Report a problem
        6/14/2026Price change$294,900-4.5%$132/sqft
        Source: GAMLS #10770812 Report a problem
        5/23/2026Listed for sale$308,900$138/sqft
        Source: FMLS GA #7775841 Report a problem

        Public tax history

        Tax history is unavailable.

        Monthly payment

        Est. payment

        Payment breakdown

        Explore the cost of this home by adjusting the details. Changes won't be saved.
        All calculations are estimates and provided by Zillow, Inc. for informational purposes only. Actual amounts may vary.
        HOA fees may include property taxes on listings classified as Co-Ops. Contact the listing agent and/or owner for fee details.
        See how much you could borrow to make a competitive offer.

        Climate risks

        Neighborhood: 30701

        Getting around

        34 / 100
        Car-Dependent
        17 / 100
        Somewhat Bikeable

        Nearby schools

        GreatSchools rating
        Schools provided by the listing agent
        • Elementary: Calhoun City
        • Middle: Calhoun City
        • High: Calhoun City

        Source: GAMLS. This data may not be complete. We recommend contacting the local school district to confirm school assignments for this home.

        A local agent can set up tours, give advice and negotiate with sellers.

        A local lender can help you make sure your offer is ready when you are.

        Browse local experts

        Similar homes