Welcome to this beautifully maintained Spacious 3 bedroom, 2.5 Bath End Unit Town Home in the desirable Montgomery Greene Community. This home offers the ideal balance of privacy, comfort, and convenience with a fabulous floor plan! Starting with the entry; beautiful hardwood flooring in foyer, kitchen, dining room. Natural Light comes in from Multiple directions creating a warm and comfortable feel and the crown molding enhances the rooms. Kitchen floor plan has "L" shape counter to boast plenty of room to cook and entertain. Newer Stainless-Steel Refrigerator and Oven. Onto the family room which features vaulted ceiling with marble fireplace to cozy up to relax, game nights or entertain. Pella Sliding Glass Door (with custom window treatments inside glass) lead to an inviting deck & mature trees to relax in nature. Upstairs, primary suite has an "A" frame ceiling enhances style of room, en-suite bathroom, neutral carpet, & spacious walk- in closet. Two additional well size bedrooms with crown molding & second full size bath to accommodate family, guests or a dedicated home office. Natural light comes in and creates a warm comfortable feel. Full basement partially finished offers multiple uses & storage area. One car garage with additional 3 spaces and street parking. North Penn School district with convenient access to Merck, Ambler, and Doylestown, as well as great shopping and local parks. https://drive.google.com/file/d/1RNvN1_UBmUO6Um8vBWfm9F-EqtgPZxic/view?usp=sharing
Sold for $545,000
$545,000
111 Blue Ribbon Dr, North Wales, PA 19454
3beds
3,334sqft
Townhouse
Built in 1993
7,113 Square Feet Lot
$553,200 Zestimate®
$163/sqft
$3,432 Estimated rent
Home value
$553,200
$526,000 - $581,000
$3,432/mo
Zestimate® history
Owner options
List your home for rent
$3,432/mo
Rent Zestimate®
Find your next renter with Zillow Rental Manager. Plus, with online applications, you can quickly screen prospective tenants – for free.
$3,432/mo
Rent Zestimate®
Refinance and save
$3,752/mo
Est. payment
Refinancing to a lower rate could help reduce your monthly payments and save thousands over the life of the loan.
$3,752/mo
Est. payment
Explore your selling options
Work with a Zillow partner agent
Leverage their expertise and Zillow's premium Showcase listings to get your home seen by more buyers.
Get startedList with your own agent
Get your home in front of millions of buyers by listing it on Zillow.
Learn how to do itSell it yourself
Take full control of how buyers see your home on Zillow by listing For Sale by Owner (FSBO).
List your homeWhat's special
Spacious walk-in closetEn-suite bathroomSecond full size bathNeutral carpet
Zillow last checked:
Listing updated:
Listed by:
Carol Muredda 215-669-3388,
RE/MAX Centre Realtors
Bought with:
Farruh Shahidi, RS375032
Exceed Realty
Source: Bright MLS,MLS#: PAMC2181212
Facts & features
Interior
Bedrooms & bathrooms
- Bedrooms: 3
- Bathrooms: 3
- Full bathrooms: 2
- 1/2 bathrooms: 1
- Main level bathrooms: 1
Rooms
- Room types: Living Room, Dining Room, Bedroom 2, Bedroom 3, Kitchen, Family Room, Bedroom 1, Half Bath
Bedroom 1
- Level: Upper
- Area: 240 Square Feet
- Dimensions: 12 X 20
Bedroom 2
- Level: Upper
- Area: 168 Square Feet
- Dimensions: 12 X 14
Bedroom 3
- Level: Upper
- Area: 132 Square Feet
- Dimensions: 11 X 12
Dining room
- Level: Main
- Area: 144 Square Feet
- Dimensions: 12 X 12
Family room
- Features: Fireplace - Gas
- Level: Main
- Area: 240 Square Feet
- Dimensions: 12 X 20
Half bath
- Level: Main
Kitchen
- Level: Main
- Area: 120 Square Feet
- Dimensions: 10 X 12
Living room
- Level: Main
- Area: 192 Square Feet
- Dimensions: 12 X 16
Heating
- Forced Air, Central, Natural Gas
Cooling
- Central Air, Electric
Appliances
- Included: Microwave, Dishwasher, Built-In Range, Washer/Dryer Stacked, Gas Water Heater
- Laundry: Main Level
Features
- Basement: Partially Finished
- Number of fireplaces: 1
- Fireplace features: Gas/Propane, Marble
Interior area
- Total structure area: 3,334
- Total interior livable area: 3,334 sqft
- Finished area above ground: 2,228
- Finished area below ground: 1,106
Property
Parking
- Total spaces: 4
- Parking features: Inside Entrance, Asphalt, Attached, Driveway, On Street
- Attached garage spaces: 1
- Uncovered spaces: 3
Accessibility
- Accessibility features: None
Features
- Levels: Three
- Stories: 3
- Pool features: None
Lot
- Size: 7,113 Square Feet
- Dimensions: 87.00 x 0.00
Details
- Additional structures: Above Grade, Below Grade
- Parcel number: 460000468053
- Zoning: RESIDENTIAL
- Special conditions: Standard
Construction
Type & style
- Home type: Townhouse
- Architectural style: Colonial,Traditional
- Property subtype: Townhouse
Materials
- Aluminum Siding
- Foundation: Block
Condition
- Excellent
- New construction: No
- Year built: 1993
Utilities & green energy
- Sewer: Public Sewer
- Water: Public
Community & HOA
Community
- Subdivision: Montgomery Greene
HOA
- Has HOA: Yes
- Services included: Maintenance Grounds, Snow Removal, Trash
- HOA fee: $202 monthly
- HOA name: MONTGOMERY GREEN
Location
- Region: North Wales
- Municipality: MONTGOMERY TWP
Financial & listing details
- Price per square foot: $163/sqft
- Tax assessed value: $161,300
- Annual tax amount: $6,814
- Date on market: 6/12/2026
- Listing agreement: Exclusive Right To Sell
- Listing terms: Cash,Conventional,FHA,VA Loan
- Inclusions: Refrigerator, Washer And Dryer
- Ownership: Fee Simple
Price history
| Date | Event | Price |
|---|---|---|
| 8/21/2026 | Sold | $545,000$163/sqft |
Source:  Bright MLS #PAMC2181212 Report a problem Bright MLS #PAMC2181212 Report a problem | ||
| 7/24/2026 | Pending sale | $545,000$163/sqft |
Source: Bright MLS #PAMC2181212 Report a problem | ||
| 6/16/2026 | Contingent | $545,000$163/sqft |
Source: Bright MLS #PAMC2181212 Report a problem | ||
| 6/12/2026 | Listed for sale | $545,000+97.5%$163/sqft |
Source: Bright MLS #PAMC2181212 Report a problem | ||
| 11/2/2009 | Sold | $276,000-8%$83/sqft |
Source: Public Record Report a problem | ||
| 7/9/2009 | Listed for sale | $299,900$90/sqft |
Source: Weichert Realtors #5503380 Report a problem | ||
Public tax history
| Year | Property taxes | Tax assessment |
|---|---|---|
| 2025 | $6,304 +6.3% | $161,300 |
| 2024 | $5,928 | $161,300 |
| 2023 | $5,928 +7% | $161,300 |
| 2022 | $5,539 +6.4% | $161,300 |
| 2021 | $5,208 +2.7% | $161,300 |
| 2020 | $5,070 +1.9% | $161,300 |
| 2019 | $4,976 +2.8% | $161,300 |
| 2018 | $4,840 +3% | $161,300 |
| 2017 | $4,700 +2% | $161,300 |
| 2016 | $4,608 +2.7% | $161,300 |
| 2015 | $4,487 +1.7% | $161,300 |
| 2014 | $4,410 +1.4% | $161,300 |
| 2013 | $4,349 +1.4% | $161,300 |
| 2012 | $4,290 +1.7% | $161,300 |
| 2011 | $4,217 +2.4% | $161,300 |
| 2010 | $4,117 +3.2% | $161,300 |
| 2009 | $3,988 +3.6% | $161,300 |
| 2008 | $3,848 +2.2% | -- |
| 2007 | $3,767 +2.9% | -- |
| 2006 | $3,661 +2.5% | -- |
| 2005 | $3,572 +3.6% | -- |
| 2004 | $3,448 -0.1% | -- |
| 2003 | $3,450 -0.4% | -- |
| 2002 | $3,463 +9.1% | -- |
| 2000 | $3,174 +1.9% | -- |
| 1999 | $3,115 | -- |
Find assessor info on the county website
Neighborhood: 19454
Nearby homes
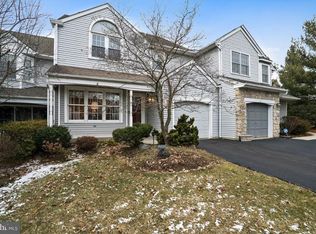
- $546,0003 bd3 ba2.1k sqft109 Blue Ribbon Dr, North Wales, PA 19454Off Market
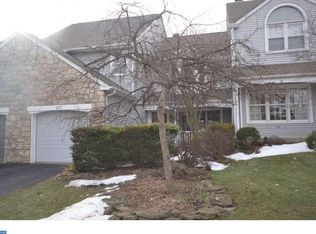
- $530,0003 bd3 ba2.2k sqft113 Blue Ribbon Dr, North Wales, PA 19454Sold

- $488,7003 bd3 ba2k sqft107 Blue Ribbon Dr, North Wales, PA 19454Off Market
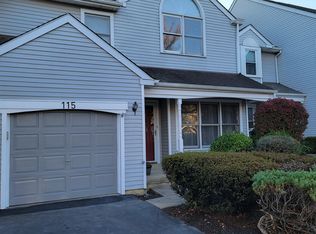
- $523,9003 bd3 ba2.1k sqft115 Blue Ribbon Dr, North Wales, PA 19454Off Market
- $521,6003 bd3 ba2k sqft105 Blue Ribbon Dr, North Wales, PA 19454Off Market
- $564,6003 bd2 ba2.5k sqft117 Blue Ribbon Dr, North Wales, PA 19454Off Market
- $524,9003 bd3 ba2.1k sqft103 Blue Ribbon Dr, North Wales, PA 19454Off Market
- $514,0003 bd3 ba2k sqft119 Blue Ribbon Dr, North Wales, PA 19454Off Market
Nearby schools
GreatSchools rating
- 8/10Montgomery El SchoolGrades: K-6Distance: 0.5 mi
- 10/10Pennbrook Middle SchoolGrades: 7-9Distance: 3.1 mi
- 9/10North Penn Senior High SchoolGrades: 10-12Distance: 5.1 mi
Schools provided by the listing agent
- District: North Penn
Source: Bright MLS. This data may not be complete. We recommend contacting the local school district to confirm school assignments for this home.
Get a cash offer in 3 minutes
Find out how much your home could sell for in as little as 3 minutes with a no-obligation cash offer.
Estimated market value
$553,200
Get a cash offer in 3 minutes
Find out how much your home could sell for in as little as 3 minutes with a no-obligation cash offer.
Estimated market value
$553,200
- Pennsylvania
- Montgomery County
- North Wales
- 19454
- 111 Blue Ribbon Dr
Nearby cities
Nearby zip codes
Other North Wales Topics
