Skip main navigation
Sold for $530,000
  • $530,000

    113 Blue Ribbon Dr, North Wales, PA 19454

    3beds
    2,228sqft
    Townhouse
    Built in 1992
    6,619 Square Feet Lot
    $547,900 Zestimate®
    $238/sqft
    $3,219 Estimated rent

    Home value

    $547,900

    $510,000 - $592,000

    $3,219/mo

    Zestimate® history
    Loading
    Loading...

    Owner options

    List your home for rent

    $3,219/mo

    Rent Zestimate®

    Find your next renter with Zillow Rental Manager. Plus, with online applications, you can quickly screen prospective tenants – for free.

    Learn more

    $3,219/mo

    Rent Zestimate®

    Refinance and save

    $3,573/mo

    Est. payment

    Refinancing to a lower rate could help reduce your monthly payments and save thousands over the life of the loan.

    See today's rates

    $3,573/mo

    Est. payment

    Explore your selling options

    Work with a Zillow partner agent

    Leverage their expertise and Zillow's premium Showcase listings to get your home seen by more buyers.

    Get started

    List with your own agent

    Get your home in front of millions of buyers by listing it on Zillow.

    Learn how to do it

    Sell it yourself

    Take full control of how buyers see your home on Zillow by listing For Sale by Owner (FSBO).

    List your home

    What's special

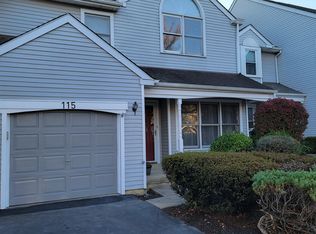
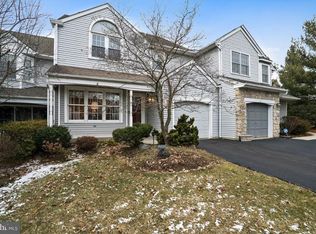
    OPEN HOUSE ON SATURDAY IS CANCELLED! Welcome to 113 Blue Ribbon Dr, such a lovely, well-maintained and updated END UNIT townhouse, thoughtfully designed to accomodate your family's needs and located in an easily-accessible community in the well-regarded N. Penn school district. A side entrace front door opens into the bright and cheery Center Hall foyer with HW floors and vaulted ceiling. On one side is the LR/Office with HW floors and a glass-front French door; and a formal DR with newer high-end laminate floor, chair rail and wainscoting and newer chandelier on the other. Adjacent to the DR is the updated Kitchen with the same high-end laminate floor and also equipped with a nice-sized pantry, granite counters, stainless appliances, sanded and painted white cabinets and an eat-in area. You'll have no trouble relaxing in the warm, inviting FR with its vaulted ceiling with two newer skylights, wood-burning fireplace, and a slider to the side yard deck, recently power washed, sanded and painted. On the other side of the kitchen is the updated Powder Room with newer vanity, toilet, tile floor and light fixture; and the Laundry Room which opens to the 1-car attached garage. Upstairs is a spacious Primary BR with vaulted ceiling, roomy walk-in closet, a built-in wall closet, a separate linen closet, and an en suite bath with double bowl vanity with newer hardware, and a shower with new door. Two additional BR's with nice-sized closets and a well-appointed Hall Bath complete the 2nd level. The basement is partially finished and was purchased by the owners "as is" and they currently use it just for storage space. But with drywall completed in three separate rooms in addition to the main area, just imagine the possibilities for additional living space when it's fully completed! Enjoying the outdoors this summer will be easy on the updated deck, perfect for BBQ's with friends or family, or relaxing with your coffee on a lazy Sunday morning. And the ample-sized yard backs to a quiet cul-de-sac with minimal traffic...such a bonus with this home! Additional features include NEW: windows (2016), roof and skylights (2020), garage door (2021). The driveway was sealcoated (2022), chimney repair completed (2024), entire exterior power washed (2024) and HVAC serviced (2025). See extensive list of updates incuded with the Seller's Disclosure. The desirable and well-kept Montgomery Greene community is situated in a super convenient location only minutes from abundant shopping options, a variety of restaurants, and excellent schools and parks. Enjoy the charm and vibrancy of the revitalized towns of Ambler, Peddler's Village/Lambertville and Doylestown, all just short drives away, offering unique boutiques, dining and community events. Nearby parks provide outdoor recreation, while easy access to major roads ensures a smooth commute to surrounding areas. Don't miss the opportunity to make this exceptional property your new home. Schedule your visit today!

    Zillow last checked:

    Listing updated:

    Listed by:

    Cyndy Young 610-715-4712,

    Compass RE

    Bought with:

    Cyndi Chong, RS342001

    Keller Williams Real Estate-Blue Bell

    Source: Bright MLS,MLS#: PAMC2135052MLS Logo

    Facts & features

    Interior

    Bedrooms & bathrooms
    • Bedrooms: 3
    • Bathrooms: 3
    • Full bathrooms: 2
    • 1/2 bathrooms: 1
    • Main level bathrooms: 1
    Basement
    • Area: 0
    Heating
    • Forced Air, Natural Gas
    Cooling
    • Central Air, Electric
    Appliances
    • Included: Microwave, Dishwasher, Disposal, Oven/Range - Gas, Refrigerator, Stainless Steel Appliance(s), Washer, Dryer, Water Heater, Electric Water Heater
    Features
    • Family Room Off Kitchen, Floor Plan - Traditional, Formal/Separate Dining Room, Eat-in Kitchen, Pantry, Primary Bath(s), Walk-In Closet(s)
    • Flooring: Carpet, Hardwood, Laminate, Wood
    • Doors: Sliding Glass
    • Windows: Skylight(s)
    • Basement: Partial
    • Number of fireplaces: 1
    • Fireplace features: Mantel(s), Wood Burning
    Interior area
    • Total structure area: 2,228
    • Total interior livable area: 2,228 sqft
    • Finished area above ground: 2,228
    • Finished area below ground: 0

    Property

    Parking
    • Total spaces: 3
    • Parking features: Inside Entrance, Driveway, Attached
    • Attached garage spaces: 1
    • Uncovered spaces: 2
    Accessibility
    • Accessibility features: None
    Features
    • Levels: Two
    • Stories: 2
    • Exterior features: Sidewalks, Street Lights, Tennis Court(s)
    • Pool features: None
    Lot
    • Size: 6,619 sqft
    • Dimensions: 71.00 x 0.00
    • Features: SideYard(s), Rear Yard, Suburban
    Details
    • Additional structures: Above Grade, Below Grade
    • Parcel number: 460000468062
    • Zoning: RESIDENTIAL
    • Special conditions: Standard

    Construction

    Type & style
    • Home type: Townhouse
    • Architectural style: Traditional
    • Property subtype: Townhouse
    Materials
    • Vinyl Siding, Stone
    • Foundation: Concrete Perimeter
    Condition
    • Excellent
    • New construction: No
    • Year built: 1992

    Utilities & green energy

    • Electric: 200+ Amp Service
    • Sewer: Public Sewer
    • Water: Public
    • Utilities for property: Electricity Available, Natural Gas Available, Cable

    Community & neighborhood

    Location
    • Region: North Wales
    • Subdivision: Montgomery Greene
    • Municipality: MONTGOMERY TWP

    HOA & financial

    HOA
    • Has HOA: Yes
    • HOA fee: $182 monthly
    • Services included: Common Area Maintenance, Maintenance Grounds, Snow Removal
    • Association name: MONTGOMERY GREENE HOA

    Other

    Other facts
    • Listing agreement: Exclusive Right To Sell
    • Ownership: Fee Simple

    Price history

    DateEventPrice
    6/20/2025Sold$530,000+2.9%$238/sqft
    Source: Bright MLS #PAMC2135052 Report a problem
    4/24/2025Pending sale$515,000$231/sqft
    Source: Bright MLS #PAMC2135052 Report a problem
    4/22/2025Listed for sale$515,000+73.1%$231/sqft
    Source: Bright MLS #PAMC2135052 Report a problem
    4/11/2014Sold$297,500-5.6%$134/sqft
    Source: Public Record Report a problem
    1/28/2014Listed for sale$315,000-6.5%$141/sqft
    Source: Freestyle Real Estate LLC #6331103 Report a problem
    2/25/2008Sold$337,000+46.5%$151/sqft
    Source: Public Record Report a problem
    3/11/2002Sold$230,000$103/sqft
    Source: Public Record Report a problem

    Public tax history

    YearProperty taxesTax assessment
    2025$6,453 +6.3%$165,110
    2024$6,068 $165,110
    2023$6,068 +7%$165,110
    2022$5,670 +6.4%$165,110
    2021$5,331 +2.7%$165,110
    2020$5,190 +1.9%$165,110
    2019$5,093 +2.8%$165,110
    2018$4,954 +3%$165,110
    2017$4,811 +2%$165,110
    2016$4,717 +2.7%$165,110
    2015$4,594 +1.7%$165,110
    2014$4,515 +1.4%$165,110
    2013$4,452 +1.4%$165,110
    2012$4,391 +1.7%$165,110
    2011$4,316 +2.4%$165,110
    2010$4,214 +3.2%$165,110
    2009$4,082 +3.6%$165,110
    2008$3,939 +2.1%--
    2007$3,857 +2.9%--
    2006$3,747 +2.5%--
    2005$3,657 +3.6%--
    2004$3,529 0%--
    2003$3,530 -0.4%--
    2002$3,544 +9.1%--
    2000$3,249 +1.9%--
    1999$3,188 --

    Find assessor info on the county website

    Neighborhood: 19454

    Nearby schools

    GreatSchools rating
    Schools provided by the listing agent
    • Elementary: Montgomery
    • Middle: Pennbrook
    • High: North Penn Senior
    • District: North Penn

    Source: Bright MLS. This data may not be complete. We recommend contacting the local school district to confirm school assignments for this home.

    Get a cash offer in 3 minutes
    Find out how much your home could sell for in as little as 3 minutes with a no-obligation cash offer.
    Estimated market value
    $547,900
    Get a cash offer in 3 minutes
    Find out how much your home could sell for in as little as 3 minutes with a no-obligation cash offer.
    Estimated market value
    $547,900