Welcome to 111 Brandywine Lane, a delightful split-level home located in the Camelot subdivision on Spartanburg's bustling west side. Built in 1975, this property offers the new owner an excellent opportunity to refresh it and capitalize on the tremendous location, location, location! As you step inside, you'll notice the hardwood floors in the foyer. To your right, you'll find the den/living room. Straight ahead is the dining room and adjacent kitchen. Both with hardwood floors. The stairs up will take you to the three bedrooms and 2 full baths with tub/showers. From the main floor, the stairs down will lead to the large laundry room and incorporated half bath, the office/study, as well as the large den/family room with wood burning fireplace. This room exits out to the poured concrete patio in the privacy fenced and flat back yard. With just under 2,000 square feet, you'll have plenty of room to spread out. Location is key, and 111 Brandywine Lane is situated in the highly sought-after Spartanburg School District 6. You'll appreciate the excellent proximity to top-rated schools, a variety of dining and shopping options, and major thoroughfares including I-26, Reidville Rd, and Hwy 29. Plus, you're just a few miles from the vibrant downtown Spartanburg area, offering a plethora of cultural and recreational activities. Imagine the possibilities as you refresh and update this gem to suit your tastes. Don't miss the chance to transform 111 Brandywine Lane into your perfect sanctuary.
Sold co op member
Tax assessed value
$255,000
111 Brandywine Ln, Spartanburg, SC 29301
3beds
1,976sqft
Single Family Residence
Built in 1975
0.32 Acres Lot
$264,600 Zestimate®
$129/sqft
$1,872 Estimated rent
Home value
$264,600
$251,000 - $278,000
$1,872/mo
Zestimate® history
Owner options
List your home for rent
$1,872/mo
Rent Zestimate®
Find your next renter with Zillow Rental Manager. Plus, with online applications, you can quickly screen prospective tenants – for free.
$1,872/mo
Rent Zestimate®
Refinance and save
$1,593/mo
Est. payment
Refinancing to a lower rate could help reduce your monthly payments and save thousands over the life of the loan.
$1,593/mo
Est. payment
Explore your selling options
Work with a Zillow partner agent
Leverage their expertise and Zillow's premium Showcase listings to get your home seen by more buyers.
Get startedList with your own agent
Get your home in front of millions of buyers by listing it on Zillow.
Learn how to do itSell it yourself
Take full control of how buyers see your home on Zillow by listing For Sale by Owner (FSBO).
List your homeWhat's special
Zillow last checked:
Listing updated:
Listed by:
Christopher Hill 864-809-8519,
Keller Williams Realty
Bought with:
Non-MLS Member
NON MEMBER
Source: SAR as distributed by MLS GRID,MLS#: 312298
Facts & features
Interior
Bedrooms & bathrooms
- Bedrooms: 3
- Bathrooms: 3
- Full bathrooms: 2
- 1/2 bathrooms: 1
- Main level bathrooms: 2
- Main level bedrooms: 3
Rooms
- Room types: Office/Study
Primary bedroom
- Level: Third
- Area: 156
- Dimensions: 12x13
Bedroom 2
- Level: Third
- Area: 132
- Dimensions: 11x12
Bedroom 3
- Level: Third
- Area: 121
- Dimensions: 11x11
Dining room
- Level: Second
- Area: 121
- Dimensions: 11x11
Great room
- Level: First
- Area: 288
- Dimensions: 24x12
Kitchen
- Level: Second
- Area: 154
- Dimensions: 14x11
Living room
- Level: Second
- Area: 195
- Dimensions: 15x13
Other
- Description: Office/Study
- Level: First
- Area: 168
- Dimensions: 12x14
Heating
- Forced Air, Heat Pump, Electricity
Cooling
- Central Air, Electricity
Appliances
- Included: Electric Cooktop, Dishwasher, Electric Range, Range Hood, Refrigerator, Electric Water Heater
- Laundry: Electric Dryer Hookup, Washer Hookup
Features
- Ceiling Fan(s), Attic Stairs Pulldown, Fireplace, Ceiling - Blown, Laminate Counters, Pantry
- Flooring: Carpet, Hardwood, Vinyl
- Has basement: No
- Attic: Pull Down Stairs,Storage
- Has fireplace: No
Interior area
- Total interior livable area: 1,976 sqft
- Finished area above ground: 1,350
- Finished area below ground: 626
Property
Parking
- Total spaces: 1
- Parking features: Attached, Carport, See Remarks, Attached Carport
- Attached garage spaces: 1
- Has carport: Yes
Features
- Levels: Tri-Level,Multi/Split
- Patio & porch: Patio, Porch
- Pool features: Community
Lot
- Size: 0.32 Acres
- Dimensions: 161' x 102' x 164' x 66'
Details
- Parcel number: 6210917600
Construction
Type & style
- Home type: SingleFamily
- Property subtype: Single Family Residence
Materials
- Brick Veneer
- Foundation: Crawl Space
- Roof: Composition
Condition
- New construction: No
- Year built: 1975
Utilities & green energy
- Electric: Duke
- Sewer: Public Sewer
- Water: Public, Sptbg
Community & HOA
Community
- Features: Pool
- Subdivision: Camelot
HOA
- Has HOA: No
Location
- Region: Spartanburg
Financial & listing details
- Price per square foot: $129/sqft
- Tax assessed value: $255,000
- Annual tax amount: $1,169
- Date on market: 7/13/2024
- Cumulative days on market: 3 days
Price history
| Date | Event | Price |
|---|---|---|
| 7/12/2024 | Sold | $255,000+4.1%$129/sqft |
Source:  SAR as distributed by MLS GRID #312298 Report a problem SAR as distributed by MLS GRID #312298 Report a problem | ||
| 6/14/2024 | Pending sale | $245,000$124/sqft |
Source: SAR as distributed by MLS GRID #312298 Report a problem | ||
| 6/11/2024 | Listed for sale | $245,000$124/sqft |
Source:  Greater Greenville AOR #1529186 Report a problem Greater Greenville AOR #1529186 Report a problem | ||
Public tax history
| Year | Property taxes | Tax assessment |
|---|---|---|
| 2025 | -- | $15,300 +157.4% |
| 2024 | $1,169 | $5,943 |
| 2023 | $1,169 | $5,943 +15% |
| 2022 | -- | $5,168 |
| 2021 | -- | $5,168 |
| 2020 | -- | $5,168 |
| 2019 | -- | $5,168 |
| 2018 | $961 | $5,168 +5.7% |
| 2017 | $961 +7.9% | $4,888 |
| 2016 | $890 | $4,888 +1.2% |
| 2015 | $890 +4.9% | $4,832 |
| 2014 | $848 | $4,832 |
| 2013 | -- | $4,832 |
| 2012 | -- | -- |
| 2011 | -- | $4,560 |
| 2010 | -- | $4,560 |
| 2009 | -- | $4,560 -4.7% |
| 2008 | -- | $4,784 +15% |
| 2006 | $621 | $4,160 |
| 2005 | -- | $4,160 |
| 2004 | $596 +1.5% | $4,160 |
| 2003 | $588 | $4,160 +4.5% |
| 2002 | -- | $3,980 |
| 2001 | $552 -45.4% | $3,980 |
| 2000 | $1,011 | $3,980 |
Find assessor info on the county website
Neighborhood: 29301
Nearby homes
- $188,8003 bd1 ba1.7k sqft113 Brandywine Ln, Spartanburg, SC 29301Off Market
- $262,0003 bd2 ba2k sqft109 Brandywine Ln, Spartanburg, SC 29301Off Market
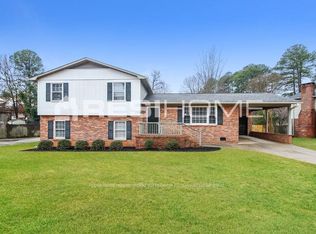
- $175,0003 bd2 ba1.5k sqft115 Brandywine Ln, Spartanburg, SC 29301Foreclosure
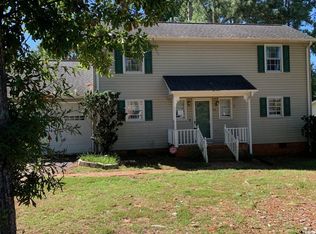
- $266,4004 bd3 ba1.9k sqft107 Brandywine Ln, Spartanburg, SC 29301Off Market

- $214,9004 bd3 ba1.9k sqft110 Brandywine Ln, Spartanburg, SC 29301For Sale
- $266,6004 bd2 ba2.2k sqft108 Redwood Cir, Spartanburg, SC 29301Off Market
- $243,4004 bd2 ba2k sqft112 Brandywine Ln, Spartanburg, SC 29301Off Market
- $138,1003 bd2 ba1.6k sqft106 Redwood Cir, Spartanburg, SC 29301Sold
Nearby schools
GreatSchools rating
- 8/10Woodland Heights Elementary SchoolGrades: K-5Distance: 0.9 mi
- 5/10R. P. Dawkins Middle SchoolGrades: 6-8Distance: 1.8 mi
- 6/10Dorman High SchoolGrades: 9-12Distance: 5.3 mi
Schools provided by the listing agent
- Elementary: 9 Woodland
- Middle: 6-Dawkins Middle
- High: 6-Dorman High
Source: SAR as distributed by MLS GRID. This data may not be complete. We recommend contacting the local school district to confirm school assignments for this home.
Get a cash offer in 3 minutes
Find out how much your home could sell for in as little as 3 minutes with a no-obligation cash offer.
Estimated market value
$264,600
Get a cash offer in 3 minutes
Find out how much your home could sell for in as little as 3 minutes with a no-obligation cash offer.
Estimated market value
$264,600
- South Carolina
- Spartanburg County
- Spartanburg
- 29301
- 111 Brandywine Ln
