3 BR, 2 BA with the primary suite on the first floor. Vaulted great room with fireplace, vaulted dining room with hardwood floors. Upstairs has a neat catwalk hallway overlooking the great room. Two-car garage plus deck plus fenced backyard! Ready for your decorating updates. To be sold as-is.
Active
$175,000
115 Brandywine Ln, Spartanburg, SC 29301
3beds
1,584sqft
Single Family Residence
Built in 1975
0.31 Acres Lot
$-- Zestimate®
$110/sqft
$-- HOA
What's special
Two-car garageFenced backyard
- 20 days
- 1,081
- 101
Zillow last checked:
Listing updated:
Listed by:
Tim F Harris 864-325-5492,
Providence Realty & Marketing
Source: SAR as distributed by MLS GRID,MLS#: 342488
Facts & features
Interior
Bedrooms & bathrooms
- Bedrooms: 3
- Bathrooms: 2
- Full bathrooms: 2
Heating
- Forced Air, Electricity
Cooling
- Central Air
Appliances
- Included: Dishwasher, Microwave, Built-In Range, Electric Water Heater
- Laundry: In Garage, Walk-In
Features
- Ceiling Fan(s), Cathedral Ceiling(s)
- Flooring: Carpet, Ceramic Tile, Hardwood, Vinyl
- Doors: Storm Door(s)
- Windows: Storm Window(s)
- Has basement: No
- Has fireplace: No
Interior area
- Total interior livable area: 1,584 sqft
- Finished area above ground: 1,584
- Finished area below ground: 0
Property
Parking
- Total spaces: 2
- Parking features: 2 Car Attached, Attached Garage
- Attached garage spaces: 2
Features
- Levels: One and One Half
- Stories: 1.5
- Patio & porch: Deck
- Fencing: Fenced
Lot
- Size: 0.31 Acres
Details
- Parcel number: 6210917800
- Special conditions: Real Estate Owned
Construction
Type & style
- Home type: SingleFamily
- Architectural style: Traditional
- Property subtype: Single Family Residence
Materials
- Vinyl Siding
- Foundation: Crawl Space
- Roof: Architectural
Condition
- New construction: No
- Year built: 1975
Utilities & green energy
- Electric: Duke
- Sewer: Public Sewer
- Water: Public, Spartanbur
Community & HOA
Community
- Subdivision: Camelot
HOA
- Has HOA: No
Location
- Region: Spartanburg
Financial & listing details
- Price per square foot: $110/sqft
- Tax assessed value: $235,000
- Annual tax amount: $613,824
- Date on market: 10/5/2026
Foreclosure details
Estimated market value
Not available
Estimated sales range
Not available
$1,670/mo
Price history
| Date | Event | Price |
|---|---|---|
| 8/3/2026 | Sold | $195,000-17%$123/sqft |
Source: Public Record Report a problem | ||
| 7/18/2024 | Sold | $235,000+0%$148/sqft |
Source:  Greater Greenville AOR #1518334 Report a problem | ||
| 6/15/2024 | Pending sale | $234,990$148/sqft |
Source:  SAR as distributed by MLS GRID #308142 Report a problem | ||
| 6/5/2024 | Price change | $234,990-1.3%$148/sqft |
Source: Greater Greenville AOR #1518334 Report a problem | ||
| 4/24/2024 | Price change | $238,000-0.8%$150/sqft |
Source: Greater Greenville AOR #1518334 Report a problem | ||
| 3/18/2024 | Listed for sale | $240,000$152/sqft |
Source: SAR as distributed by MLS GRID #308142 Report a problem | ||
| 3/6/2024 | Listing removed | -- |
Source: Greater Greenville AOR #1518334 Report a problem | ||
| 3/5/2024 | Listed for sale | $240,000$152/sqft |
Source: SAR as distributed by MLS GRID #308142 Report a problem | ||
| 2/19/2024 | Pending sale | $240,000$152/sqft |
Source: SAR as distributed by MLS GRID #308142 Report a problem | ||
| 2/6/2024 | Listed for sale | $240,000+4.3%$152/sqft |
Source: Greater Greenville AOR #1518334 Report a problem | ||
| 10/24/2023 | Sold | $230,000-1.3%$145/sqft |
Source: SAR as distributed by MLS GRID #302809 Report a problem | ||
| 9/24/2023 | Pending sale | $233,000$147/sqft |
Source: SAR as distributed by MLS GRID #302809 Report a problem | ||
| 9/12/2023 | Listed for sale | $233,000$147/sqft |
Source: SAR as distributed by MLS GRID #302809 Report a problem | ||
| 8/21/2023 | Pending sale | $233,000$147/sqft |
Source: SAR as distributed by MLS GRID #302809 Report a problem | ||
| 8/3/2023 | Listed for sale | $233,000$147/sqft |
Source: SAR as distributed by MLS GRID #302809 Report a problem | ||
| 7/31/2023 | Listing removed | $233,000-3.7%$147/sqft |
Source: SAR as distributed by MLS GRID #298249 Report a problem | ||
| 5/23/2023 | Pending sale | $242,000$153/sqft |
Source: SAR as distributed by MLS GRID #298249 Report a problem | ||
| 5/5/2023 | Price change | $242,000-2.8%$153/sqft |
Source: SAR as distributed by MLS GRID #298249 Report a problem | ||
| 4/4/2023 | Price change | $249,000-2.7%$157/sqft |
Source: SAR as distributed by MLS GRID #298249 Report a problem | ||
| 3/8/2023 | Listed for sale | $256,000+2.4%$162/sqft |
Source: SAR as distributed by MLS GRID #298249 Report a problem | ||
| 3/2/2023 | Listing removed | -- |
Source: Owner Report a problem | ||
| 2/14/2023 | Listed for sale | $250,000+138.1%$158/sqft |
Source: Owner Report a problem | ||
| 10/11/2018 | Sold | $105,000$66/sqft |
Source: Public Record Report a problem | ||
| 10/31/2005 | Sold | $105,000$66/sqft |
Source: Public Record Report a problem | ||
| 3/20/2003 | Sold | $105,000$66/sqft |
Source: Public Record Report a problem | ||
Public tax history
| Year | Property taxes | Tax assessment |
|---|---|---|
| 2025 | -- | $14,100 +53.3% |
| 2024 | $2,357 +56.6% | $9,196 +68% |
| 2023 | $1,506 | $5,474 +15% |
| 2022 | -- | $4,760 |
| 2021 | -- | $4,760 |
| 2020 | -- | $4,760 -33.3% |
| 2019 | -- | $7,140 +50% |
| 2018 | $1,326 | $4,760 +13.7% |
| 2017 | $1,326 +11.9% | $4,188 |
| 2016 | $1,185 | $4,188 +0.1% |
| 2015 | $1,185 +3.3% | $4,184 |
| 2014 | $1,147 | $4,184 |
| 2013 | -- | $4,184 |
| 2012 | -- | -- |
| 2011 | -- | $3,962 |
| 2010 | -- | $3,962 |
| 2009 | -- | $3,962 -5.1% |
| 2008 | -- | $4,176 -23.5% |
| 2006 | $1,971 | $5,460 |
| 2005 | -- | $5,460 |
| 2004 | $1,908 +99.1% | $5,460 +50% |
| 2003 | $958 | $3,640 +4.3% |
| 2002 | -- | $3,490 |
| 2001 | $937 +5.1% | $3,490 |
| 2000 | $892 | $3,490 |
Find assessor info on the county website
Monthly payment
Climate risks
Neighborhood: 29301
Nearby schools
Schools provided by the listing agent
- Elementary: 6-Woodland Hg
- Middle: 6-Dawkins Middle
- High: 6-Dorman High
Source: SAR as distributed by MLS GRID. This data may not be complete. We recommend contacting the local school district to confirm school assignments for this home.
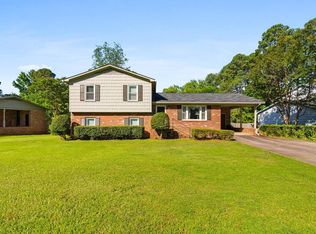
Similar homes
- $159,9003 bd2 ba1.2k sqft1875 Tamara Way, Spartanburg, SC 29301For Sale
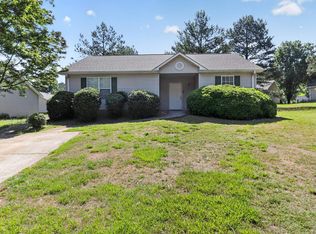 MLS ID #342222, Constance Bennett, Trelora Realty, INC. SAR as distributed by MLS GRID
- $159,9003 bd2 ba1.2k sqft526 Lavendula St, Spartanburg, SC 29301For Sale
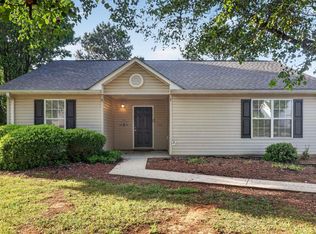 MLS ID #342221, Constance Bennett, Trelora Realty, INC. SAR as distributed by MLS GRID
- $214,9003 bd2 ba1.4k sqft334 Seven Oaks Ln, Spartanburg, SC 29301For Sale
 MLS ID #340005, Scott Baker, Trelora Realty, INC. SAR as distributed by MLS GRID
- $179,7503 bd1 ba1.2k sqft838 Floyd Road Ext, Spartanburg, SC 29307For Sale
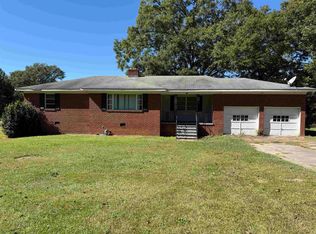 MLS ID #342987, William R Hawkins, NextHome Experience Realty. SAR as distributed by MLS GRID
