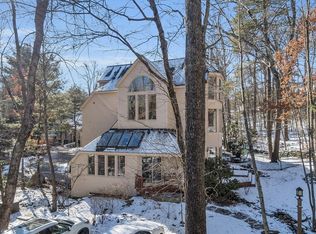
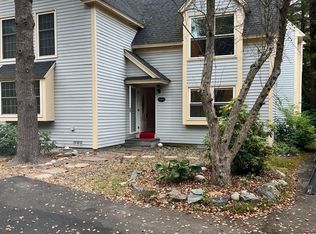
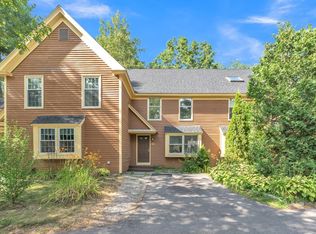
Golden opportunity to own a lovely, well-maintained seven-room end unit townhouse at Assabet Village. The entry as well as the attached garage open to the sun-splashed dining area. For ease of entertaining, the kitchen, with newer appliances, is accessed from the dining and living rooms. The living room, with gleaming hardwood floors, fireplace and sliding doors to the deck, is open to the family room with cozy window seat and French doors to the deck and rear yard. On this level, there is also a powder room, laundry and access to the unfinished basement. The second floor offers a spacious primary bedroom and two generously-sized additional bedrooms. All bedrooms have ample closets, including one with walk-in cedar closet. Also on this level is the main bath and access to attic storage. The complex, with its country setting and swimming pool, is ideal for commuting and access to leisure activities. Solomon Pond Mall, Highland Crossing and Hudson's vibrant downtown are minutes away.
Sold for $467,000
$467,000
111 Brigham St Unit 20D, Hudson, MA 01749
3beds
1,512sqft
Condominium, Townhouse
Built in 1984
-- sqft lot
$492,300 Zestimate®
$309/sqft
$3,048 Estimated rent
Home value
$492,300
$468,000 - $517,000
$3,048/mo
Zestimate® history
Owner options
List your home for rent
$3,048/mo
Rent Zestimate®
Find your next renter with Zillow Rental Manager. Plus, with online applications, you can quickly screen prospective tenants – for free.
$3,048/mo
Rent Zestimate®
Refinance and save
$2,775/mo
Est. payment
Refinancing to a lower rate could help reduce your monthly payments and save thousands over the life of the loan.
$2,775/mo
Est. payment
Explore your selling options
Work with a Zillow partner agent
Leverage their expertise and Zillow's premium Showcase listings to get your home seen by more buyers.
Get startedList with your own agent
Get your home in front of millions of buyers by listing it on Zillow.
Learn how to do itSell it yourself
Take full control of how buyers see your home on Zillow by listing For Sale by Owner (FSBO).
List your homeWhat's special
Swimming poolRear yardWalk-in cedar closetGleaming hardwood floorsSolomon pond mallNewer appliancesAmple closets
Zillow last checked:
Listing updated:
Listed by:
Anne Kirkpatrick 508-641-1491,
Coldwell Banker Realty - Sudbury 978-443-9933
Bought with:
Chrissy Laurendeau
Lamacchia Realty, Inc.
Source: MLS PIN,MLS#: 73104295
Facts & features
Interior
Bedrooms & bathrooms
- Bedrooms: 3
- Bathrooms: 2
- Full bathrooms: 1
- 1/2 bathrooms: 1
Primary bedroom
- Features: Ceiling Fan(s), Closet, Flooring - Wall to Wall Carpet
- Level: Second
- Area: 176
- Dimensions: 16 x 11
Bedroom 2
- Features: Closet, Flooring - Wall to Wall Carpet
- Level: Second
- Area: 160
- Dimensions: 16 x 10
Bedroom 3
- Features: Skylight, Cedar Closet(s), Flooring - Wall to Wall Carpet
- Level: Second
- Area: 192
- Dimensions: 16 x 12
Bathroom 1
- Features: Bathroom - With Tub & Shower, Flooring - Stone/Ceramic Tile
- Level: Second
Bathroom 2
- Features: Bathroom - Half, Flooring - Laminate
- Level: First
Dining room
- Features: Ceiling Fan(s), Flooring - Laminate
- Level: First
- Area: 140
- Dimensions: 14 x 10
Family room
- Features: Flooring - Wall to Wall Carpet, French Doors
- Level: First
- Area: 132
- Dimensions: 12 x 11
Kitchen
- Features: Flooring - Laminate
- Level: First
- Area: 80
- Dimensions: 10 x 8
Living room
- Features: Flooring - Hardwood, Exterior Access, Slider
- Level: First
- Area: 234
- Dimensions: 18 x 13
Heating
- Forced Air, Natural Gas
Cooling
- Central Air
Appliances
- Included: Range, Dishwasher, Disposal
- Laundry: Gas Dryer Hookup, Washer Hookup, First Floor, In Unit, Electric Dryer Hookup
Features
- Internet Available - Unknown
- Flooring: Carpet, Laminate, Hardwood
- Has basement: Yes
- Number of fireplaces: 1
- Fireplace features: Living Room
- Common walls with other units/homes: End Unit
Interior area
- Total structure area: 1,512
- Total interior livable area: 1,512 sqft
Property
Parking
- Total spaces: 3
- Parking features: Attached, Off Street
- Attached garage spaces: 1
- Uncovered spaces: 2
Features
- Patio & porch: Deck
- Exterior features: Deck
- Pool features: Association, In Ground
Details
- Parcel number: 543968
- Zoning: CND
Construction
Type & style
- Home type: Townhouse
- Property subtype: Condominium, Townhouse
Materials
- Frame
- Roof: Shingle
Condition
- Year built: 1984
Utilities & green energy
- Electric: Circuit Breakers
- Sewer: Public Sewer
- Water: Public
- Utilities for property: for Electric Range, for Electric Dryer, Washer Hookup
Community & neighborhood
Community
- Community features: Shopping, Tennis Court(s), Park, Walk/Jog Trails, Bike Path, Public School
Location
- Region: Hudson
HOA & financial
HOA
- HOA fee: $408 monthly
- Amenities included: Pool
- Services included: Insurance, Maintenance Structure, Road Maintenance, Maintenance Grounds, Snow Removal
Other
Other facts
- Listing terms: Contract
Price history
| Date | Event | Price |
|---|---|---|
| 9/19/2023 | Sold | $467,000+1.5%$309/sqft |
Source: MLS PIN #73104295 Report a problem | ||
| 8/10/2023 | Contingent | $459,900$304/sqft |
Source: MLS PIN #73104295 Report a problem | ||
| 8/6/2023 | Price change | $459,900-2.1%$304/sqft |
Source: MLS PIN #73104295 Report a problem | ||
| 7/18/2023 | Listed for sale | $469,900-2.1%$311/sqft |
Source: MLS PIN #73104295 Report a problem | ||
| 7/10/2023 | Contingent | $480,000$317/sqft |
Source: MLS PIN #73104295 Report a problem | ||
| 5/22/2023 | Listed for sale | $480,000-2%$317/sqft |
Source: MLS PIN #73104295 Report a problem | ||
| 5/15/2023 | Contingent | $489,900$324/sqft |
Source: MLS PIN #73104295 Report a problem | ||
| 4/27/2023 | Listed for sale | $489,900+46.2%$324/sqft |
Source: MLS PIN #73104295 Report a problem | ||
| 3/2/2005 | Sold | $335,000+36.2%$222/sqft |
Source: Public Record Report a problem | ||
| 5/25/2000 | Sold | $246,000$163/sqft |
Source: Public Record Report a problem | ||
Public tax history
| Year | Property taxes | Tax assessment |
|---|---|---|
| 2025 | $5,856 +6.1% | $421,900 +7.1% |
| 2024 | $5,517 +16.4% | $394,100 +21.4% |
| 2023 | $4,739 +6.5% | $324,600 +15.7% |
| 2022 | $4,450 -2.8% | $280,600 +1.6% |
| 2021 | $4,580 +2% | $276,100 +2.1% |
| 2020 | $4,491 -0.6% | $270,400 +2% |
| 2019 | $4,516 +4.5% | $265,200 +7.4% |
| 2018 | $4,323 +11.7% | $247,000 +11.7% |
| 2017 | $3,869 -4.9% | $221,100 -6.1% |
| 2016 | $4,070 +13.5% | $235,400 +13.4% |
| 2015 | $3,585 +2.8% | $207,600 +3.7% |
| 2014 | $3,486 +0.7% | $200,100 -5.3% |
| 2013 | $3,461 -3.9% | $211,300 -9% |
| 2012 | $3,603 +5.4% | $232,300 -3.8% |
| 2011 | $3,418 +5% | $241,400 -3.4% |
| 2010 | $3,254 +14.2% | $249,900 -0.5% |
| 2009 | $2,849 +2.3% | $251,200 -6.3% |
| 2008 | $2,784 -3.9% | $268,200 -11.8% |
| 2007 | $2,896 | $304,200 |
Find assessor info on the county website
Neighborhood: 01749

Nearby schools
GreatSchools rating
- 6/10C.A. Farley Elementary SchoolGrades: PK-4Distance: 1.8 mi
- 4/10Hudson High SchoolGrades: 8-12Distance: 0.4 mi
- 5/10David J. Quinn Middle SchoolGrades: 5-7Distance: 2.1 mi
Schools provided by the listing agent
- Elementary: Farley
- Middle: Quinn
- High: Hudson Hs
Source: MLS PIN. This data may not be complete. We recommend contacting the local school district to confirm school assignments for this home.
Get a cash offer in 3 minutes
Find out how much your home could sell for in as little as 3 minutes with a no-obligation cash offer.
Estimated market value
$492,300
Get a cash offer in 3 minutes
Find out how much your home could sell for in as little as 3 minutes with a no-obligation cash offer.
Estimated market value
$492,300
- Massachusetts
- Middlesex County
- Hudson
- 01749
- 111 Brigham St Unit 20D
Nearby cities
Nearby zip codes
Other Hudson Topics
